NEW IMPROVED PRICE! This CAPTIVATING approx. 6000SF custom home with 5 Bedrooms, 5 full baths, and 2 half baths captures some of the most coveted, close-in panoramic views of Folsom Lake stretching across the main body and South Fork of the lake with extended views to downtown Sacramento. The grand Great Room with soaring ceilings and floor to ceiling fireplace has a retractable glass door that opens to a covered terrace bringing in the gorgeous lake views to create a resort-style experience. The main level of this home features the private primary suite, stunning formal dining room, chef's kitchen and nook, office/bedroom with gorgeous built-in cabinetry, full bath and closet, plus powder bath. The viewing area off the formal dining room quite literally floats out toward the lake creating your front row seat to stunning views over the South Fork. Upstairs a loft-style lounge with built-in bar and half bath overlook the Great Room below. The lower level features 3 en suite bedrooms, a charming wine room and the flex room with a built-in bar which extends to a large covered patio for outdoor entertaining equipped with outdoor kitchen and a show-stopping marble dining table seating 18 making entertaining an experience set against a backdrop of stunning lake views. Additionally, there is a flex room on this terrace for possible office/storage. The resort backyard is like a high-end retreat with beautiful pool, waterfall and built-in bar. Multiple covered terraces wrap the home each with a different vantage point of the water. There are 2- 2-bay garages with epoxy floors off the main level. This home is located on beautiful 1.29-acre corner lot in Southpointe, a gated community with some of the best close-in Folsom Lake views in EDH. SOUTHPOINTE is a FIREWISE COMMUNITY with low HOA-$225/mo. and NO MELLO ROOS. SOLAR and 20KW Generator.
Pending
Price cut: $276K (7/30)
$2,599,000
1106 Clearview Dr, El Dorado Hills, CA 95762
5beds
6,000sqft
:
Get pre-qualified$15,955/mo
Single Family Residence
Built in 2007
1.29 Acres Lot
$2,481,900 Zestimate®
$433/sqft
$225/mo HOA
What's special
Charming wine roomPrivate primary suiteFloor to ceiling fireplaceStunning formal dining roomOutdoor kitchen
- 115 days |
- 3,463 |
- 188 |
Zillow last checked:
Listing updated:
Listed by:
Debi Ambroff DRE #01017131 916-425-9930,
Coldwell Banker Realty
Source: MetroList Services of CA,MLS#: 226030701Originating MLS: MetroList Services, Inc.
Facts & features
Interior
Bedrooms & bathrooms
- Bedrooms: 5
- Bathrooms: 7
- Full bathrooms: 5
- Partial bathrooms: 2
Rooms
- Room types: Bonus Room, Dining Room, Possible Guest, Family Room, Game Room, Great Room, Wine Cellar, Kitchen, Laundry
Primary bedroom
- Features: Balcony, Outside Access
Primary bathroom
- Features: Shower Stall(s), Double Vanity, Granite Counters, Jetted Tub, Stone, Multiple Shower Heads, Walk-In Closet(s), Window
Dining room
- Features: Breakfast Nook, Formal Room, Bar
Kitchen
- Features: Breakfast Area, Pantry Closet, Granite Counters, Slab Counter, Island w/Sink, Kitchen/Family Combo
Heating
- Fireplace(s), MultiUnits, Zoned, Natural Gas, Other
Cooling
- Ceiling Fan(s), Central Air, Multi Units, Zoned
Appliances
- Included: Gas Cooktop, Gas Water Heater, Built-In Refrigerator, Range Hood, Trash Compactor, Dishwasher, Disposal, Microwave, Double Oven, Plumbed For Ice Maker, Self Cleaning Oven, Warming Drawer, Wine Refrigerator, Dryer, Washer, Washer/Dryer Stacked Included
- Laundry: Laundry Room, Cabinets, Sink, Ground Floor, See Remarks, Inside Room
Features
- Central Vac Plumbed
- Flooring: Carpet, Slate, Stone, Wood
- Number of fireplaces: 3
- Fireplace features: Outside, Raised Hearth, Family Room
Interior area
- Total structure area: 0
- Total interior livable area: 6,000 sqft
Video & virtual tour
Property
Parking
- Total spaces: 4
- Parking features: Attached, Garage Door Opener, Garage Faces Front, Garage Faces Side, Interior Access, Circular Driveway, Driveway
- Attached garage spaces: 4
- Has uncovered spaces: Yes
Features
- Exterior features: Balcony, Outdoor Grill, Wet Bar, Fire Pit
- Has private pool: Yes
- Pool features: In Ground, On Lot, Pool Sweep, Pool/Spa Combo, Salt Water, Gas Heat, Gunite
- Has spa: Yes
- Spa features: Bath
- Fencing: Back Yard,Metal,Partial,Fenced
Lot
- Size: 1.29 Acres
- Features: Auto Sprinkler F&R, Corner Lot, Curb(s)/Gutter(s), Shape Regular, Grass Artificial, Landscape Back, Landscape Front
- Topography: Downslope,Lot Grade Varies,Trees Few,Downslope,Lot Grade Varies,Trees Few
Details
- Parcel number: 110633003000
- Zoning: RES
- Special conditions: Standard
- Other equipment: Water Filter System
Construction
Type & style
- Home type: SingleFamily
- Architectural style: Mediterranean
- Property subtype: Single Family Residence
Materials
- Stucco, Frame, Wood
- Foundation: Raised
- Roof: Tile
Condition
- Year built: 2007
Utilities & green energy
- Electric: 220 Volts in Laundry
- Sewer: Public Sewer
- Water: Public, Water District
- Utilities for property: Cable Available, Public, Sewer In & Connected, Internet Available, Solar, Natural Gas Connected
Green energy
- Energy generation: Solar
Community & HOA
Community
- Features: Gated
- Subdivision: Southpointe
HOA
- Has HOA: Yes
- Amenities included: None
- Services included: Common Areas, Road, Management
- HOA fee: $225 monthly
Location
- Region: El Dorado Hills
Financial & listing details
- Price per square foot: $433/sqft
- Tax assessed value: $2,387,717
- Annual tax amount: $25,326
- Price range: $2.6M - $2.6M
- Date on market: 4/16/2026
- Road surface type: Paved
Estimated market value
$2,481,900
$2.36M - $2.61M
$6,821/mo
Price history
| Date | Event | Price |
|---|---|---|
| 8/6/2026 | Pending sale | $2,599,000$433/sqft |
Source: MetroList Services of CA #226030701 Report a problem | ||
| 7/30/2026 | Price change | $2,599,000-9.6%$433/sqft |
Source: MetroList Services of CA #226030701 Report a problem | ||
| 4/16/2026 | Listed for sale | $2,875,000+27.8%$479/sqft |
Source: MetroList Services of CA #226030701 Report a problem | ||
| 7/23/2021 | Sold | $2,250,000-6.2%$375/sqft |
Source: MetroList Services of CA #221038242 Report a problem | ||
| 6/18/2021 | Pending sale | $2,398,000$400/sqft |
Source: MetroList Services of CA #221038242 Report a problem | ||
| 6/16/2021 | Price change | $2,398,000-4.1%$400/sqft |
Source: MetroList Services of CA #221038242 Report a problem | ||
| 6/7/2021 | Price change | $2,500,000-9.1%$417/sqft |
Source: MetroList Services of CA #221038242 Report a problem | ||
| 5/6/2021 | Price change | $2,750,000-8.3%$458/sqft |
Source: MetroList Services of CA #221038242 Report a problem | ||
| 4/23/2021 | Listed for sale | $2,998,000+99.9%$500/sqft |
Source: MetroList Services of CA #221038242 Report a problem | ||
| 5/5/2009 | Sold | $1,500,000+115.8%$250/sqft |
Source: MetroList Services of CA #80121766 Report a problem | ||
| 4/26/2005 | Sold | $695,000+85.3%$116/sqft |
Source: Public Record Report a problem | ||
| 7/31/2002 | Sold | $375,000$63/sqft |
Source: Public Record Report a problem | ||
Public tax history
| Year | Property taxes | Tax assessment |
|---|---|---|
| 2025 | $25,326 +2.1% | $2,387,717 +2% |
| 2024 | $24,805 +1.9% | $2,340,900 +2% |
| 2023 | $24,335 +1.4% | $2,295,000 +2% |
| 2022 | $23,998 +45.1% | $2,250,000 +46% |
| 2021 | $16,535 +0.4% | $1,541,500 |
| 2020 | $16,462 -0.3% | $1,541,500 |
| 2019 | $16,517 +1.2% | $1,541,500 |
| 2018 | $16,327 +1.4% | $1,541,500 +1.9% |
| 2017 | $16,093 -0.6% | $1,513,500 |
| 2016 | $16,191 +1.9% | $1,513,500 |
| 2015 | $15,896 | $1,513,500 +1.9% |
| 2014 | $15,896 | $1,486,000 |
| 2013 | -- | $1,486,000 |
| 2012 | -- | $1,486,000 |
| 2011 | -- | $1,486,000 -0.7% |
| 2010 | -- | $1,496,445 -9.4% |
| 2009 | -- | $1,651,000 -5.2% |
| 2008 | -- | $1,740,722 +42% |
| 2007 | -- | $1,226,199 |
| 2006 | -- | -- |
Find assessor info on the county website
Monthly payment
Est. payment
Payment breakdown
Explore the cost of this home by adjusting the details. Changes won't be saved.Climate risks
Neighborhood: 95762
Getting around
0 / 100
Car-DependentNearby schools
GreatSchools rating
- 9/10Lake Forest Elementary SchoolGrades: K-5Distance: 1.7 mi
- 8/10Marina Village Middle SchoolGrades: 6-8Distance: 1.6 mi
- 10/10Oak Ridge High SchoolGrades: 8-12Distance: 4.4 mi
- $689,7851.13 acres1120 Clearview Dr, El Dorado Hills, CA 95762Off Market

- $3,322,8005 bd6 ba7k sqft1127 Clearview Dr, El Dorado Hills, CA 95762Off Market
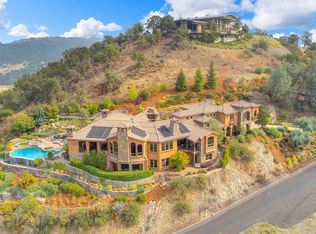
- $3,005,7005 bd5 ba6k sqft1862 Shoreview Dr, El Dorado Hills, CA 95762Off Market
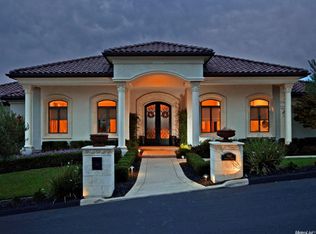
- $1,903,2004 bd4 ba4.1k sqft2005 River Canyon Ln, El Dorado Hills, CA 95762Off Market
- $440,0001.84 acres1900 Shoreview Dr, El Dorado Hills, CA 95762Off Market
- $2,691,1004 bd4 ba5.4k sqft1910 Shoreview Dr, El Dorado Hills, CA 95762Off Market
- $2,845,7005 bd6 ba6k sqft1138 Clearview Dr, El Dorado Hills, CA 95762Off Market
- $2,549,4003 bd4 ba3k sqft1918 Shoreview Dr, El Dorado Hills, CA 95762Off Market
A local agent can set up tours, give advice and negotiate with sellers.
Similar homes
- $2,995,0005 bd5 ba7.3k sqft721 Shoreline Pointe, El Dorado Hills, CA 95762For Sale
 MLS ID #226042062, Debi Ambroff. MetroList Services of CA
 - $2,379,0004 bd6 ba5.1k sqft2981 Capetanios Dr, El Dorado Hills, CA 95762For Sale
 MLS ID #226077289, Kristine Beason. MetroList Services of CA
 - $2,498,0004 bd5 ba4.8k sqft3684 Greenview Dr, El Dorado Hills, CA 95762For Sale
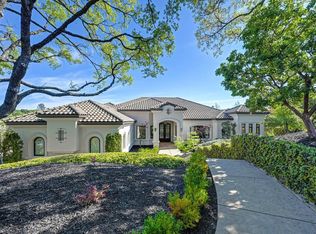 MLS ID #226053447, Maura Tierney. MetroList Services of CA
 - $3,200,0005 bd6 ba5k sqft5161 Greyson Creek Dr, El Dorado Hills, CA 95762For Sale
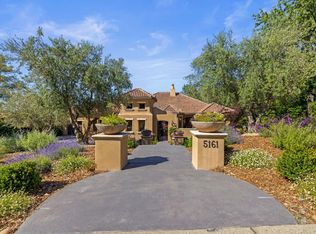 MLS ID #226049034, Shannon Yoffie. MetroList Services of CA
 - $2,448,0004 bd4 ba5.3k sqft340 Powers Dr, El Dorado Hills, CA 95762For SaleMLS ID #226080372, Angela Dameri. MetroList Services of CA
- $1,349,0005 bd3 ba3.7k sqft4045 Morningview Way, El Dorado Hills, CA 95762For SaleMLS ID #226091082, Sue Hall. MetroList Services of CA
- $3,100,0005 bd6 ba7.1k sqft4805 Moreau Ct, El Dorado Hills, CA 95762For SaleMLS ID #226011087, Lisa Paragary. MetroList Services of CA
- $3,495,0004 bd6 ba6.4k sqft1000 Aqua Haven Ct, El Dorado Hills, CA 95762For SaleMLS ID #226071842, Callie Mirsky. MetroList Services of CA
- $1,599,0004 bd4 ba4.9k sqft1620 Carnegie Way, El Dorado Hills, CA 95762For SaleMLS ID #226080435, Cherie Schaller. MetroList Services of CA
- $2,175,0004 bd5 ba4.2k sqft4596 Echo Springs Cir, El Dorado Hills, CA 95762For SaleMLS ID #226085048, Maura Tierney. MetroList Services of CA
- $3,675,0005 bd5 ba5.4k sqft4355 Gresham Dr, El Dorado Hills, CA 95762For SaleMLS ID #226060465, Shannon Yoffie. MetroList Services of CA
- $2,899,0005 bd5 ba6.3k sqft5535 Eden Roc Dr, Granite Bay, CA 95746For SaleMLS ID #226065002, Barbara Tonso. MetroList Services of CA
- $1,949,0004 bd5 ba5.7k sqft4505 Echo Springs Cir, El Dorado Hills, CA 95762For SaleMLS ID #226024085, Stephani Menser. MetroList Services of CA
- $1,999,0005 bd4 ba4.1k sqft1781 Rocky Springs Ct, El Dorado Hills, CA 95762For SaleMLS ID #225111030, Bal Dhesi. MetroList Services of CA
- $1,699,0006 bd6 ba5.1k sqft4044 Albert Cir, El Dorado Hills, CA 95762For SaleMLS ID #226095454, Alex Polishchuchenko. MetroList Services of CA
- $1,749,0004 bd4 ba3.5k sqft2070 Driftwood Cir, El Dorado Hills, CA 95762For SaleMLS ID #226068113, Ahrash Zamanianeyazdi. MetroList Services of CA
- $1,945,0005 bd5 ba4.8k sqft3350 Greenview Dr, El Dorado Hills, CA 95762For SaleMLS ID #226068581, Christopher Wolfe. MetroList Services of CA
- $3,400,0004 bd6 ba6.2k sqft4000 Errante Dr, El Dorado Hills, CA 95762For SaleMLS ID #225101925, Patricia Seide. MetroList Services of CA
- $3,699,9995 bd6 ba7.3k sqft4838 Moreau Ct, El Dorado Hills, CA 95762For SaleMLS ID #226082186, Nick Sadek. MetroList Services of CA
- $1,885,0006 bd7 ba5.4k sqft512 Montridge Way, El Dorado Hills, CA 95762For SaleMLS ID #226017744, Paula Mahoney. MetroList Services of CA
Local buyer's agents are ready to help
