Perched atop a scenic hill with sweeping views of the Loomis Basin, Pendleton Hyholme is a storybook estate where history, elegance, and natural beauty come together. Built in 1902, this remarkable Queen Anne Victorian has been lovingly restored and cherished by its current owners for over fifty years preserving its historic charm while ensuring comfort for modern living. For buyers seeking an authentic Victorian estate, Hyholme is a truly rare opportunity. The three-story, approx. 6,000-square-foot residence sits on three beautifully landscaped acres, offering privacy while remaining conveniently close to Loomis schools and neighboring towns. From the moment you arrive, Hyholme's architectural beauty captivates distinctive gables, graceful turrets, classic porch columns, ornate balusters and railings, copper finials, and an inviting wrap-around veranda. Inside, the home showcases a grand yet welcoming interior with seven bedrooms and five bathrooms. Elegant living spaces include a stately foyer, a grand living room, and a spacious formal dining room illuminated by two chandeliers perfect for memorable gatherings. A richly appointed library and office with built-ins provide quiet places to read or work, while the billiard room with pocket doors offers classic Victorian-era entertainment. The large modern kitchen blends functionality with style and connects to a charming butler's pantry. Below, a basement wine cellar with an interior staircase adds another layer of character and convenience. The grounds are designed for both relaxation and entertaining. Enjoy warm California days by the pool with its gazebo and surrounding deck, or challenge friends on the private tennis court. A tranquil koi pond with cascading waterfalls offers a peaceful retreat, while a fenced pasture and spacious barn complete with loft and interior spiral staircase provide endless possibilities for hobbies or equestrian pursuits. Lush, mature landscaping surrounds the estate with towering trees, flowering shrubs, and vibrant gardens throughout the year. Wander down terraced garden paths to an enchanting gazebo or discover a hidden bench. As evening falls, extensive outdoor lighting transforms the property into a magical setting for twilight strolls and gatherings under the stars. With its timeless architecture, breathtaking setting, and thoughtfully designed ground, Hyholme is more than a home- it's a private paradise and a rare legacy estate waiting to begin its next chapter
Active
Price cut: $300K (9/9)
$3,300,000
7257 Surette Ln, Loomis, CA 95650
7beds
5,936sqft
Single Family Residence
Built in 1902
3.08 Acres Lot
$-- Zestimate®
$556/sqft
$-- HOA
What's special
Fenced pasturePrivate tennis courtOrnate balusters and railingsTerraced garden pathsDistinctive gablesEnchanting gazeboGrand yet welcoming interior
- 219 days
- 863
- 65
Zillow last checked:
Listing updated:
Listed by:
Austin Soldano DRE #02151121 916-342-9174,
GUIDE Real Estate,
Daniel Soldano DRE #01008218 916-765-5756,
GUIDE Real Estate
Source: MetroList Services of CA,MLS#: 226027346Originating MLS: MetroList Services, Inc.
Facts & features
Interior
Bedrooms & bathrooms
- Bedrooms: 7
- Bathrooms: 5
- Full bathrooms: 5
Primary bedroom
- Features: Sitting Room, Closet, Walk-In Closet
Primary bathroom
- Features: Dual Flush Toilet, Soaking Tub, Granite Counters, Marble, Multiple Shower Heads
Dining room
- Features: Formal Room, Formal Area
Kitchen
- Features: Breakfast Area, Marble Counter, Breakfast Room, Butlers Pantry, Kitchen Island, Stone Counters
Heating
- Central, Electric, Fireplace(s), Heat Pump, Hot Water, Wood Stove
Cooling
- Ceiling Fan(s), Central Air, Whole House Fan, Heat Pump, Multi Units
Appliances
- Included: Built-In Electric Oven, Built-In Electric Range, Built-In Freezer, Built-In Refrigerator, Trash Compactor, Ice Maker, Dishwasher, Disposal, Microwave, Double Oven, Plumbed For Ice Maker, Electric Cooktop, Electric Water Heater, Wine Refrigerator
- Laundry: Cabinets, Laundry Chute, Sink, Electric Dryer Hookup, Inside Room
Features
- Flooring: Tile, Wood, See Remarks, Other
- Number of fireplaces: 2
- Fireplace features: Living Room, Raised Hearth, Family Room, Wood Burning
Interior area
- Total interior livable area: 5,936 sqft
Video & virtual tour
Property
Parking
- Parking features: No Garage, Attached, Uncovered Parking Space, Uncovered Parking Spaces 2+, Golf Cart, Guest, Circular Driveway, Driveway
- Has attached garage: Yes
- Has uncovered spaces: Yes
Features
- Levels: Three Or More
- Stories: 3
- Exterior features: Balcony
- Has private pool: Yes
- Pool features: In Ground, Pool Sweep
- Fencing: Vinyl,Fenced
- Waterfront features: Pond
Lot
- Size: 3.08 Acres
- Features: Auto Sprinkler F&R, Sprinklers In Front, Sprinklers In Rear, Private, Dead End, Secluded, Garden, Landscape Back, Landscape Front, See Remarks, Landscaped, Other
- Topography: Hillside,Hillside
Details
- Additional structures: Pool House, Barn(s), Pergola, Gazebo, Shed(s)
- Parcel number: 036011011000
- Zoning: RA-B-X
- Special conditions: Standard
- Horses can be raised: Yes
- Horse amenities: Pasture, Barn, Fenced, Irrigated Pasture
Construction
Type & style
- Home type: SingleFamily
- Architectural style: Victorian
- Property subtype: Single Family Residence
Materials
- Ceiling Insulation, Redwood Siding, Shingle Siding, Frame, Wall Insulation, Glass, Lap Siding, See Remarks, Other
- Foundation: Raised, See Remarks, Other
- Roof: Composition,See Remarks,Other
Condition
- Year built: 1902
Utilities & green energy
- Electric: 220 Volts, 220 Volts in Kitchen, 220 Volts in Laundry
- Sewer: Septic System
- Water: Public
- Utilities for property: Public, Electric, Sewer In & Connected, Internet Available
Community & HOA
Location
- Region: Loomis
Financial & listing details
- Price per square foot: $556/sqft
- Tax assessed value: $260,947
- Price range: $3.3M - $3.3M
- Date on market: 3/12/2026
Estimated market value
Not available
Estimated sales range
Not available
$8,310/mo
Price history
| Date | Event | Price |
|---|---|---|
| 9/9/2026 | Price change | $3,300,000-8.3%$556/sqft |
Source: MetroList Services of CA #226027346 Report a problem | ||
| 7/10/2026 | Price change | $3,600,000-10%$606/sqft |
Source: MetroList Services of CA #226027346 Report a problem | ||
| 3/12/2026 | Listed for sale | $3,998,000$674/sqft |
Source: MetroList Services of CA #226027346 Report a problem | ||
Public tax history
| Year | Property taxes | Tax assessment |
|---|---|---|
| 2026 | -- | $260,947 +2% |
| 2025 | $3,003 -0.1% | $255,831 +2% |
| 2024 | $3,006 +1.9% | $250,816 +2% |
| 2023 | $2,951 +0.5% | $245,899 +2% |
| 2022 | $2,935 +2.8% | $241,079 +2% |
| 2021 | $2,854 +1.4% | $236,353 +1% |
| 2020 | $2,815 | $233,930 +2% |
| 2019 | $2,815 +7.4% | $229,344 +2% |
| 2018 | $2,621 +1.9% | $224,848 +2% |
| 2017 | $2,572 +2.4% | $220,441 +2% |
| 2016 | $2,512 +2.2% | $216,119 +1.5% |
| 2015 | $2,457 +1.7% | $212,874 +2% |
| 2014 | $2,416 | $208,706 +0.5% |
| 2013 | -- | $207,764 +2% |
| 2012 | -- | $203,691 +2% |
| 2011 | -- | $199,698 +0.8% |
| 2010 | -- | $198,207 -0.2% |
| 2009 | -- | $198,679 +2% |
| 2008 | -- | $194,784 +2% |
| 2007 | -- | $190,966 +2% |
| 2006 | -- | $187,223 +2% |
| 2005 | -- | $183,553 +2% |
| 2004 | -- | $179,955 +1.9% |
| 2003 | -- | $176,658 +2% |
| 2002 | -- | $173,195 +2% |
| 2001 | -- | $169,800 +2% |
| 2000 | -- | $166,471 |
Find assessor info on the county website
Monthly payment
Est. payment
Payment breakdown
Explore the cost of this home by adjusting the details. Changes won't be saved.Climate risks
Neighborhood: 95650
Similar homes
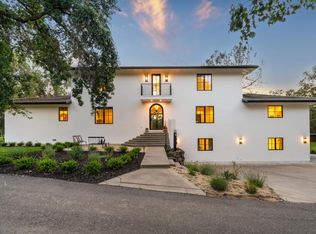
- $2,800,0004 bd5 ba5.8k sqft7697 Horseshoe Bar Rd, Loomis, CA 95650For Sale
 MLS ID #226099764, Elissa Nakagawara. MetroList Services of CA
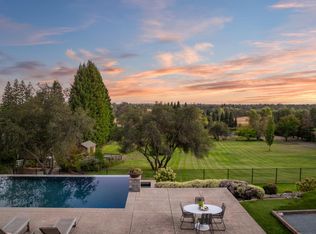
 - $3,099,0005 bd4 ba3.8k sqft5846 Ridge Park Dr, Loomis, CA 95650For Sale
 MLS ID #226122895, Beth Clay. MetroList Services of CA
 - $3,649,9955 bd7 ba8k sqft5804 Saint Francis Ct, Loomis, CA 95650For Sale
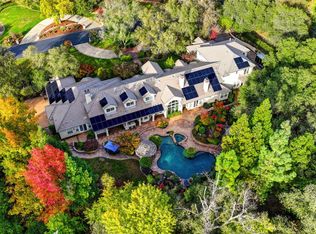 MLS ID #226096019, Brandon Shepard. MetroList Services of CA
 - $2,999,0004 bd4 ba4k sqft3460 Ashley Creek Dr, Loomis, CA 95650For Sale
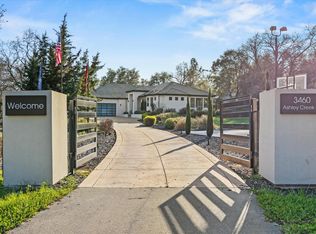 MLS ID #226121358, Candace Samrai. MetroList Services of CA
