A Rare Opportunity to Own a 2025 Newer-Construction Luxury Estate in the Prestigious Boulders of Los Lagos, Granite Bay. Nestled on over 2 acres amid dramatic granite outcroppings and majestic heritage oak trees, this extraordinary California Modern estate presents a rare combination of architectural distinction, privacy, natural beauty, and sophisticated indoor-outdoor living. Designed by renowned Pete Lugo Architecture, the residence was thoughtfully conceived to embrace its spectacular setting, with expansive walls of glass, soaring ceilings, and multiple indoor and outdoor entertaining spaces that seamlessly connect the home to the surrounding landscape.The sophisticated interior showcases an open-concept floor plan, exquisite designer chandeliers, and floor-to-ceiling windows that bathe the home in natural light while framing serene views of the grounds. The chef's kitchen features top-of-the-line appliances and is complemented by a secondary kitchen with cooktop, ideal for entertaining, catering, and everyday convenience. The main level is anchored by an exceptional primary retreat, complete with two custom walk-in closets, a vault door, two safes, and a private sauna within the luxurious primary bath. An elegant glass-walled office, temperature-controlled wine cellar with glass doors, and spacious family room further elevate the living experience. Upstairs, three generously proportioned en-suite bedrooms provide privacy and comfort, accompanied by a versatile loft and a newly added balcony with sleek glass railings, creating an additional private vantage point from which to enjoy the expansive grounds and surrounding scenery. The resort-style backyard is designed for effortless entertaining and relaxation, featuring a sparkling pool and spa, built-in BBQ, and vegetable garden, all surrounded by the natural beauty of the property. A long private driveway leads to an impressive four to Six-car garage with custom garage doors. Additional amenities include integrated surround sound and a comprehensive security system, offering an exceptional blend of entertainment, convenience, and peace of mind. Ideally situated just minutes from Folsom Lake, Highway 80, downtown Sacramento, Westfield Galleria, and Granite Bay's finest dining and amenities, this exceptional estate offers a rare opportunity to experience refined California living within one of Granite Bay's most coveted communities.
Active
Price cut: $204K (10/8)
$3,995,000
5708 Avenida Robles, Granite Bay, CA 95746
4beds
5,300sqft
Single Family Residence
Built in 2025
2.2 Acres Lot
$3,835,900 Zestimate®
$754/sqft
$220/mo HOA
What's special
Sparkling pool and spaVersatile loftMajestic heritage oak treesSecondary kitchen with cooktopExpansive walls of glassExquisite designer chandeliersTwo custom walk-in closets
- 31 days
- 3,243
- 193
Zillow last checked:
Listing updated:
Listed by:
Mimi Nassif DRE #01918236 916-612-7772,
Mimi Nassif Luxury Estates, Inc.
Source: MetroList Services of CA,MLS#: 226116118Originating MLS: MetroList Services, Inc.
Facts & features
Interior
Bedrooms & bathrooms
- Bedrooms: 4
- Bathrooms: 6
- Full bathrooms: 4
- Partial bathrooms: 2
Primary bathroom
- Features: Sauna, Shower Stall(s), Double Vanity, Jetted Tub, Stone, Tile, Walk-In Closet(s), Window
Dining room
- Features: Dining/Family Combo
Kitchen
- Features: Breakfast Area, Breakfast Room, Granite Counters, Island w/Sink
Heating
- Central
Cooling
- Ceiling Fan(s), Central Air, Zoned
Appliances
- Included: Built-In Gas Range, Built-In Refrigerator, Range Hood, Dishwasher, Disposal, Microwave, Double Oven, Tankless Water Heater, Wine Refrigerator
- Laundry: Cabinets, Hookups Only, Inside Room
Features
- Flooring: Carpet, Tile, Vinyl
- Number of fireplaces: 2
- Fireplace features: Living Room, Dining Room
Interior area
- Total interior livable area: 5,300 sqft
Video & virtual tour
Property
Parking
- Total spaces: 10
- Parking features: Attached, Garage Door Opener, Garage Faces Front, Guest, Interior Access
- Attached garage spaces: 4
- Uncovered spaces: 6
Features
- Exterior features: Fire Pit
- Has private pool: Yes
- Pool features: In Ground, Pool/Spa Combo
- Has spa: Yes
- Spa features: Bath
- Fencing: Back Yard,Metal
Lot
- Size: 2.2 Acres
- Features: Auto Sprinkler F&R, Shape Regular, Landscape Back, Landscape Front, Low Maintenance
- Topography: Level,Trees Few,Level,Trees Few
Details
- Parcel number: 036180074000
- Zoning: RA-B-X
- Special conditions: Standard
- Other equipment: Home Theater
Construction
Type & style
- Home type: SingleFamily
- Architectural style: Modern/High Tech,Contemporary
- Property subtype: Single Family Residence
Materials
- Metal, Brick, Brick Veneer, Concrete, Stucco, Frame, Glass, Wood
- Foundation: Slab
- Roof: Metal
Condition
- Year built: 2025
Details
- Builder name: Bianchi-Tillett Developers
Utilities & green energy
- Electric: 220 Volts, See Remarks
- Sewer: Private Sewer
- Water: Public
- Utilities for property: Public, Electric, Sewer In & Connected, Solar
Green energy
- Energy generation: Solar
Community & HOA
Community
- Features: Gated
- Subdivision: The Boulders
HOA
- Has HOA: Yes
- Amenities included: Other
- Services included: Common Areas, Security, Maintenance Grounds
- HOA fee: $220 monthly
Location
- Region: Granite Bay
Financial & listing details
- Price per square foot: $754/sqft
- Tax assessed value: $3,635,000
- Price range: $4M - $4M
- Date on market: 9/17/2026
- Road surface type: Paved
Estimated market value
$3,835,900
$3.64M - $4.03M
Not available
Price history
| Date | Event | Price |
|---|---|---|
| 10/8/2026 | Price change | $3,995,000-4.9%$754/sqft |
Source: MetroList Services of CA #226116118 Report a problem | ||
| 9/17/2026 | Listed for sale | $4,199,000+20%$792/sqft |
Source: MetroList Services of CA #226116118 Report a problem | ||
| 3/27/2025 | Sold | $3,500,000$660/sqft |
Source: MetroList Services of CA #225013422 Report a problem | ||
| 2/6/2025 | Pending sale | $3,500,000$660/sqft |
Source: MetroList Services of CA #225013422 Report a problem | ||
| 2/5/2025 | Listed for sale | $3,500,000+0.1%$660/sqft |
Source: MetroList Services of CA #225013422 Report a problem | ||
| 1/23/2025 | Listing removed | $3,495,000$659/sqft |
Source: MetroList Services of CA #224092503 Report a problem | ||
| 8/23/2024 | Listed for sale | $3,495,000+2.8%$659/sqft |
Source: MetroList Services of CA #224092503 Report a problem | ||
| 7/1/2024 | Listing removed | -- |
Source: MetroList Services of CA #223107213 Report a problem | ||
| 11/4/2023 | Listed for sale | $3,400,000-2.7%$642/sqft |
Source: MetroList Services of CA #223107213 Report a problem | ||
| 8/5/2023 | Listing removed | -- |
Source: MetroList Services of CA #223034312 Report a problem | ||
| 4/28/2023 | Listing removed | $3,495,000$659/sqft |
Source: MetroList Services of CA #223034312 Report a problem | ||
| 4/23/2023 | Listed for sale | $3,495,000+1148.2%$659/sqft |
Source: MetroList Services of CA #223034312 Report a problem | ||
| 1/4/2023 | Listing removed | -- |
Source: MetroList Services of CA #222040438 Report a problem | ||
| 6/16/2022 | Sold | $280,000-90.3%$53/sqft |
Source: Public Record Report a problem | ||
| 4/5/2022 | Listed for sale | $2,875,000+343%$542/sqft |
Source: MetroList Services of CA #222040438 Report a problem | ||
| 2/28/2022 | Listing removed | -- |
Source:  Engel & Volkers Report a problem Engel & Volkers Report a problem | ||
| 1/28/2022 | Price change | $649,000-66.7%$122/sqft |
Source: MetroList Services of CA #221045413 Report a problem | ||
| 1/25/2022 | Price change | $1,949,000+200.3%$368/sqft |
Source: MetroList Services of CA #221074172 Report a problem | ||
| 9/17/2021 | Price change | $649,000-66.7%$122/sqft |
Source: MetroList Services of CA #221045413 Report a problem | ||
| 8/24/2021 | Price change | $1,949,000+200.3%$368/sqft |
Source: MetroList Services of CA #221074172 Report a problem | ||
| 6/28/2021 | Price change | $649,000-66.7%$122/sqft |
Source: MetroList Services of CA #221045413 Report a problem | ||
| 6/24/2021 | Price change | $1,949,000+200.3%$368/sqft |
Source: MetroList Services of CA #221074172 Report a problem | ||
| 5/4/2021 | Listed for sale | $649,000+182.2%$122/sqft |
Source: MetroList Services of CA #221045413 Report a problem | ||
| 1/29/2021 | Sold | $230,000-8%$43/sqft |
Source: MetroList Services of CA #20052158 Report a problem | ||
| 1/7/2021 | Pending sale | $249,900$47/sqft |
Source: Realty Plus #20052158 Report a problem | ||
| 10/8/2020 | Listed for sale | $249,900+11.1%$47/sqft |
Source: Realty Plus #20052158 Report a problem | ||
| 1/25/2016 | Sold | $225,000+50%$42/sqft |
Source: MetroList Services of CA #15056495 Report a problem | ||
| 3/27/2013 | Sold | $150,000-9.1%$28/sqft |
Source: MetroList Services of CA #12014553 Report a problem | ||
| 8/16/2002 | Sold | $165,000$31/sqft |
Source: Public Record Report a problem | ||
Public tax history
| Year | Property taxes | Tax assessment |
|---|---|---|
| 2026 | -- | $3,635,000 +181.3% |
| 2025 | $14,521 +70% | $1,292,034 +83.6% |
| 2024 | $8,540 +136.2% | $703,544 +108.1% |
| 2023 | $3,615 +40.5% | $338,000 +44.1% |
| 2022 | $2,573 -16.5% | $234,600 -17.2% |
| 2021 | $3,082 +1.2% | $283,405 +1% |
| 2020 | $3,046 | $280,500 +2% |
| 2019 | $3,046 +23.5% | $275,000 +17.5% |
| 2018 | $2,467 +1.9% | $234,090 +2% |
| 2017 | $2,421 +46.4% | $229,500 +47.1% |
| 2016 | $1,653 +2.1% | $156,034 +1.5% |
| 2015 | $1,620 +1.5% | $153,691 +2% |
| 2014 | $1,596 | $150,681 +106.9% |
| 2002 | -- | $72,828 +2% |
| 2001 | -- | $71,400 |
Find assessor info on the county website
Monthly payment
Est. payment
Payment breakdown
Explore the cost of this home by adjusting the details. Changes won't be saved.Climate risks
Neighborhood: 95746
- $2,371,7005 bd5 ba6.3k sqft5718 Avenida Robles, Granite Bay, CA 95746Off Market
- $2,123,3004 bd4 ba4.2k sqft5707 Avenida Robles, Granite Bay, CA 95746Off Market

- $2,888,7006 bd7 ba6.4k sqft5721 Avenida Robles, Granite Bay, CA 95746Off Market

- $1,849,0003 bd4 ba3.8k sqft5728 Avenida Robles, Granite Bay, CA 95746Sold
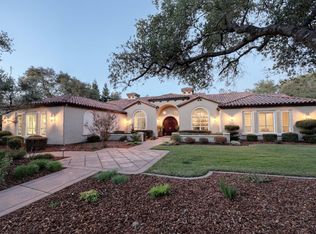
Similar homes
- $3,800,0004 bd4 ba5.5k sqft8500 Moss Ct, Granite Bay, CA 95746For Sale
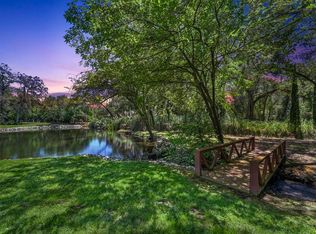 MLS ID #226079266, Stephanie Coibion. MetroList Services of CA
 - $2,599,0004 bd4 ba6.1k sqft6275 Barcelona Ct, Granite Bay, CA 95746For Sale
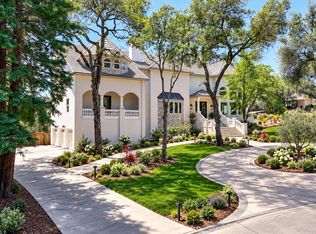 MLS ID #226126403, Kim Tucker-Knotts. MetroList Services of CA
 - $2,200,0003 bd5 ba3.7k sqft6005 Paseo Villena, Granite Bay, CA 95746For Sale
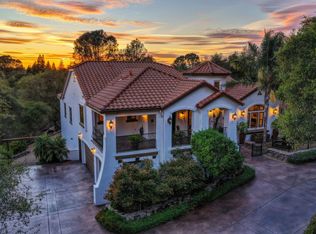 MLS ID #226121825, Kendra Bishop. MetroList Services of CA
 - $3,300,0004 bd5 ba5.1k sqft5301 Pine Grove Pl, Granite Bay, CA 95746For Sale
 MLS ID #226119040, Kathy Sroka. MetroList Services of CA
