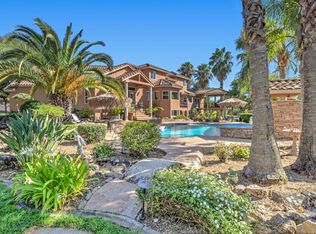
Custom-built estate offering two separate residences on a private 2.42-acre setting, thoughtfully designed with luxury, versatility, and exceptional amenities throughout. The main residence features 3,871 sq. ft. of beautifully appointed living space, complemented by a separate 1,198 sq. ft. ADU ideal for multigenerational living, guests, rental income, or a private home office. Quality craftsmanship, upscale finishes, and functional design create a refined yet comfortable atmosphere throughout the property. Designed for both everyday enjoyment and memorable entertaining, the estate features a sparkling pool, dedicated 840 sq ft pool house with sauna, and expansive outdoor spaces offering endless possibilities for relaxation, gatherings, recreation, or a customized outdoor retreat. A spacious 840 sq ft RV garage provides exceptional storage for recreational vehicles, boats, additional vehicles, toys, or workshop use. Owned solar. Irrigation water hookup. With generous acreage, two distinct living spaces, resort-inspired amenities, and outstanding flexibility, this one-of-a-kind property delivers a rare combination of privacy, luxury, and functionality. An exceptional opportunity for buyers seeking elevated estate living with room to live, entertain, and grow.
Active
Price cut: $159K (9/10)
$3,240,000
9764 Powerhouse Rd, Newcastle, CA 95658
5beds
5,069sqft
Multi Family, Single Family Residence
Built in 2023
2.42 Acres Lot
$3,072,100 Zestimate®
$639/sqft
$-- HOA
What's special
Sparkling poolQuality craftsmanshipUpscale finishesFunctional designGenerous acreage
- 37 days
- 3,361
- 97
Zillow last checked:
Listing updated:
Listed by:
Russ Levko DRE #02129274 916-880-6227,
CLA Realty
Source: MetroList Services of CA,MLS#: 226096473Originating MLS: MetroList Services, Inc.
Facts & features
Interior
Bedrooms & bathrooms
- Bedrooms: 5
- Bathrooms: 6
- Full bathrooms: 5
- Partial bathrooms: 1
Primary bedroom
- Features: Walk-In Closet, Walk-In Closet(s)
Primary bathroom
- Features: Bidet, Closet, Double Vanity, Multiple Shower Heads
Dining room
- Features: Formal Area
Kitchen
- Features: Butlers Pantry, Quartz Counter, Kitchen Island
Heating
- Propane, Electric
Cooling
- Ceiling Fan(s), Central Air, Whole House Fan, Multi Units, Zoned, Attic Fan
Appliances
- Included: Free-Standing Gas Range, Built-In Refrigerator, Dishwasher, Wine Refrigerator, Free-Standing Gas Oven
- Laundry: Cabinets, Electric Dryer Hookup, Gas Dryer Hookup, Ground Floor
Features
- Flooring: Carpet, Tile, Wood
- Number of fireplaces: 1
- Fireplace features: Living Room, Metal, Gas, Gas Starter
Interior area
- Total structure area: 0
- Total interior livable area: 5,069 sqft
Property
Parking
- Total spaces: 8
- Parking features: 24'+ Deep Garage, RV Access/Parking, RV Garage Detached, Electric Vehicle Charging Station(s), Garage Door Opener, Garage Faces Side, Driveway
- Garage spaces: 8
- Has uncovered spaces: Yes
Features
- Levels: One
- Stories: 1
- Has private pool: Yes
- Pool features: In Ground, On Lot, Cabana, Pool Cover, Pool Sweep, Pool/Spa Combo, Salt Water, Gas Heat, Gunite
- Fencing: Entry Gate
Lot
- Size: 2.42 Acres
- Features: Auto Sprinkler F&R, Cul-De-Sac, Private, Dead End, Grass Artificial, Landscape Back, Landscape Front, Low Maintenance
Details
- Additional structures: Cabana, Pool House, Second Garage
- Parcel number: 042211067000
- Zoning: Residential
- Special conditions: Standard
- Other equipment: Water Filter System
Construction
Type & style
- Home type: SingleFamily
- Architectural style: Modern/High Tech,Contemporary
- Property subtype: Multi Family, Single Family Residence
Materials
- Ceiling Insulation, Stucco, Frame, Wall Insulation, Wood
- Foundation: Concrete, Slab
- Roof: Shingle,Metal
Condition
- Year built: 2023
Utilities & green energy
- Electric: 220 Volts in Kitchen, 220 Volts in Laundry
- Sewer: Septic System
- Water: Storage Tank, Well
- Utilities for property: Cable Available, Internet Available, Solar, Propane Tank Leased
Green energy
- Energy generation: Solar
Community & HOA
Location
- Region: Newcastle
Financial & listing details
- Price per square foot: $639/sqft
- Tax assessed value: $2,169,444
- Price range: $3.2M - $3.2M
- Date on market: 8/12/2026
- Has irrigation water rights: Yes
Estimated market value
$3,072,100
$2.92M - $3.23M
Not available
Price history
| Date | Event | Price |
|---|---|---|
| 9/10/2026 | Price change | $3,240,000-4.7%$639/sqft |
Source: MetroList Services of CA #226096473 Report a problem | ||
| 8/12/2026 | Listed for sale | $3,399,000-2.9%$671/sqft |
Source: MetroList Services of CA #226096473 Report a problem | ||
| 8/11/2026 | Listing removed | $3,499,000$690/sqft |
Source: MetroList Services of CA #226055421 Report a problem | ||
| 6/5/2026 | Price change | $3,499,000-6.7%$690/sqft |
Source: MetroList Services of CA #226055421 Report a problem | ||
| 5/15/2026 | Listed for sale | $3,750,000+941.7%$740/sqft |
Source: MetroList Services of CA #226055421 Report a problem | ||
| 7/27/2020 | Sold | $360,000$71/sqft |
Source: Public Record Report a problem | ||
Public tax history
| Year | Property taxes | Tax assessment |
|---|---|---|
| 2026 | -- | $2,169,444 +13.3% |
| 2025 | $20,354 +5.2% | $1,914,603 +7.5% |
| 2024 | $19,354 +86.8% | $1,781,474 +89.4% |
| 2023 | $10,362 +138.7% | $940,544 +156.1% |
| 2022 | $4,341 +3.6% | $367,200 +2% |
| 2021 | $4,190 -1.7% | $360,000 -4.6% |
| 2020 | $4,261 | $377,400 +2% |
| 2019 | $4,261 | $370,000 |
Find assessor info on the county website
Monthly payment
Est. payment
Payment breakdown
Explore the cost of this home by adjusting the details. Changes won't be saved.Climate risks
Neighborhood: 95658
Similar homes
- $4,399,0004 bd6 ba6.3k sqft2735 Rattlesnake Rd, Newcastle, CA 95658For Sale
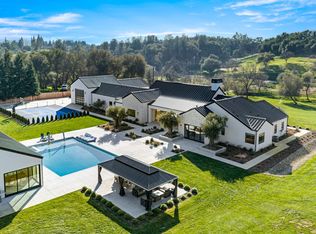 MLS ID #226116346, Ben Bondaruk. MetroList Services of CA
 - $1,985,0004 bd4 ba3.6k sqft8691 Chili Hill Rd, Newcastle, CA 95658New Construction
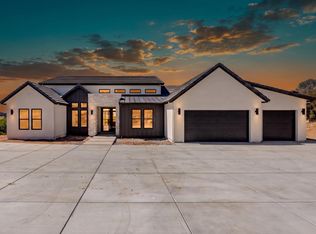 MLS ID #226115029, Ben Bondaruk. MetroList Services of CA
 - $2,295,0004 bd4 ba5k sqft8888 Balmoral Dr, Newcastle, CA 95658For Sale
 MLS ID #226110702, Audrey Cheek. MetroList Services of CA
 - $2,800,0004 bd5 ba5.8k sqft7697 Horseshoe Bar Rd, Loomis, CA 95650For Sale
 MLS ID #226099764, Elissa Nakagawara. MetroList Services of CA
Local buyer's agents are ready to help
