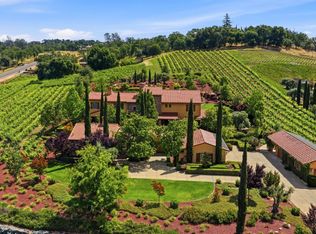
Located in the countryside of South Auburn, this extraordinary single-story French Country estate is privately positioned on 10.8 acres, capturing breathtaking views of the North Fork American River and Folsom Lake. Offering approximately 4,494 square feet of total living space, including the private guest apartment, with 4 bedrooms and 6 bathrooms, the estate blends timeless European architecture, craftsmanship and modern luxury. The main residence is beautifully appointed with 3 spacious bedroom suites, 3.5 bathrooms, a library or office, formal living and dining spaces, and an inviting family room. A custom alder and cherry wood entry door introduces warm, refined interiors featuring French white oak flooring, six fireplaces, radiant heated floors, granite and Caesarstone surfaces, and distinctive architectural details. The Provenal-inspired chef's kitchen is a luxurious centerpiece, featuring a striking single-slab elm island, Vanilla Cream marble flooring, and premium, top-of-the-line appliances designed for elevated entertaining. A beautifully designed approximately 780 sq. ft. private guest apartment offers 1 bedroom, 1 bathroom, full kitchen, living room, office area, and private balcony overlooking the surroundingsideal for extended family, guests, or multigenerational living. A car collector's dream, the approximately 3,412-square-foot, 7-car garage offers exceptional space for classic, exotic, and specialty vehicles, along with dedicated RV and golf cart garages and striking custom vertical wood doors. Massive natural stone, slate roofing, custom cedar beams, copper downspouts, and authentic French architectural details create an unforgettable exterior presence. Outdoor living is equally spectacular with a dramatic infinity-edge pool, spa and poolside bathroom overlooking the surrounding landscapean exceptional setting for entertaining, fireside relaxation and sweeping views. Two dedicated easements provide convenient RV access to and from the main road. An additional 5 acres are available for separate purchase under a separate APN.
Active
Price cut: $399K (9/16)
$3,900,000
2581 Shirland Tract Rd, Auburn, CA 95603
3beds
4,915sqft
Single Family Residence
Built in 2006
10.8 Acres Lot
$3,647,000 Zestimate®
$793/sqft
$146/mo HOA
What's special
- 15 days
- 824
- 65
Zillow last checked:
Listing updated:
Listed by:
Debra Evans DRE #02145348 916-320-8919,
Nick Sadek Sotheby's International Realty,
Nick Sadek DRE #00970410 916-966-4444,
Nick Sadek Sotheby's International Realty
Source: MetroList Services of CA,MLS#: 226116226Originating MLS: MetroList Services, Inc.
Facts & features
Interior
Bedrooms & bathrooms
- Bedrooms: 3
- Bathrooms: 4
- Full bathrooms: 3
- Partial bathrooms: 1
Rooms
- Room types: Laundry, Workshop, Library
Primary bedroom
- Features: Outside Access, Walk-In Closet(s), Sitting Area
Primary bathroom
- Features: Shower Stall(s), Double Vanity, Tub, Outside Access, Walk-In Closet 2+, Radiant Heat
Dining room
- Features: Formal Room
Kitchen
- Features: Breakfast Area, Breakfast Room, Butlers Pantry, Granite Counters
Heating
- Propane, Central, Radiant, Radiant Floor, Fireplace(s), Solar, Zoned
Cooling
- Ceiling Fan(s), Central Air, Zoned
Appliances
- Included: Built-In Refrigerator, Ice Maker, Dishwasher, Disposal, Microwave, Double Oven, Self Cleaning Oven, Warming Drawer, Dryer, Washer
- Laundry: Laundry Room, Cabinets, Sink, Hookups Only, Inside, Inside Room
Features
- Central Vac Plumbed
- Flooring: Carpet, Concrete, Stone, Tile, Wood
- Number of fireplaces: 6
- Fireplace features: Kitchen, Living Room, Outside, Stone
Interior area
- Total interior livable area: 4,915 sqft
Video & virtual tour
Property
Parking
- Total spaces: 7
- Parking features: Attached, RV Access/Parking, Detached, Garage Door Opener, Golf Cart, Guest, Circular Driveway, Driveway, Gated
- Attached garage spaces: 7
- Has uncovered spaces: Yes
Features
- Levels: One
- Stories: 1
- Exterior features: Balcony, Outdoor Kitchen, Outdoor Grill, Covered Courtyard, Uncovered Courtyard
- Has private pool: Yes
- Pool features: In Ground, Pool/Spa Combo, Salt Water, Solar Heat
- Fencing: Gated Driveway/Sidewalks
- Waterfront features: Pond
Lot
- Size: 10.8 Acres
- Features: Auto Sprinkler F&R, Garden
Details
- Additional structures: Pergola, Guest House, Workshop
- Parcel number: 042231062000
- Zoning: RA-B-X
- Special conditions: Standard
Construction
Type & style
- Home type: SingleFamily
- Architectural style: French Normandy
- Property subtype: Single Family Residence
Materials
- Stone, Stucco, Other
- Foundation: Slab
- Roof: Slate
Condition
- Year built: 2006
Utilities & green energy
- Electric: 220 Volts in Kitchen, 220 Volts in Laundry
- Sewer: Septic System
- Water: Well
- Utilities for property: Solar, Propane
Green energy
- Energy generation: Solar
Community & HOA
HOA
- Has HOA: Yes
- Amenities included: See Remarks, Other
- Services included: Road
- HOA fee: $1,750 annually
Location
- Region: Auburn
Financial & listing details
- Price per square foot: $793/sqft
- Tax assessed value: $3,788,106
- Price range: $3.9M - $3.9M
- Date on market: 9/16/2026
Estimated market value
$3,647,000
$3.46M - $3.83M
Not available
Price history
| Date | Event | Price |
|---|---|---|
| 9/16/2026 | Price change | $3,900,000-9.3%$793/sqft |
Source: MetroList Services of CA #226116226 Report a problem | ||
| 8/24/2026 | Price change | $4,299,000-3.4%$875/sqft |
Source: MetroList Services of CA #226024404 Report a problem | ||
| 3/12/2026 | Listed for sale | $4,450,000+442.7%$905/sqft |
Source: MetroList Services of CA #226024404 Report a problem | ||
| 6/27/2001 | Sold | $820,000$167/sqft |
Source: MetroList Services of CA #142007357 Report a problem | ||
Public tax history
| Year | Property taxes | Tax assessment |
|---|---|---|
| 2026 | -- | $3,788,106 +2% |
| 2025 | $38,706 -0.2% | $3,713,830 +2% |
| 2024 | $38,794 +1% | $3,641,010 +2% |
| 2023 | $38,392 +0.6% | $3,569,619 +2% |
| 2022 | $38,176 +3.9% | $3,499,628 +2% |
| 2021 | $36,734 +0.9% | $3,431,009 +1% |
| 2020 | $36,423 | $3,395,829 +2% |
| 2019 | $36,423 +7.7% | $3,329,245 +2% |
| 2018 | $33,816 +1.9% | $3,263,967 +2% |
| 2017 | $33,187 +2.2% | $3,199,968 +2% |
| 2016 | $32,487 +2.5% | $3,137,224 +1.5% |
| 2015 | $31,704 +56.7% | $3,090,101 +58.5% |
| 2014 | $20,227 | $1,950,000 +20% |
| 2013 | -- | $1,625,000 |
| 2012 | -- | $1,625,000 |
| 2011 | -- | $1,625,000 -26.1% |
| 2010 | -- | $2,200,000 -24.2% |
| 2009 | -- | $2,901,497 +2% |
| 2008 | -- | $2,844,606 +2% |
| 2007 | -- | $2,788,830 +111.2% |
| 2006 | -- | $1,320,520 +88.5% |
| 2005 | -- | $700,669 -16.2% |
| 2002 | -- | $836,400 +634.4% |
| 2001 | -- | $113,894 +2% |
| 2000 | -- | $111,662 |
Find assessor info on the county website
Monthly payment
Est. payment
Payment breakdown
Explore the cost of this home by adjusting the details. Changes won't be saved.Climate risks
Neighborhood: 95603

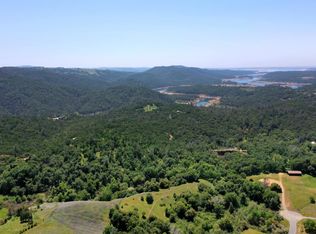
Similar homes
- $3,995,0003 bd7 ba5.9k sqft3100 Newcastle Rd, Newcastle, CA 95658For Sale
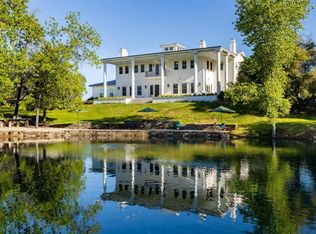 MLS ID #226012220, Susan Richards-Slavik. MetroList Services of CA
 - $2,999,0004 bd4 ba4k sqft3460 Ashley Creek Dr, Loomis, CA 95650For Sale
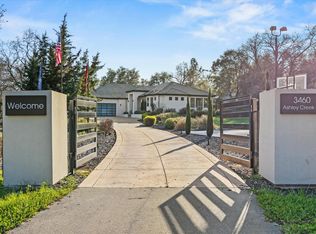 MLS ID #226121358, Candace Samrai. MetroList Services of CA
 - $3,999,5004 bd5 ba6.6k sqft5301 Montserrat Ln, Loomis, CA 95650For Sale
 MLS ID #226098796, Kristin Rolph. MetroList Services of CA
 - $3,800,0004 bd4 ba5.5k sqft8500 Moss Ct, Granite Bay, CA 95746For Sale
 MLS ID #226079266, Stephanie Coibion. MetroList Services of CA
