Stunning Serrano estate where luxury meets functionality with high-end finishes and thoughtful design. The home features a spacious primary suite with a private balcony and beautiful lake views, a California Closet with crystal chandelier, and a custom metal closet door. The estate offers three bedrooms on each level, providing flexible living options. The gourmet kitchen showcases a 60'' Wolf dual-fuel range, custom concrete-finished range hood, quartz countertops, and a premium Sub-Zero appliance package including refrigerator, freezer, wine refrigerator, and dual dishwashers. A large butler's pantry adds extra storage and a prep sink. Enjoy lake views from the expansive balcony or relax in the private backyard retreat featuring a sparkling pool with electric solar cover, hot tub, and an elegant pool house with outdoor kitchen, surround sound, storage, and half bathperfect for entertaining. Additional highlights include a climate-controlled wine room, grand RH chandelier in the foyer, bi-fold doors for seamless indoor-outdoor living, a striking three-sided gas fireplace, upper backyard glass fencing, battery backup power, and an EV charging outlet. Located in the guard-gated Serrano community near Serrano Country Club which features a championship golf course, clubhouse dining, fitness center, pool, spa, tennis and pickle-ball courts, and a vibrant social calendarall surrounded by rolling hills and beautiful oak trees. This is more than a home it's a lifestyle.
Active
$3,850,000
5331 Da Vinci Dr, El Dorado Hills, CA 95762
6beds
5,868sqft
Single Family Residence
Built in 2020
0.85 Acres Lot
$3,670,700 Zestimate®
$656/sqft
$223/mo HOA
What's special
Private balconyStriking three-sided gas fireplaceClimate-controlled wine roomUpper backyard glass fencingPrivate backyard retreatGourmet kitchenSpacious primary suite
- 165 days |
- 901 |
- 47 |
Zillow last checked:
Listing updated:
Listed by:
Mimi Nassif DRE #01918236 916-612-7772,
Mimi Nassif Luxury Estates, Inc.
Source: MetroList Services of CA,MLS#: 226027474Originating MLS: MetroList Services, Inc.
Facts & features
Interior
Bedrooms & bathrooms
- Bedrooms: 6
- Bathrooms: 8
- Full bathrooms: 5
- Partial bathrooms: 3
Primary bedroom
- Features: Balcony
Primary bathroom
- Features: Shower Stall(s), Double Vanity, Soaking Tub, Walk-In Closet(s), Quartz, Radiant Heat, Window
Dining room
- Features: Formal Area
Kitchen
- Features: Butlers Pantry, Pantry Closet, Quartz Counter, Island w/Sink
Heating
- Central, MultiUnits, Zoned
Cooling
- Ceiling Fan(s), Central Air, Multi Units, Zoned
Appliances
- Included: Free-Standing Gas Range, Gas Plumbed, Built-In Refrigerator, Range Hood, Dishwasher, Disposal, Microwave, Double Oven, Plumbed For Ice Maker, Dual Fuel, Tankless Water Heater, Wine Refrigerator
- Laundry: Cabinets, Sink, Electric Dryer Hookup, Ground Floor, Inside, Inside Room
Features
- Flooring: Concrete, Tile, Wood
- Number of fireplaces: 1
- Fireplace features: Living Room, Gas
Interior area
- Total structure area: 0
- Total interior livable area: 5,868 sqft
Property
Parking
- Total spaces: 4
- Parking features: Attached, Side By Side, Electric Vehicle Charging Station(s), Garage Door Opener, Interior Access
- Attached garage spaces: 4
Features
- Exterior features: Balcony, Outdoor Kitchen, Outdoor Grill
- Has private pool: Yes
- Pool features: In Ground, On Lot, Pool Sweep, Fenced, Solar Cover
- Fencing: Back Yard,Metal
Lot
- Size: 0.85 Acres
- Features: Auto Sprinkler F&R, Private, Garden, Landscape Back, Landscape Front
- Topography: Lot Grade Varies,Lot Grade Varies
Details
- Additional structures: Pool House, Gazebo
- Parcel number: 123580006000
- Zoning: RES
- Special conditions: Standard
Construction
Type & style
- Home type: SingleFamily
- Architectural style: Modern/High Tech
- Property subtype: Single Family Residence
Materials
- Stucco, Frame, Wood
- Foundation: Slab
- Roof: Tile
Condition
- Year built: 2020
Details
- Builder name: Epic Design
Utilities & green energy
- Electric: 220 Volts, 220 Volts in Laundry, Other
- Sewer: Public Sewer
- Water: Public
- Utilities for property: Cable Available, Electric, Sewer In & Connected, Internet Available, Solar, Underground Utilities, Natural Gas Connected
Green energy
- Energy generation: Solar
Community & HOA
Community
- Features: Gated
- Subdivision: Serrano
HOA
- Has HOA: Yes
- Amenities included: Barbecue, Greenbelt, Trail(s), Park
- Services included: Common Areas, Road, Security
- HOA fee: $223 monthly
Location
- Region: El Dorado Hills
Financial & listing details
- Price per square foot: $656/sqft
- Tax assessed value: $3,672,000
- Price range: $3.9M - $3.9M
- Date on market: 3/12/2026
Estimated market value
$3,670,700
$3.49M - $3.85M
$6,710/mo
Price history
| Date | Event | Price |
|---|---|---|
| 5/11/2026 | Price change | $3,850,000-2.5%$656/sqft |
Source: MetroList Services of CA #226027474 Report a problem | ||
| 3/12/2026 | Listed for sale | $3,950,000+9.7%$673/sqft |
Source: MetroList Services of CA #226027474 Report a problem | ||
| 9/9/2024 | Sold | $3,600,000-6.5%$613/sqft |
Source: MetroList Services of CA #224086558 Report a problem | ||
| 8/31/2024 | Pending sale | $3,849,000$656/sqft |
Source: MetroList Services of CA #224086558 Report a problem | ||
| 8/15/2024 | Listed for sale | $3,849,000+987.3%$656/sqft |
Source: MetroList Services of CA #224086558 Report a problem | ||
| 12/2/2018 | Sold | $354,000-0.3%$60/sqft |
Source: Agent Provided Report a problem | ||
| 9/24/2018 | Sold | $355,000$60/sqft |
Source: Agent Provided Report a problem | ||
| 7/6/2018 | Sold | $355,000-5.3%$60/sqft |
Source: MetroList Services of CA #18033558 Report a problem | ||
| 6/6/2018 | Pending sale | $375,000$64/sqft |
Source: Nick Sadek Sotheby's International Realty #18033558 Report a problem | ||
| 5/29/2018 | Listed for sale | $375,000+38.9%$64/sqft |
Source: Nick Sadek Sotheby's Internati #18033558 Report a problem | ||
| 12/2/2016 | Sold | $270,000$46/sqft |
Source: Public Record Report a problem | ||
Public tax history
| Year | Property taxes | Tax assessment |
|---|---|---|
| 2026 | -- | $3,672,000 +2% |
| 2025 | $41,199 +30% | $3,600,000 +33.8% |
| 2024 | $31,697 +1.2% | $2,689,607 +2% |
| 2023 | $31,322 +1.1% | $2,636,871 +2% |
| 2022 | $30,980 +304.5% | $2,585,168 +606.6% |
| 2021 | $7,658 +0.3% | $365,851 +1% |
| 2020 | $7,632 +0.4% | $362,100 +2% |
| 2019 | $7,602 +12.5% | $355,000 +28.9% |
| 2018 | $6,759 +28.6% | $275,400 +2% |
| 2017 | $5,254 +96.4% | $270,000 +1067.9% |
| 2016 | $2,675 -3.5% | $23,118 +1.5% |
| 2015 | $2,771 | $22,772 +2% |
| 2014 | $2,771 | $22,327 |
Find assessor info on the county website
Monthly payment
Est. payment
Payment breakdown
Explore the cost of this home by adjusting the details. Changes won't be saved.Climate risks
Neighborhood: 95762
Nearby schools
GreatSchools rating
- 10/10Silva Valley Elementary SchoolGrades: K-5Distance: 1.4 mi
- 10/10Rolling Hills Middle SchoolGrades: 6-8Distance: 1.1 mi
- 10/10Oak Ridge High SchoolGrades: 8-12Distance: 1.3 mi
- $3,195,0004 bd5 ba4.3k sqft5345 Da Vinci Dr, El Dorado Hills, CA 95762Pending

- $2,853,4005 bd4 ba4.8k sqft5319 Da Vinci Dr, El Dorado Hills, CA 95762Off Market
- $545,0000.56 acres5330 Da Vinci Dr, El Dorado Hills, CA 95762Sold
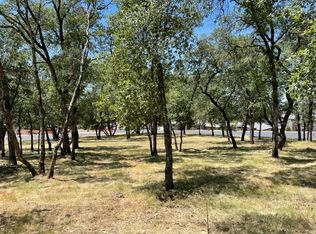
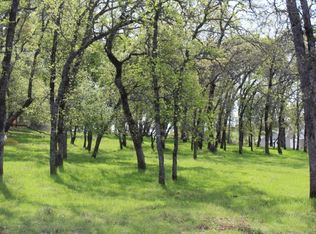
- $--0.56 acres187 Cosimo Ct, El Dorado Hills, CA 95762Off Market
- $2,844,3006 bd6 ba5.1k sqft5351 Da Vinci Dr, El Dorado Hills, CA 95762Off Market
- $3,026,2004 bd5 ba4.1k sqft5309 Da Vinci Dr, El Dorado Hills, CA 95762Off Market
- $3,904,8004 bd3 ba6.1k sqft3873 Greenview Dr, El Dorado Hills, CA 95762Off Market
- $2,695,0005 bd5 ba4.2k sqft280 Bronzino Ct, El Dorado Hills, CA 95762For Sale
A local agent can set up tours, give advice and negotiate with sellers.
Similar homes
- $3,850,0004 bd5 ba5.7k sqft4873 Moreau Ct, El Dorado Hills, CA 95762For Sale
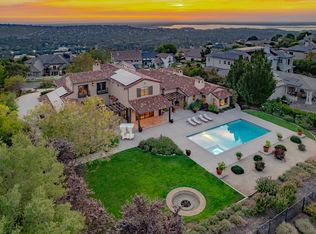 MLS ID #226103480, Stephani Menser. MetroList Services of CA
 - $3,675,0005 bd5 ba5.4k sqft4355 Gresham Dr, El Dorado Hills, CA 95762For Sale
 MLS ID #226060465, Shannon Yoffie. MetroList Services of CA
 - $4,198,0006 bd6 ba5.8k sqft4918 Moreau Ct, El Dorado Hills, CA 95762For Sale
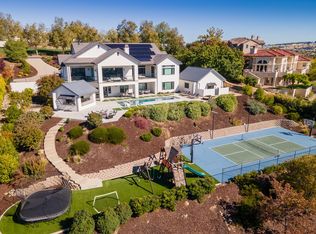 MLS ID #226079537, Angela Dameri. MetroList Services of CA
 - $4,147,4446 bd8 ba5.9k sqft612 Thalassa Ct, El Dorado Hills, CA 95762For Sale
 MLS ID #226077718, David Meehan. MetroList Services of CA
 - $3,998,0004 bd6 ba4.5k sqft6630 Western Sierra Way, El Dorado Hills, CA 95762New ConstructionMLS ID #226070162, Nicolette Wichert. MetroList Services of CA
- $3,750,0005 bd7 ba7.3k sqft4141 Greenview Dr, El Dorado Hills, CA 95762For SaleMLS ID #225111741, Patricia Seide. MetroList Services of CA
- $2,695,0005 bd5 ba4.2k sqft280 Bronzino Ct, El Dorado Hills, CA 95762For SaleMLS ID #226100467, Ted DeFazio. MetroList Services of CA
- $3,299,0005 bd7 ba5.3k sqft4160 Raphael Dr, El Dorado Hills, CA 95762For SaleMLS ID #225129104, Alexander Fairbanks. MetroList Services of CA
- $3,699,9995 bd6 ba7.3k sqft4838 Moreau Ct, El Dorado Hills, CA 95762For SaleMLS ID #226082186, Nick Sadek. MetroList Services of CA
- $2,995,0005 bd4 ba4.6k sqft5112 Greyson Creek Dr, El Dorado Hills, CA 95762For SaleMLS ID #226089743, Candace Samrai. MetroList Services of CA
- $3,200,0005 bd6 ba5k sqft5161 Greyson Creek Dr, El Dorado Hills, CA 95762For SaleMLS ID #226049034, Shannon Yoffie. MetroList Services of CA
- $4,300,0005 bd7 ba6.5k sqft1660 Via Veritas, El Dorado Hills, CA 95762New ConstructionMLS ID #226098789, Lana Kolyadich. MetroList Services of CA
- $3,950,0005 bd8 ba7.6k sqft2070 W Green Springs Rd, El Dorado Hills, CA 95762For SaleMLS ID #226064907, Nick Sadek. MetroList Services of CA
- $2,095,0004 bd5 ba4.1k sqft6016 Aldea Dr, El Dorado Hills, CA 95762For SaleMLS ID #226103661, Matthew Hindy. MetroList Services of CA
- $3,299,0004 bd6 ba5.2k sqft4911 Greyson Creek Dr, El Dorado Hills, CA 95762For SaleMLS ID #226076386, Nicole Spencer. MetroList Services of CA
- $3,100,0005 bd6 ba7.1k sqft4805 Moreau Ct, El Dorado Hills, CA 95762For SaleMLS ID #226011087, Lisa Paragary. MetroList Services of CA
- $2,886,0005 bd5 ba4.1k sqft3950 Errante Dr, El Dorado Hills, CA 95762For SaleMLS ID #226074000, Mike Trainor. MetroList Services of CA
- $3,495,0004 bd6 ba6.4k sqft1000 Aqua Haven Ct, El Dorado Hills, CA 95762For SaleMLS ID #226071842, Callie Mirsky. MetroList Services of CA
- $2,498,0004 bd5 ba4.8k sqft3684 Greenview Dr, El Dorado Hills, CA 95762For SaleMLS ID #226053447, Maura Tierney. MetroList Services of CA
- $4,498,0003 bd5 ba6.2k sqft3526 Greenview Dr, El Dorado Hills, CA 95762For SaleMLS ID #226062740, Angela Dameri. MetroList Services of CA
Local buyer's agents are ready to help
