Lovely 1 story HORSE PROPERTY Estate. Located in a very desirable, Multi-Million dollar neighborhood, just off I-80 with 5-car garage (spacious 3-car attached, 2 car detached ). Expansive Pastures, fenced/x fenced, make this ideal for your horses. MD Metal barn, with large Workshop area, 2 large flex rooms, two full stalls with outside runs, and detached 2-Car garage/ Workshop with its own street access, presenting excellent ADU potential. This private retreat boasts a spacious home yet, easy-to-maintain floor plan showcasing stunning views, and abundant privacy. The great room is perfect for entertaining, while the master suite offers breathtaking views of a large rock outcropping from both the bedroom and its luxurious 6' bath tub. The natural pool offers a waterfall and soaking tub, seamlessly integrates into the pristine landscape. Revel in City night lights, and gorgeous sunsets. Freshly painted inside and out, real hardwood flooring, and designer carpeting. First time to resale of Owners Cooney Construction-built home. Located in the acclaimed Loomis School District. Featuring fiber optic internet.
Closed
Tax assessed value
$1,555,000
8899 Balmoral Dr, Newcastle, CA 95658
4beds
2,765sqft
Single Family Residence
Built in 1998
4.6 Acres Lot
$1,590,600 Zestimate®
$562/sqft
$5,468 Estimated rent
Home value
$1,590,600
$1.46M - $1.72M
$5,468/mo
Zestimate® history
Owner options
List your home for rent
$5,468/mo
Rent Zestimate®
Find your next renter with Zillow Rental Manager. Plus, with online applications, you can quickly screen prospective tenants – for free.
$5,468/mo
Rent Zestimate®
Refinance and save
$9,882/mo
Est. payment
Refinancing to a lower rate could help reduce your monthly payments and save thousands over the life of the loan.
$9,882/mo
Est. payment
Explore your selling options
Work with a Zillow partner agent
Leverage their expertise and Zillow's premium Showcase listings to get your home seen by more buyers.
Get startedList with your own agent
Get your home in front of millions of buyers by listing it on Zillow.
Learn how to do itSell it yourself
Take full control of how buyers see your home on Zillow by listing For Sale by Owner (FSBO).
List your homeWhat's special
Md metal barnPristine landscapeStunning viewsGreat roomExpansive floor planAbundant storage space
Zillow last checked:
Listing updated:
Listed by:
Leslie Reed DRE #01269773 916-223-3122,
RE/MAX Gold
Bought with:
Britney Klein, DRE #01972907
MAK Realty Alliance
Source: MetroList Services of CA,MLS#: 225047399Originating MLS: MetroList Services, Inc.
Facts & features
Interior
Bedrooms & bathrooms
- Bedrooms: 4
- Bathrooms: 3
- Full bathrooms: 3
Rooms
- Room types: Master Bathroom, Master Bedroom, Office, Dining Room, Kitchen, Laundry, Workshop, Living Room
Primary bedroom
- Features: Ground Floor, Walk-In Closet, Outside Access
Primary bathroom
- Features: Shower Stall(s), Double Vanity, Soaking Tub, Granite Counters, Multiple Shower Heads, Window
Dining room
- Features: Formal Room, Space in Kitchen
Kitchen
- Features: Pantry Closet, Granite Counters, Kitchen Island
Heating
- Propane, Central, Fireplace(s)
Cooling
- Ceiling Fan(s), Central Air
Appliances
- Included: Gas Cooktop, Built-In Gas Oven, Dishwasher, Disposal, Microwave, Plumbed For Ice Maker, Self Cleaning Oven
- Laundry: Laundry Room, Cabinets, Sink, Electric Dryer Hookup, Space For Frzr/Refr, Inside Room
Features
- Central Vacuum
- Flooring: Carpet, Tile, Wood
- Number of fireplaces: 1
- Fireplace features: Living Room, Wood Burning
Interior area
- Total interior livable area: 2,765 sqft
Property
Parking
- Total spaces: 5
- Parking features: 24'+ Deep Garage, Attached, Garage Door Opener, Garage Faces Side, Guest
- Attached garage spaces: 5
Features
- Stories: 1
- Has private pool: Yes
- Pool features: In Ground, Pool Sweep, Fenced, Gunite
- Fencing: Back Yard,Vinyl,Fenced
Lot
- Size: 4.6 Acres
- Features: Sprinklers In Front, Sprinklers In Rear, Cul-De-Sac, Private, Dead End, Secluded, Garden, Shape Regular, Landscape Back, Landscape Front, Low Maintenance
Details
- Additional structures: Barn(s), Second Garage, Storage, Workshop
- Parcel number: 032253055000
- Zoning description: RES AG
- Special conditions: Standard
Construction
Type & style
- Home type: SingleFamily
- Architectural style: Modern/High Tech
- Property subtype: Single Family Residence
Materials
- Frame
- Foundation: Raised
- Roof: Composition
Condition
- Year built: 1998
Utilities & green energy
- Sewer: In & Connected, Septic System
- Water: Water District, Public
- Utilities for property: Propane Tank Leased, Public, Electric, Internet Available
Community & HOA
Location
- Region: Newcastle
Financial & listing details
- Price per square foot: $562/sqft
- Tax assessed value: $1,555,000
- Price range: $1.6M - $1.6M
- Date on market: 4/16/2025
- Road surface type: Asphalt, Paved
Price history
| Date | Event | Price |
|---|---|---|
| 8/18/2025 | Sold | $1,555,000-2.8%$562/sqft |
Source: MetroList Services of CA #225047399 Report a problem | ||
| 7/27/2025 | Pending sale | $1,599,000$578/sqft |
Source: MetroList Services of CA #225047399 Report a problem | ||
| 6/27/2025 | Contingent | $1,599,000$578/sqft |
Source: MetroList Services of CA #225047399 Report a problem | ||
| 6/16/2025 | Price change | $1,599,000-8.6%$578/sqft |
Source: MetroList Services of CA #225047399 Report a problem | ||
| 5/3/2025 | Price change | $1,750,000-5.4%$633/sqft |
Source: MetroList Services of CA #225047399 Report a problem | ||
| 4/16/2025 | Listed for sale | $1,850,000+2620.6%$669/sqft |
Source: MetroList Services of CA #225047399 Report a problem | ||
| 10/31/1996 | Sold | $68,000$25/sqft |
Source: Public Record Report a problem | ||
Public tax history
| Year | Property taxes | Tax assessment |
|---|---|---|
| 2026 | -- | $1,555,000 +180.9% |
| 2025 | $6,187 -0.3% | $553,617 +2% |
| 2024 | $6,206 +1.5% | $542,763 +2% |
| 2023 | $6,112 +0.1% | $532,122 +2% |
| 2022 | $6,103 +2.5% | $521,689 +2% |
| 2021 | $5,953 +1.2% | $511,460 +1% |
| 2020 | $5,880 | $506,216 +2% |
| 2019 | $5,880 +7.1% | $496,291 +2% |
| 2018 | $5,491 +1.7% | $486,561 +2% |
| 2017 | $5,399 +2.1% | $477,021 +2% |
| 2016 | $5,289 +2% | $467,669 +1.5% |
| 2015 | $5,185 +1.4% | $460,645 +2% |
| 2014 | $5,113 | $451,623 +0.5% |
| 2013 | -- | $449,583 +2% |
| 2012 | -- | $440,768 +2% |
| 2011 | -- | $432,127 +0.8% |
| 2010 | -- | $428,898 -0.2% |
| 2009 | -- | $429,918 +2% |
| 2008 | -- | $421,489 +2% |
| 2007 | -- | $413,225 +2% |
| 2006 | -- | $405,124 +2% |
| 2005 | -- | $397,182 +2% |
| 2004 | -- | $389,395 +9.2% |
| 2003 | -- | $356,736 +9.2% |
| 2002 | -- | $326,801 +2% |
| 2001 | -- | $320,395 +2% |
| 2000 | -- | $314,113 |
Find assessor info on the county website
Neighborhood: 95658
Nearby homes
- $1,293,8003 bd3 ba2.7k sqft8855 Balmoral Dr, Newcastle, CA 95658Off Market
- $882,7003 bd2 ba1.7k sqft2445 Fairview Ln, Newcastle, CA 95658Off Market

- $945,5003 bd2 ba2.4k sqft2520 Eagle Rock Rd, Penryn, CA 95663Off Market
- $2,295,0004 bd4 ba5k sqft8888 Balmoral Dr, Newcastle, CA 95658For Sale
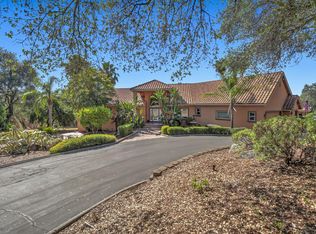
- $1,000,0003 bd3 ba2.4k sqft2405 Fairview Ln, Newcastle, CA 95658Sold
- $1,423,9003 bd3 ba2.7k sqft8866 Balmoral Dr, Newcastle, CA 95658Off Market
- $1,879,1004 bd4 ba4.1k sqft8777 Balmoral Dr, Newcastle, CA 95658Off Market
- $1,929,5004 bd6 ba6k sqft8723 Balmoral Dr, Newcastle, CA 95658Off Market
Nearby schools
GreatSchools rating
- 9/10Placer Elementary SchoolGrades: K-8Distance: 2.7 mi
- 10/10Del Oro High SchoolGrades: 9-12Distance: 2.4 mi
Get a cash offer in 3 minutes
Find out how much your home could sell for in as little as 3 minutes with a no-obligation cash offer.
Estimated market value
$1,590,600
Get a cash offer in 3 minutes
Find out how much your home could sell for in as little as 3 minutes with a no-obligation cash offer.
Estimated market value
$1,590,600
- California
- Placer County
- Newcastle
- 95658
- 8899 Balmoral Dr
