321 ACRES NEW CONSTRUCTION PANORAMIC MOUNTAIN VIEWS PRIVATE RANCH ESTATE Rarely does a property combine 321 acres, brand-new luxury construction, panoramic mountain views, and true ranch infrastructure. This exceptional estate features a 2,564 sq. ft. residence, 426 sq. ft. JADU, 601 sq. ft. unfinished upper level, and 716 sq. ft. garage. The versatile upper level is ready to become an apartment, primary suite, game room, office, or custom living space. With a pole barn, cattle chutes, expansive privacy, and sophisticated smart-home and mechanical systems, this property offers an extraordinary foundation for a private ranch estate. The home features two LG VRF heat-pump systems with five individually controlled zones, ecobee smart thermostats, Lutron RadioRA 3 lighting, and windows pre-wired for electric blinds. The kitchen, dining room, living room, and primary bath feature Nuheat electric floor heating. Technology infrastructure includes Cat 6 wiring to a central closet and TV connections throughout. Additional features include 400-amp commercial electrical service, two Navien propane tankless water heaters, 3,000-gallon automatically filled water holding tank with level monitoring, 5 HP well pump, and Aqua Sauna whole-home water filtration. An oversized 18' x 9' garage door provides excellent access for vehicles and equipment. California-compliant wood-burning fireplace with electric fan. The lower portion of the property includes a pole barn and cattle chutes, adding valuable ranch infrastructure and versatility for livestock operations. A rare opportunity to own a brand-new, highly engineered home surrounded by 321 acres of privacy, natural beauty, breathtaking mountain views, and usable ranch land.
Active
$2,850,000
9799 Big Hill Rd, Auburn, CA 95602
4beds
2,990sqft
Single Family Residence
Built in 2026
321.7 Acres Lot
$-- Zestimate®
$953/sqft
$-- HOA
What's special
Pole barnExpansive privacyCattle chutesEcobee smart thermostatsPanoramic mountain views
- 2 days
- 331
- 32
Zillow last checked:
Listing updated:
Listed by:
Kevin Capps DRE #01705659 916-765-7732,
The CAPPS Group,
Carolyn Hearn-Capps DRE #01483632 916-412-1985,
The CAPPS Group
Source: MetroList Services of CA,MLS#: 226122790Originating MLS: MetroList Services, Inc.
Facts & features
Interior
Bedrooms & bathrooms
- Bedrooms: 4
- Bathrooms: 4
- Full bathrooms: 3
- Partial bathrooms: 1
Rooms
- Room types: Guest Quarters, Other
Primary bedroom
- Features: Ground Floor, Outside Access
Primary bathroom
- Features: Shower Stall(s), Double Vanity, Soaking Tub, Tile, Walk-In Closet(s), Radiant Heat, Window
Dining room
- Features: Bar, Dining/Living Combo
Kitchen
- Features: Pantry Closet, Kitchen Island, Island w/Sink
Heating
- Propane, Central, Radiant Floor, Fireplace(s), Heat Pump, Zoned
Cooling
- Ceiling Fan(s), Central Air, Heat Pump, Zoned
Appliances
- Included: Gas Cooktop, Dishwasher, Disposal, Microwave, Double Oven, Tankless Water Heater
- Laundry: Cabinets, Sink, Inside
Features
- Flooring: Carpet, Tile
- Number of fireplaces: 2
- Fireplace features: Living Room, Electric, Wood Burning
Interior area
- Total interior livable area: 2,990 sqft
Video & virtual tour
Property
Parking
- Total spaces: 2
- Parking features: RV Access/Parking, Garage Faces Side, Workshop in Garage, Interior Access
- Garage spaces: 2
Features
- Fencing: Barbed Wire
Lot
- Size: 321.7 Acres
- Features: Secluded, Shape Regular, See Remarks
- Topography: Steep Hill,Lot Sloped,Trees Many,Rock Outcropping,Steep Hill,Lot Sloped,Trees Many,Rock Outcropping
Details
- Additional structures: Barn(s), Outbuilding, Other
- Zoning: F-B-X
- Special conditions: Offer As Is,Standard
- Other equipment: Water Filter System
- Horses can be raised: Yes
- Horse amenities: Pasture, Barn, Chutes, Fenced
Construction
Type & style
- Home type: SingleFamily
- Property subtype: Single Family Residence
Materials
- Stucco
- Foundation: Slab
- Roof: See Remarks,Other
Condition
- Year built: 2026
Utilities & green energy
- Electric: 440 Volts
- Sewer: Septic System, Septic Connected
- Water: Storage Tank, Well
- Utilities for property: Electric, Propane
Community & HOA
Location
- Region: Auburn
Financial & listing details
- Price per square foot: $953/sqft
- Price range: $2.9M - $2.9M
- Date on market: 10/2/2026
- Road surface type: Asphalt, Gravel
Estimated market value
Not available
Estimated sales range
Not available
Not available
Price history
| Date | Event | Price |
|---|---|---|
| 10/2/2026 | Listed for sale | $2,850,000$953/sqft |
Source: MetroList Services of CA #226122790 Report a problem | ||
Public tax history
Tax history is unavailable.
Monthly payment
Est. payment
Payment breakdown
Explore the cost of this home by adjusting the details. Changes won't be saved.Climate risks
Neighborhood: 95602

Similar homes
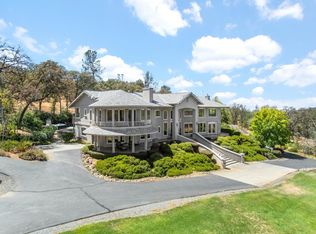
- $2,999,0004 bd4 ba4k sqft3460 Ashley Creek Dr, Loomis, CA 95650For Sale
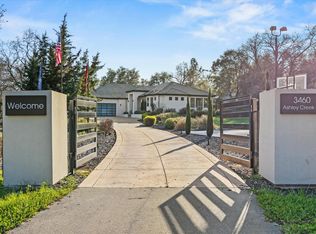 MLS ID #226121358, Candace Samrai. MetroList Services of CA
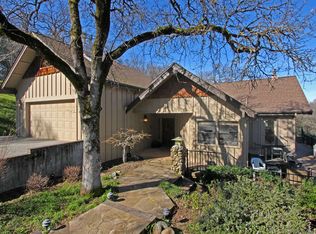
 - $1,595,0004 bd4 ba3.5k sqft6745 Estates Ct, Auburn, CA 95602For Sale
 MLS ID #226117013, Kary Smiley. MetroList Services of CA
 - $2,850,0004 bd5 ba3.7k sqft3942 Bear Canyon Ct, Meadow Vista, CA 95722For Sale
 MLS ID #226084150, Eric Hatch. MetroList Services of CA
 - $1,799,0003 bd4 ba3.9k sqft12960 Austin Frst, Auburn, CA 95602New Construction
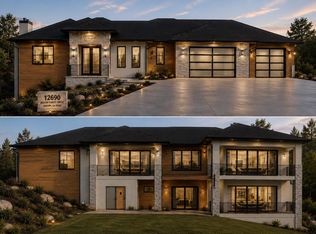 MLS ID #226123733, Anna Novoloake. MetroList Services of CA
