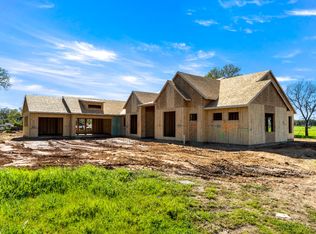
Experience luxury single-story living in this spacious 4,047 sq. ft. Elliott Reserve custom home built by local builder Elliott Homes, widely known for quality craftsmanship and timeless design. Located in the private gated community of Turkey Creek Estates adjacent to Turkey Creek Golf Course in Lincoln, this residence blends modern sophistication with everyday comfort and is ideal for both entertaining and everyday living. The gourmet kitchen features premium KitchenAid appliances, white oak cabinetry, and Brillianza quartz waterfall-edge countertops and island. Faux wood beams, designer ceiling details, and custom wall treatments add warmth and character throughout the home. The spa-inspired primary suite offers dual vanities, a soaking tub, a walk-in shower with dual rain showerheads, and direct laundry room access through the primary closet. Step outside to a beautifully designed resort-style backyard featuring a sparkling pool, spa, and inviting outdoor living spaces ideal for relaxing or entertaining. This spacious single-story home offers seamless indoor-outdoor living and embodies refined California living.
Active
$2,579,950
2500 Cherrywood Ln, Lincoln, CA 95648
4beds
4,047sqft
:
Get pre-qualified$16,218/mo
Single Family Residence
Built in ----
0.46 Acres Lot
$2,470,500 Zestimate®
$637/sqft
$228/mo HOA
What's special
Sparkling poolGourmet kitchenPremium kitchenaid appliancesFaux wood beamsWhite oak cabinetrySpa-inspired primary suiteBeautifully designed resort-style backyard
- 72 days |
- 475 |
- 21 |
Zillow last checked:
Listing updated:
Listed by:
Juliana Garcia DRE #01427104 916-245-7980,
Elliott Homes
Source: MetroList Services of CA,MLS#: 226063584Originating MLS: MetroList Services, Inc.
Facts & features
Interior
Bedrooms & bathrooms
- Bedrooms: 4
- Bathrooms: 5
- Full bathrooms: 4
- Partial bathrooms: 1
Primary bedroom
- Features: Outside Access
Primary bathroom
- Features: Closet, Double Vanity, Dual Flush Toilet, Tile, Tub, Multiple Shower Heads, Walk-In Closet(s), Quartz
Dining room
- Features: Breakfast Nook, Space in Kitchen, Formal Area
Kitchen
- Features: Breakfast Area, Butlers Pantry, Pantry Closet, Quartz Counter, Island w/Sink
Heating
- Central, Fireplace(s), Gas, Zoned
Cooling
- Ceiling Fan(s), Central Air, Zoned
Appliances
- Included: Built-In Electric Oven, Gas Cooktop, Built-In Gas Range, Built-In Refrigerator, Range Hood, Ice Maker, Dishwasher, Disposal, Microwave, Double Oven, Electric Water Heater
- Laundry: Cabinets, Electric Dryer Hookup, Gas Dryer Hookup, Ground Floor, Inside
Features
- Flooring: Carpet, Wood
- Number of fireplaces: 3
- Fireplace features: Master Bedroom, Den, Double Sided, Family Room, Gas
Interior area
- Total structure area: 0
- Total interior livable area: 4,047 sqft
Video & virtual tour
Property
Parking
- Total spaces: 3
- Parking features: Attached, Garage Door Opener, Garage Faces Front, Driveway, Gentle Up Driveway/Sidewalks, Level Driveway/Sidewalks
- Attached garage spaces: 3
- Has uncovered spaces: Yes
Features
- Levels: One
- Stories: 1
- Has private pool: Yes
- Pool features: In Ground
Lot
- Size: 0.46 Acres
- Features: Sprinklers In Front, Sprinklers In Rear, Corner Lot, Shape Regular, Landscape Back, Landscape Front
Details
- Additional structures: Pergola
- Parcel number: 338450012000
- Zoning: Residential
- Special conditions: Standard
- Other equipment: Networked
Construction
Type & style
- Home type: SingleFamily
- Property subtype: Single Family Residence
Materials
- Plaster, Brick Veneer, Concrete, Stucco, Wall Insulation, Wood
- Foundation: Concrete, Slab
- Roof: Tile
Condition
- New construction: Yes
Details
- Builder name: Elliott Homes
Utilities & green energy
- Electric: Battery Backup, 220 Volts in Kitchen, 220 Volts in Laundry
- Sewer: Sewer in Street, Public Sewer
- Water: Public, Meter on Site, Meter Paid
- Utilities for property: Cable Available, Public, Electric, Sewer In & Connected, Internet Available, Underground Utilities, Natural Gas Connected
Community & HOA
Community
- Features: Gated
- Subdivision: Turkey Creek Estates
HOA
- Has HOA: Yes
- Amenities included: Trail(s), Park
- Services included: Common Areas, Road, Maintenance Grounds, Management
- HOA fee: $228 monthly
Location
- Region: Lincoln
Financial & listing details
- Price per square foot: $637/sqft
- Tax assessed value: $118,121
- Annual tax amount: $4,187
- Price range: $2.6M - $2.6M
- Date on market: 5/22/2026
- Road surface type: Asphalt, Paved
Estimated market value
$2,470,500
$2.35M - $2.59M
$4,853/mo
Price history
| Date | Event | Price |
|---|---|---|
| 5/22/2026 | Listed for sale | $2,579,950$637/sqft |
Source: MetroList Services of CA #226063584 Report a problem | ||
Public tax history
| Year | Property taxes | Tax assessment |
|---|---|---|
| 2025 | $4,187 +64.5% | $118,121 +122.6% |
| 2024 | $2,545 +4.3% | $53,060 +2% |
| 2023 | $2,440 -0.7% | $52,020 +2% |
| 2022 | $2,456 +2% | $51,000 +2% |
| 2021 | $2,408 | $50,000 |
Find assessor info on the county website
Monthly payment
Est. payment
Payment breakdown
Explore the cost of this home by adjusting the details. Changes won't be saved.Climate risks
Neighborhood: 95648
Nearby schools
GreatSchools rating
- 7/10Carlin C. Coppin Elementary SchoolGrades: K-5Distance: 2.1 mi
- 4/10Glen Edwards Middle SchoolGrades: 6-8Distance: 2.7 mi
- 7/10Lincoln High SchoolGrades: 9-12Distance: 2.7 mi
- $403,000-- bd-- ba-- sqft2512 Cherrywood Ln, Lincoln, CA 95648Sold
- $342,000-- bd-- ba-- sqft6010 Green Hollow Dr, Lincoln, CA 95648Sold
- $342,000-- bd-- ba-- sqft2524 Cherrywood Ln, Lincoln, CA 95648Sold
- $351,000-- bd-- ba-- sqft6022 Green Hollow Dr, Lincoln, CA 95648Sold
- $403,204-- bd-- ba-- sqft600 Birkdale Pl, Lincoln, CA 95648Off Market
- $1,109,1004 bd4 ba3.2k sqft501 Adelaide Pl, Lincoln, CA 95648Off Market
- $1,042,5003 bd2 ba2.7k sqft2312 Pinehurst Dr, Lincoln, CA 95648Off Market
- $54,121-- bd-- ba-- sqft2536 Cherrywood Ln, Lincoln, CA 95648Off Market
A local agent can set up tours, give advice and negotiate with sellers.
Similar homes
- $2,275,0004 bd4 ba3.8k sqft1869 Camino Verdera, Lincoln, CA 95648For Sale
 MLS ID #226093006, Terry Hutchinson. MetroList Services of CA
 - $3,399,9994 bd5 ba5.4k sqft3516 Vista De Madera, Lincoln, CA 95648For Sale
 MLS ID #226097101, Nick Sadek. MetroList Services of CA
 - $1,600,0004 bd5 ba4k sqft1926 Ladera Dr, Lincoln, CA 95648For Sale
 MLS ID #226084970, Garth Evans. MetroList Services of CA
 - $2,249,0005 bd4 ba3.3k sqft3920 Bankhead Rd, Loomis, CA 95650New Construction
 MLS ID #226094517, Ben Bondaruk. MetroList Services of CA
 - $1,990,0003 bd4 ba3.6k sqft1325 Kentucky Greens Way, Newcastle, CA 95658For SaleMLS ID #226096741, Patrick Woods. MetroList Services of CA
- $1,499,0005 bd5 ba4k sqft3090 Anastasia Way, Lincoln, CA 95648For SaleMLS ID #226077138, Shirin Karimi Tararani. MetroList Services of CA
- $2,699,0005 bd4 ba4k sqft1905 Vista Cielo Dr, Newcastle, CA 95658For SaleMLS ID #226070065, Ben Bondaruk. MetroList Services of CA
- $2,235,0004 bd6 ba4.5k sqft7380 Ridge Rd, Newcastle, CA 95658For SaleMLS ID #226055926, Candace Samrai. MetroList Services of CA
- $1,299,0003 bd2 ba2.1k sqft3362 Garden Bar Rd, Lincoln, CA 95648For SaleMLS ID #226083054, Jamie Pierroz. MetroList Services of CA
- $1,985,0004 bd4 ba3.6k sqft8691 Chili Hill Rd, Newcastle, CA 95658New ConstructionMLS ID #226084873, Ben Bondaruk. MetroList Services of CA
- $1,795,0004 bd4 ba3.3k sqft3918 Skyline Dr, Rocklin, CA 95677For SaleMLS ID #226094857, Jason Lewis. MetroList Services of CA
- $2,299,9994 bd6 ba4.1k sqft2056 Long View Dr, Meadow Vista, CA 95722For SaleMLS ID #226092920, Nick Sadek. MetroList Services of CA
- $1,999,0005 bd4 ba4.4k sqft4602 Snowden Ct, Granite Bay, CA 95746For SaleMLS ID #226083739, David Workman. MetroList Services of CA
- $1,895,0003 bd5 ba3.6k sqft1520 Ridgemore Dr, Meadow Vista, CA 95722For SaleMLS ID #226096939, Patrick Hake. MetroList Services of CA
- $1,900,0005 bd4 ba5.1k sqft6200 Calle Montalvo Cir, Granite Bay, CA 95746For SaleMLS ID #226060945, Nick Wallace. MetroList Services of CA
- $1,998,0004 bd4 ba3.7k sqft2045 Toscana Pl, Auburn, CA 95603For SaleMLS ID #226059638, Nicole Spencer. MetroList Services of CA
- $2,439,0005 bd4 ba5.7k sqft9475 King Rd, Loomis, CA 95650For SaleMLS ID #226045960, Kendra Bishop. MetroList Services of CA
- $3,100,0004 bd5 ba5.8k sqft7697 Horseshoe Bar Rd, Loomis, CA 95650For SaleMLS ID #226064707, Elissa Nakagawara. MetroList Services of CA
- $1,325,0005 bd5 ba3.5k sqft2284 Ranch View Dr, Rocklin, CA 95765For SaleMLS ID #226092888, Jacqueline Nance. MetroList Services of CA
- $1,500,0004 bd3 ba3.1k sqft75 Whittington Dr, Newcastle, CA 95658For SaleMLS ID #226083361, Eric Hatch. MetroList Services of CA
Local buyer's agents are ready to help
