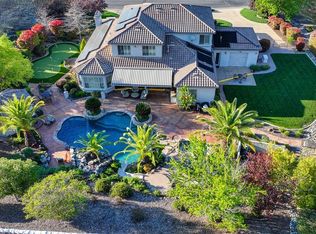
A striking statement of modern architecture, this newly completed Catta Verdera estate combines dramatic design, exceptional scale, and a seamless connection to outdoor living. Set on a private 0.66 acre homesite behind the community's prestigious gates, the residence was crafted for those who appreciate bold design, effortless entertaining, and refined luxury. Walls of disappearing glass transform the main living spaces into an extension of the resort inspired backyard, where a sparkling pool, fire pit lounge, outdoor kitchen, and expansive patios create an unforgettable setting for gatherings both large and intimate. At the heart of the home, the chef's kitchen commands attention with professional grade Thermador appliances, custom cabinetry, an oversized island, and a fully equipped prep kitchen designed to support everything from casual family dinners to catered events. A sophisticated entertainment lounge with a full bar and a private executive office add both style and function. The primary suite rivals a luxury spa, offering a stunning freestanding soaking tub, an oversized walk through shower, dual vanities, and a custom dressing room designed for the most discerning homeowner. A private main level suite with its own kitchen, living area, laundry, and full bath provides exceptional flexibility for extended family, guests, or independent living. Wide plank hardwood floors, smart home technology, designer finishes, and a four car garage complete the residence. Never occupied and available now, this is a rare opportunity to own a newly built custom estate in one of Placer County's most sought after golf course communities without the years long process of designing and building from the ground up.
Pending
$3,399,999
3516 Vista De Madera, Lincoln, CA 95648
4beds
5,479sqft
Single Family Residence
Built in 2025
0.66 Acres Lot
$3,339,500 Zestimate®
$621/sqft
$240/mo HOA
What's special
- 14 days |
- 946 |
- 37 |
Zillow last checked:
Listing updated:
Listed by:
Nick Sadek DRE #00970410 916-966-4444,
Nick Sadek Sotheby's International Realty,
Erica Schulte DRE #02199896 916-784-7444,
Nick Sadek Sotheby's International Realty
Source: MetroList Services of CA,MLS#: 226097101Originating MLS: MetroList Services, Inc.
Facts & features
Interior
Bedrooms & bathrooms
- Bedrooms: 4
- Bathrooms: 5
- Full bathrooms: 4
- Partial bathrooms: 1
Rooms
- Room types: Media Room, Office, Game Room, Guest Quarters, Home Theater, Laundry
Primary bedroom
- Features: Balcony, Walk-In Closet, Outside Access, Sitting Area
Primary bathroom
- Features: Shower Stall(s), Double Vanity, Soaking Tub, Sunken Tub, Marble, Multiple Shower Heads, Walk-In Closet(s), Window
Dining room
- Features: Bar, Space in Kitchen, Dining/Living Combo, Formal Area
Kitchen
- Features: Butlers Pantry, Pantry Closet, Slab Counter, Island w/Sink, Kitchen/Family Combo
Heating
- Central, Fireplace(s), Gas, MultiUnits, Zoned
Cooling
- Ceiling Fan(s), Smart Vent, Central Air, Multi Units, Zoned
Appliances
- Included: Gas Cooktop, Gas Water Heater, Built-In Refrigerator, Range Hood, Ice Maker, Dishwasher, Water Heater, Disposal, Microwave, Double Oven, Self Cleaning Oven, Tankless Water Heater, ENERGY STAR Qualified Appliances, Wine Refrigerator
- Laundry: Laundry Room, Cabinets, Sink, Ground Floor, Upper Level, Hookups Only, Inside Room
Features
- Central Vacuum
- Flooring: Carpet, Tile, Wood
- Number of fireplaces: 2
- Fireplace features: Electric, Family Room, Gas
Interior area
- Total structure area: 0
- Total interior livable area: 5,479 sqft
Video & virtual tour
Property
Parking
- Total spaces: 4
- Parking features: Attached, Side By Side, Electric Vehicle Charging Station(s), Garage Door Opener, Garage Faces Side, Interior Access, Circular Driveway, Level Driveway/Sidewalks
- Attached garage spaces: 4
Features
- Levels: Two
- Stories: 2
- Exterior features: Balcony, Outdoor Grill, Covered Courtyard
- Has private pool: Yes
- Pool features: In Ground, On Lot, Pool/Spa Combo
- Fencing: Back Yard,Metal
- Frontage type: Golf Course
Lot
- Size: 0.66 Acres
- Features: Auto Sprinkler F&R, Shape Regular, Greenbelt, Street Lights, Landscape Back, Landscape Front, Low Maintenance
- Topography: Downslope,Snow Line Below,Level,Steep Hill,Downslope,Snow Line Below,Level,Steep Hill
Details
- Parcel number: 337240008000
- Zoning: RES
- Special conditions: Standard
- Other equipment: Networked
Construction
Type & style
- Home type: SingleFamily
- Architectural style: Art Deco,Mid-Century,Modern/High Tech,Contemporary
- Property subtype: Single Family Residence
Materials
- Stucco, Frame, Wood
- Foundation: Concrete, Slab
- Roof: Other
Condition
- Year built: 2025
Utilities & green energy
- Electric: 220 Volts
- Sewer: Sewer in Street, Public Sewer
- Water: Public, Meter on Site, Water District
- Utilities for property: Cable Available, Public, Electric, Sewer In & Connected, Internet Available, Natural Gas Connected
Community & HOA
Community
- Features: Gated
- Subdivision: Catta Verdera
HOA
- Has HOA: Yes
- Amenities included: Greenbelt, Trail(s), Other
- Services included: Common Areas, Security, Management
- HOA fee: $240 monthly
Location
- Region: Lincoln
Financial & listing details
- Price per square foot: $621/sqft
- Tax assessed value: $3,452,838
- Price range: $3.4M - $3.4M
- Date on market: 7/31/2026
- Road surface type: Paved, Chip And Seal
Estimated market value
$3,339,500
$3.17M - $3.51M
$5,807/mo
Price history
| Date | Event | Price |
|---|---|---|
| 8/12/2026 | Pending sale | $3,399,999$621/sqft |
Source: MetroList Services of CA #226097101 Report a problem | ||
| 7/31/2026 | Listed for sale | $3,399,999-2.9%$621/sqft |
Source: MetroList Services of CA #226097101 Report a problem | ||
| 7/31/2026 | Listing removed | $3,499,999$639/sqft |
Source: MetroList Services of CA #226068502 Report a problem | ||
| 6/9/2026 | Listed for sale | $3,499,999-2.8%$639/sqft |
Source: MetroList Services of CA #226068502 Report a problem | ||
| 4/16/2026 | Listing removed | $3,599,000$657/sqft |
Source: MetroList Services of CA #225133912 Report a problem | ||
| 4/10/2026 | Price change | $3,599,000-2%$657/sqft |
Source: MetroList Services of CA #225133912 Report a problem | ||
| 3/5/2026 | Price change | $3,674,000-0.7%$671/sqft |
Source: MetroList Services of CA #225133912 Report a problem | ||
| 2/19/2026 | Listed for sale | $3,699,000$675/sqft |
Source: MetroList Services of CA #225133912 Report a problem | ||
| 2/12/2026 | Pending sale | $3,699,000$675/sqft |
Source: MetroList Services of CA #225133912 Report a problem | ||
| 11/8/2025 | Price change | $3,699,000-2.1%$675/sqft |
Source: MetroList Services of CA #225133912 Report a problem | ||
| 10/31/2025 | Price change | $3,780,000-1.8%$690/sqft |
Source: MetroList Services of CA #225133912 Report a problem | ||
| 10/17/2025 | Listed for sale | $3,850,000$703/sqft |
Source: MetroList Services of CA #225133912 Report a problem | ||
| 9/29/2025 | Listing removed | $3,850,000$703/sqft |
Source: MetroList Services of CA #225071133 Report a problem | ||
| 6/2/2025 | Listed for sale | $3,850,000+0%$703/sqft |
Source: MetroList Services of CA #225071133 Report a problem | ||
| 5/2/2025 | Listing removed | $3,849,800$703/sqft |
Source: MetroList Services of CA #225019016 Report a problem | ||
| 2/21/2025 | Listed for sale | $3,849,800+8.5%$703/sqft |
Source: MetroList Services of CA #225019016 Report a problem | ||
| 5/29/2024 | Listing removed | -- |
Source: MetroList Services of CA #223117797 Report a problem | ||
| 5/15/2024 | Price change | $3,547,8000%$648/sqft |
Source: MetroList Services of CA #223117797 Report a problem | ||
| 12/27/2023 | Listed for sale | $3,548,800+782.8%$648/sqft |
Source: MetroList Services of CA #223117797 Report a problem | ||
| 6/1/2021 | Sold | $402,000+27.4%$73/sqft |
Source: Public Record Report a problem | ||
| 2/21/2020 | Sold | $315,500-7.2%$58/sqft |
Source: Public Record Report a problem | ||
| 8/29/2019 | Listed for sale | $340,000+1.5%$62/sqft |
Source: The Dibachi Group #19061641 Report a problem | ||
| 5/14/2004 | Sold | $335,000$61/sqft |
Source: Public Record Report a problem | ||
Public tax history
| Year | Property taxes | Tax assessment |
|---|---|---|
| 2026 | -- | $3,452,838 +93.3% |
| 2025 | $20,884 +121.8% | $1,786,136 +161.7% |
| 2024 | $9,417 +31.4% | $682,604 +68.1% |
| 2023 | $7,167 +14.4% | $406,000 -1% |
| 2022 | $6,262 +18.7% | $410,040 +28.6% |
| 2021 | $5,278 +0.5% | $318,768 +1.2% |
| 2020 | $5,250 | $315,000 -13.7% |
| 2019 | $5,250 -5.8% | $365,000 +4% |
| 2018 | $5,574 +1% | $351,000 |
| 2017 | $5,517 +2.2% | $351,000 +2.6% |
| 2016 | $5,399 +48.2% | $342,000 +95.4% |
| 2015 | $3,644 +0.5% | $175,000 |
| 2014 | $3,625 | $175,000 -33.5% |
| 2013 | -- | $263,000 +8.2% |
| 2012 | -- | $243,000 +0.4% |
| 2011 | -- | $242,000 -2.1% |
| 2010 | -- | $247,222 -9.7% |
| 2009 | -- | $273,700 -24.5% |
| 2008 | -- | $362,614 +2% |
| 2007 | -- | $355,504 +2% |
| 2006 | -- | $348,534 +2% |
| 2005 | -- | $341,700 +532.1% |
| 2004 | -- | $54,060 |
Find assessor info on the county website
Monthly payment
Est. payment
Payment breakdown
Explore the cost of this home by adjusting the details. Changes won't be saved.Climate risks
Neighborhood: 95648
Nearby schools
GreatSchools rating
- 9/10Twelve Bridges Elementary SchoolGrades: K-5Distance: 1.9 mi
- 9/10Twelve Bridges Middle SchoolGrades: 6-8Distance: 2.9 mi
- 8/10Twelve Bridges High SchoolGrades: 9-12Distance: 3 mi
- $2,213,3005 bd7 ba6.3k sqft3528 Vista De Madera, Lincoln, CA 95648Off Market

- $1,773,8390.71 acres3504 Vista De Madera, Lincoln, CA 95648Off Market

- $1,294,5530.65 acres3523 Vista De Madera, Lincoln, CA 95648Off Market
- $459,000-- bd-- ba-- sqft3517 Vista De Madera, Lincoln, CA 95648Off Market
- $1,528,5210.68 acres3511 Vista De Madera, Lincoln, CA 95648Off Market
- $2,142,0000.61 acres3540 Vista De Madera, Lincoln, CA 95648Off Market
- $219,802-- bd-- ba-- sqft3492 Vista De Madera, Lincoln, CA 95648Off Market
- $2,539,0005 bd6 ba26k sqft3499 Vista De Madera, Lincoln, CA 95648Off Market
A local agent can set up tours, give advice and negotiate with sellers.
Similar homes
- $2,975,0004 bd6 ba4.1k sqft209 Corte Sendero, Lincoln, CA 95648New Construction
 MLS ID #226100699, Ben Bondaruk. MetroList Services of CA
 - $3,330,0005 bd6 ba6.3k sqft211 Rua Esperanza, Lincoln, CA 95648For Sale
 MLS ID #226015226, Sean Work. MetroList Services of CA
 - $2,490,0004 bd5 ba5.1k sqft2089 Prado Vis, Lincoln, CA 95648For Sale
 MLS ID #226050544, Shirin Karimi Tararani. MetroList Services of CA
 - $1,957,0004 bd4 ba4.6k sqft2073 Prado Vista, Lincoln, CA 95648For Sale
 MLS ID #226039198, Robyn Buzdon. MetroList Services of CA
 - $2,579,9504 bd5 ba4k sqft2500 Cherrywood Ln, Lincoln, CA 95648New ConstructionMLS ID #226063584, Juliana Garcia. MetroList Services of CA
- $2,995,0004 bd5 ba3.6k sqft3185 Rattlesnake Rd, Newcastle, CA 95658For SaleMLS ID #226102047, Gretchen Bradley. MetroList Services of CA
- $3,100,0004 bd5 ba5.8k sqft7697 Horseshoe Bar Rd, Loomis, CA 95650For SaleMLS ID #226099764, Elissa Nakagawara. MetroList Services of CA
- $3,499,0004 bd4 ba4.3k sqft5331 Barton Rd, Loomis, CA 95650For SaleMLS ID #226091961, Dimi Lentsev. MetroList Services of CA
- $3,595,0004 bd5 ba4.3k sqft6505 Rutherford Canyon Rd, Loomis, CA 95650For SaleMLS ID #226081118, Mimi Nassif. MetroList Services of CA
- $3,650,0004 bd4 ba7.2k sqft265 Grapevine Ravine Ln, Newcastle, CA 95658For SaleMLS ID #226019379, Cheryl Hansen. MetroList Services of CA
- $3,195,0004 bd5 ba4.3k sqft5345 Da Vinci Dr, El Dorado Hills, CA 95762For SaleMLS ID #226095074, Christopher Wolfe. MetroList Services of CA
- $2,885,0006 bd8 ba6.9k sqft2020 Shady Trail Ln, Rocklin, CA 95765For SaleMLS ID #226059345, Debbie Woodruff. MetroList Services of CA
- $2,988,0004 bd3 ba3.7k sqft8135 Tesoro Pl, Granite Bay, CA 95746For SaleMLS ID #226100076, Kendra Bishop. MetroList Services of CA
- $2,999,0004 bd4 ba6.1k sqft6275 Barcelona Ct, Granite Bay, CA 95746For SaleMLS ID #226086414, Kim Tucker-Knotts. MetroList Services of CA
- $3,795,0004 bd5 ba5.1k sqft3225 Rustic Woods Ct, Loomis, CA 95650For SaleMLS ID #226019690, Christy Hastings. MetroList Services of CA
- $1,999,9885 bd4 ba4.1k sqft2990 Ironwood Ln, Lincoln, CA 95648For SaleMLS ID #226068209, Brian Zufelt. MetroList Services of CA
- $1,970,8884 bd6 ba4.6k sqft2010 Shady Trail Ln, Rocklin, CA 95765For SaleMLS ID #226097064, Connie Gidal. MetroList Services of CA
- $1,998,0004 bd4 ba3.7k sqft2045 Toscana Pl, Auburn, CA 95603For SaleMLS ID #226102588, Nicole Spencer. MetroList Services of CA
- $3,295,0006 bd7 ba7.1k sqft6997 Chili Hill Rd, Newcastle, CA 95658For SaleMLS ID #226060720, Eric Hatch. MetroList Services of CA
- $4,195,0004 bd5 ba6.6k sqft5301 Montserrat Ln, Loomis, CA 95650For SaleMLS ID #226098796, Kristin Rolph. MetroList Services of CA
Local buyer's agents are ready to help
