Stunning Tuscan Farmhouse with the clean lines of contemporary design inside. Beautiful four bedroom with an office. Huge great room and kitchen open to the covered patio and deck leading to the infinity edge pool/spa combination. Fully landscaped with water features, relaxing lounge areas and many entertaining areas including fire pit and bocce ball court.
Sold for $3,350,000
Street View
Price history
| Date | Event | Price |
|---|---|---|
| 8/30/2026 | Pending sale | $3,595,000$822/sqft |
Source: MetroList Services of CA #226081118 Report a problem | ||
| 6/17/2026 | Listed for sale | $3,595,000+7.3%$822/sqft |
Source: MetroList Services of CA #226076985 Report a problem | ||
| 12/17/2025 | Sold | $3,350,000-0.7%$766/sqft |
Source: Public Record Report a problem | ||
| 12/9/2025 | Pending sale | $3,375,000$771/sqft |
Source: MetroList Services of CA #225130253 Report a problem | ||
| 11/23/2025 | Contingent | $3,375,000$771/sqft |
Source: MetroList Services of CA #225130253 Report a problem | ||
| 11/23/2025 | Pending sale | $3,375,000$771/sqft |
Source: MetroList Services of CA #225130253 Report a problem | ||
| 10/23/2025 | Listed for sale | $3,375,000-3.6%$771/sqft |
Source: MetroList Services of CA #225130253 Report a problem | ||
| 7/31/2025 | Listing removed | $3,500,000$800/sqft |
Source: MetroList Services of CA #225085231 Report a problem | ||
| 6/26/2025 | Price change | $3,500,000-4.1%$800/sqft |
Source: MetroList Services of CA #225085231 Report a problem | ||
| 5/13/2025 | Price change | $3,650,000-6%$834/sqft |
Source: MetroList Services of CA #225061357 Report a problem | ||
| 3/12/2025 | Listed for sale | $3,885,000+112.9%$888/sqft |
Source: MetroList Services of CA #225028633 Report a problem | ||
| 10/14/2016 | Sold | $1,825,000-1.4%$417/sqft |
Source:  TSMLS #20163199 Report a problem TSMLS #20163199 Report a problem | ||
| 4/21/2016 | Listing removed | $1,850,000$423/sqft |
Source: Coldwell Banker Residential Brokerage - Folsom #16015519 Report a problem | ||
| 3/17/2016 | Listed for sale | $1,850,000-1.3%$423/sqft |
Source: Coldwell Banker Residential Brokerage - Folsom #16015519 Report a problem | ||
| 11/16/2015 | Listing removed | $1,875,000$429/sqft |
Source: Coldwell Banker Residential Brokerage - Folsom #15059391 Report a problem | ||
| 10/7/2015 | Listed for sale | $1,875,000+7.1%$429/sqft |
Source: Coldwell Banker Residential Brokerage - Folsom #15059391 Report a problem | ||
| 3/3/2015 | Sold | $1,750,000$400/sqft |
Source: Public Record Report a problem | ||
Nearby homes
- $4,109,8003 bd4 ba6.5k sqft6501 Rutherford Canyon Rd, Loomis, CA 95650Off Market
- $4,849,7075.4 acres6601 Rutherford Canyon Rd, Loomis, CA 95650Off Market
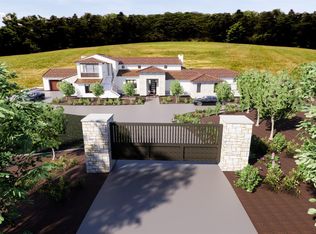
- $4,128,5004 bd4 ba6.1k sqft6405 Rutherford Canyon Rd, Loomis, CA 95650Off Market
- $3,217,9004 bd4 ba5.2k sqft6605 Rutherford Canyon Rd, Loomis, CA 95650Off Market
Get a cash offer in 3 minutes
Find out how much your home could sell for in as little as 3 minutes with a no-obligation cash offer.
Estimated market value
$3,408,000
