Enjoy sweeping views and room to roam on this gated 12-acre property, where a completely remodeled interior pairs with exceptional outdoor living. Custom trim and finishes bring character throughout this home! Both spacious bedrooms feature en suite bathrooms and walk-in closets, while the primary suite offers a steam shower and an impressive closet. The home's versatile layout offers the potential for a third bedroom and third full bathroom within the existing footprint, while also providing opportunities to expand the home with future additions. A wraparound porch invites you to take in the setting, while the stunning 52-by-30-foot infinity-edge pool with attached spa overlooks the view. Beautiful landscaping, colorful flowers, and fruit trees surround the home, with a year-round creek running through the lower portion of the property and 3 miner's inches of NID irrigation water. Owned solar and backup generators add to the property's extensive amenities, along with high-speed Astound fiber internet! Fully fenced acreage offers space for animals, including custom chicken coops, goat shelters, covered and outdoor dog runs, a dirt bike track, and a shooting range setup. An attached three-car garage, covered carport, and on-site gasoline and diesel fuel storage provide added functionality. A potential ADU site features sewer and separately metered power, offering possibilities for future expansion. With so much more to discover, this property brings together custom living, outdoor entertaining, and space to pursue your passions.
Active
$1,999,000
220 Floral Ln, Newcastle, CA 95658
3beds
2,584sqft
Single Family Residence
Built in 1992
11.7 Acres Lot
$1,877,000 Zestimate®
$774/sqft
$-- HOA
What's special
Custom trim and finishesWraparound porchAttached three-car garageImpressive closetCompletely remodeled interiorBeautiful landscapingFully fenced acreage
- 23 days
- 1,724
- 124
Zillow last checked:
Listing updated:
Listed by:
Jessica Auger DRE #02190447,
GUIDE Real Estate
Source: MetroList Services of CA,MLS#: 226131321Originating MLS: MetroList Services, Inc.
Facts & features
Interior
Bedrooms & bathrooms
- Bedrooms: 3
- Bathrooms: 3
- Full bathrooms: 2
- Partial bathrooms: 1
Primary bedroom
- Features: Walk-In Closet, Walk-In Closet(s)
Primary bathroom
- Features: Bidet, Soaking Tub, Steam, Tub, Multiple Shower Heads
Dining room
- Features: Dining/Family Combo, Dining/Living Combo
Kitchen
- Features: Pantry Closet, Quartz Counter
Heating
- Central
Cooling
- Central Air
Appliances
- Laundry: Cabinets, Electric Dryer Hookup, Ground Floor
Features
- Flooring: Carpet, Luxury Vinyl Plank
- Has fireplace: No
Interior area
- Total structure area: 2,584
- Total interior livable area: 2,584 sqft
Video & virtual tour
Property
Parking
- Total spaces: 4
- Parking features: Covered, RV Storage, Electric Vehicle Charging Station(s), Garage Door Opener, Garage Faces Front, Uncovered Parking Spaces 2+, Guest, Gated
- Garage spaces: 2
- Carport spaces: 2
- Has uncovered spaces: Yes
Features
- Exterior features: Dog Run, Fire Pit
- Has private pool: Yes
- Pool features: Cabana, Pool Sweep, Pool/Spa Combo, Gas Heat, Gunite
- Fencing: Gated Driveway/Sidewalks
- Waterfront features: Pond
Lot
- Size: 11.7 Acres
- Features: Auto Sprinkler F&R, Sprinklers In Front, Sprinklers In Rear, Split Possible, Stream Seasonal, Stream Year Round, Landscape Front, Landscaped
Details
- Additional structures: Cabana, Barn(s), Shed(s), Kennel/Dog Run, Outbuilding, Other
- Parcel number: 031161034000
- Zoning: RES
- Special conditions: Standard
- Horses can be raised: Yes
- Horse amenities: Pasture, Fenced
Construction
Type & style
- Home type: SingleFamily
- Architectural style: Ranch
- Property subtype: Single Family Residence
Materials
- Concrete, Frame, Wood, Wood Siding
- Foundation: Raised
- Roof: Tile
Condition
- Year built: 1992
Utilities & green energy
- Electric: Battery Backup, 220 Volts
- Sewer: Septic System
- Water: Well
- Utilities for property: Propane Tank Owned, Solar, Propane
Green energy
- Energy generation: Solar
Community & HOA
Location
- Region: Newcastle
Financial & listing details
- Price per square foot: $774/sqft
- Tax assessed value: $1,289,280
- Price range: $2M - $2M
- Date on market: 10/23/2026
- Road surface type: Gravel
Estimated market value
$1,877,000
$1.78M - $1.97M
$4,838/mo
Price history
| Date | Event | Price |
|---|---|---|
| 10/23/2026 | Listed for sale | $1,999,000+78.5%$774/sqft |
Source: MetroList Services of CA #226131321 Report a problem | ||
| 1/2/2025 | Sold | $1,120,000-6.7%$433/sqft |
Source: MetroList Services of CA #224104001 Report a problem | ||
| 12/6/2024 | Pending sale | $1,200,000$464/sqft |
Source: MetroList Services of CA #224104001 Report a problem | ||
| 10/30/2024 | Price change | $1,200,000-4%$464/sqft |
Source: MetroList Services of CA #224104001 Report a problem | ||
| 9/19/2024 | Listed for sale | $1,250,000$484/sqft |
Source: MetroList Services of CA #224104001 Report a problem | ||
Public tax history
| Year | Property taxes | Tax assessment |
|---|---|---|
| 2026 | -- | $1,289,280 +226.2% |
| 2025 | $4,362 -0.2% | $395,243 +2% |
| 2024 | $4,373 +1.7% | $387,494 +2% |
| 2023 | $4,298 +1.1% | $379,897 +2% |
| 2022 | $4,251 +2.8% | $372,449 +2% |
| 2021 | $4,134 +1.4% | $365,147 +1% |
| 2020 | $4,079 | $361,404 +2% |
| 2019 | $4,079 +7.6% | $354,319 +2% |
| 2018 | $3,790 +2% | $347,372 +2% |
| 2017 | $3,717 +2.3% | $340,562 +2% |
| 2016 | $3,635 +2.5% | $333,885 +1.5% |
| 2015 | $3,548 +1.5% | $328,871 +2% |
| 2014 | $3,497 | $322,430 +0.5% |
| 2013 | -- | $320,974 +2% |
| 2012 | -- | $314,681 +2% |
| 2011 | -- | $308,512 +0.8% |
| 2010 | -- | $306,208 -0.2% |
| 2009 | -- | $306,937 +2% |
| 2008 | -- | $300,920 +2% |
| 2007 | -- | $295,021 +2% |
| 2006 | -- | $289,237 +2% |
| 2005 | -- | $283,567 +2% |
| 2004 | -- | $278,008 +1.9% |
| 2003 | -- | $272,913 +2% |
| 2002 | -- | $267,563 +2% |
| 2001 | -- | $262,317 +2% |
| 2000 | -- | $257,174 |
Find assessor info on the county website
Monthly payment
Est. payment
Payment breakdown
Explore the cost of this home by adjusting the details. Changes won't be saved.Climate risks
Neighborhood: 95658


Similar homes
- $1,399,0003 bd3 ba2.5k sqft7745 Winter Snow Ct, Newcastle, CA 95658For Sale
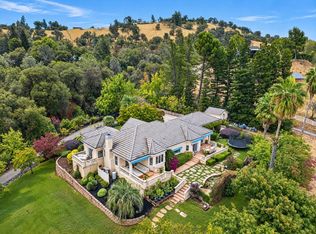 MLS ID #226131634, Peter Klavins. MetroList Services of CA
- $1,500,0003 bd4 ba2.4k sqft5945 Virginiatown Rd, Newcastle, CA 95658For Sale
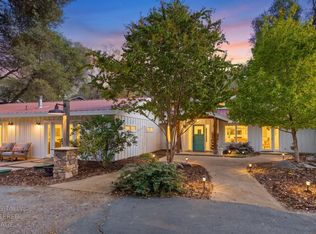 MLS ID #226103518, Lori McIntosh. MetroList Services of CA
- $2,299,0006 bd4 ba3.7k sqft5475 Laird Rd, Loomis, CA 95650For Sale
 MLS ID #226137009, George Anast. MetroList Services of CA
- $1,850,0003 bd3 ba3.3k sqft5411 Julietta Pl, Lincoln, CA 95648For Sale
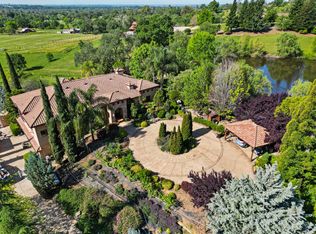 MLS ID #226105286, Jane Miller. MetroList Services of CA
