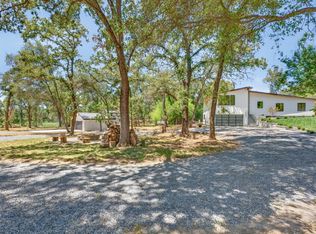
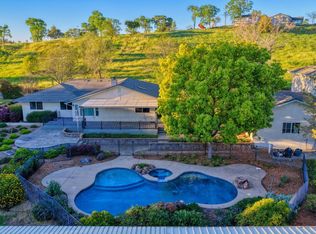
Discover the perfect blend of refined country living and effortless comfort in this impressive ranch-style estate set on approximately 2.4 acres. Designed for those who value space, privacy, and an exceptional lifestyle, this versatile horse property offers an array of desirable amenities. The main residence features plantation shutters throughout, Cambria Quartz kitchen countertops, owned solar, and new windows throughout, providing timeless style and modern comfort. Step outside to your own private retreat, complete with a built-in pool and spa, ideal for relaxing, entertaining, and enjoying California's indoor-outdoor lifestyle. A spacious 2b/2b ADU, not included in the main residence square footage, provides exceptional flexibility for guests, extended family, a private office, or additional living accommodations. Equestrian enthusiasts will appreciate the fenced horse area, dedicated training circle, and substantial 810-square-foot barn, offering an outstanding setup for horses and livestock. RV access adds even more versatility to this exceptional property. Surrounded by lush privacy and expansive grounds with a variety of fruit trees, this unique estate offers a rare opportunity to embrace a tranquil country lifestyle with room to entertain, pursue equestrian interests, and simply enjoy the serenity of your own private sanctuary. A truly distinctive property where space, privacy, equestrian amenities, and resort-style living come together. Come experience the possibilities!
Active
$1,399,000
3733 Grazing Ln, Loomis, CA 95650
4beds
2,576sqft
Multi Family, Single Family Residence
Built in 1978
2.4 Acres Lot
$1,339,300 Zestimate®
$543/sqft
$-- HOA
What's special
Built-in pool and spaFenced horse areaDedicated training circlePrivate retreatRv accessSurrounded by lush privacyNew windows throughout
- 7 hours
- 134
- 13
Zillow last checked:
Listing updated:
Listed by:
Stacy Johnson DRE #02167020 916-899-6049,
Windermere Signature Properties Cameron Park/Placerville
Source: MetroList Services of CA,MLS#: 226104283Originating MLS: MetroList Services, Inc.
Facts & features
Interior
Bedrooms & bathrooms
- Bedrooms: 4
- Bathrooms: 4
- Full bathrooms: 3
- Partial bathrooms: 1
Rooms
- Room types: Attic, Dining Room, Family Room, Kitchen, Laundry
Primary bedroom
- Features: Closet, Ground Floor, Outside Access
Primary bathroom
- Features: Double Vanity, Sunken Tub, Tile, Walk-In Closet(s)
Dining room
- Features: Formal Area
Kitchen
- Features: Breakfast Area, Pantry Cabinet, Kitchen Island
Heating
- Central, Fireplace(s)
Cooling
- Ceiling Fan(s), Central Air
Appliances
- Included: Built-In Gas Oven, Dishwasher, Disposal, Microwave, Plumbed For Ice Maker, Self Cleaning Oven, ENERGY STAR Qualified Appliances, Warming Drawer
- Laundry: Laundry Room, Cabinets
Features
- Central Vacuum
- Flooring: Carpet, Tile
- Attic: Room
- Number of fireplaces: 1
- Fireplace features: Brick, Raised Hearth, Family Room, Gas Starter
Interior area
- Total structure area: 0
- Total interior livable area: 2,576 sqft
Property
Parking
- Total spaces: 8
- Parking features: 1/2 Car Space, Attached, RV Access/Parking, Garage Door Opener, Garage Faces Front, Circular Driveway, Driveway
- Attached garage spaces: 2
- Carport spaces: 1
- Uncovered spaces: 5
Features
- Levels: One
- Stories: 1
- Has private pool: Yes
- Pool features: In Ground, Pool Sweep, Fenced
- Fencing: Metal,Partial,Chain Link,Cross Fenced,Wood
Lot
- Size: 2.4 Acres
- Features: Auto Sprinkler F&R, Private, Dead End, Secluded, Landscape Back, Landscape Front
- Topography: Level,Trees Many,Level,Trees Many
Details
- Additional structures: Barn(s), Shed(s)
- Parcel number: 030090048000
- Zoning: RE
- Special conditions: Standard
- Other equipment: Intercom
- Horses can be raised: Yes
- Horse amenities: 1-6 Stalls, Pasture, Barn w/Electricity, Barn w/Water, Round Pen, Trailer Storage, Cross Fenced
Construction
Type & style
- Home type: SingleFamily
- Architectural style: Ranch
- Property subtype: Multi Family, Single Family Residence
Materials
- Frame
- Foundation: Raised
- Roof: Composition
Condition
- Year built: 1978
Utilities & green energy
- Electric: 220 Volts, 220 Volts in Kitchen, 220 Volts in Laundry
- Sewer: Public Sewer
- Water: Public, Well
- Utilities for property: Cable Available, Public, Electric, Internet Available, Solar
Green energy
- Energy generation: Solar
Community & HOA
Location
- Region: Loomis
Financial & listing details
- Price per square foot: $543/sqft
- Tax assessed value: $576,516
- Price range: $1.4M - $1.4M
- Date on market: 9/16/2026
- Road surface type: Asphalt
Estimated market value
$1,339,300
$1.27M - $1.41M
$4,679/mo
Price history
| Date | Event | Price |
|---|---|---|
| 9/16/2026 | Listed for sale | $1,399,000+210.9%$543/sqft |
Source: MetroList Services of CA #226104283 Report a problem | ||
| 1/30/2012 | Sold | $450,000+12.8%$175/sqft |
Source: Public Record Report a problem | ||
| 10/7/2011 | Listed for sale | $399,000-54.4%$155/sqft |
Source: SACM #11072089 Report a problem | ||
| 11/22/2006 | Sold | $875,000$340/sqft |
Source: MetroList Services of CA #60082110 Report a problem | ||
Public tax history
| Year | Property taxes | Tax assessment |
|---|---|---|
| 2026 | -- | $576,516 +2% |
| 2025 | $6,684 -0.2% | $565,212 +2% |
| 2024 | $6,694 +1.8% | $554,131 +2% |
| 2023 | $6,577 +0.5% | $543,267 +2% |
| 2022 | $6,547 -22.9% | $532,616 +2% |
| 2021 | $8,494 +1% | $522,173 +1% |
| 2020 | $8,409 | $516,820 +2% |
| 2019 | $8,409 +5.7% | $506,687 +2% |
| 2018 | $7,958 +1.6% | $496,753 +2% |
| 2017 | $7,829 +1.7% | $487,013 +2% |
| 2016 | $7,700 +40.4% | $477,465 +1.5% |
| 2015 | $5,484 +1.2% | $470,294 +2% |
| 2014 | $5,419 | $461,083 +0.5% |
| 2013 | -- | $459,000 -16.7% |
| 2012 | -- | $551,000 +0.4% |
| 2011 | -- | $549,000 -2.5% |
| 2010 | -- | $563,078 -9% |
| 2009 | -- | $619,037 -13.3% |
| 2008 | -- | $714,000 -18.4% |
| 2007 | -- | $875,000 +216.4% |
| 2006 | -- | $276,543 +2% |
| 2005 | -- | $271,122 +2% |
| 2004 | -- | $265,807 +1.9% |
| 2003 | -- | $260,936 +2% |
| 2002 | -- | $255,821 +2% |
| 2001 | -- | $250,806 +2% |
| 2000 | -- | $245,889 |
Find assessor info on the county website
Monthly payment
Est. payment
Payment breakdown
Explore the cost of this home by adjusting the details. Changes won't be saved.Climate risks
Neighborhood: 95650
Similar homes
- $1,389,0004 bd3 ba2.2k sqft3875 Oak Tree Ln, Loomis, CA 95650For Sale
 MLS ID #226113742, Scott Milligan. MetroList Services of CA
 - $1,330,0004 bd2 ba2.3k sqft7801 Law Ln, Loomis, CA 95650For Sale
 MLS ID #226087527, Olga Zagorenko. MetroList Services of CA
 - $899,0003 bd3 ba2.1k sqft3500 Winter Ln, Loomis, CA 95650For Sale
 MLS ID #226114228, Gregory Piersol. MetroList Services of CA
 - $1,249,0003 bd3 ba2.5k sqft4841 Val Verde Rd, Loomis, CA 95650For Sale
 MLS ID #226109902, William Boone. MetroList Services of CA
Local buyer's agents are ready to help
