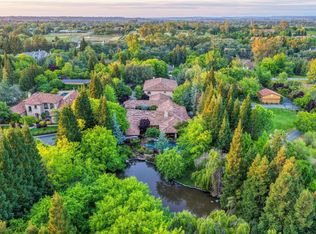
Imagine living where every day feels like a stay at your own private resort. Set on 5.2 gated acres beside a serene, spring-fed lake, 5905 Barton Road offers an extraordinary lifestyle centered around recreation, relaxation, and the outdoors. Spend mornings fishing or paddleboarding from your private dock, afternoons by the resort-style pool and spa with waterfalls and a swim-up bar, and evenings gathered around the Kiva fireplace overlooking the water. Putt around on the LED-lit practice green, challenge friends to pickleball or bocce ball, or tend approximately 1,000 Zinfandel and Barbera vines in your own boutique vineyard and be in business with Baker Family Wines. At the heart of the property, the 6,600+ square-foot main residence lives like a single story and pairs refined comfort with effortless indoor-outdoor living. Panoramic windows frame the natural surroundings, while rich wood beams, radiant heated floors, owned solar, a chef's kitchen, and expansive gathering spaces elevate everyday living. A ~910-square-foot covered patio with a Lynx BBQ and pizza oven creates the perfect setting for dining and entertaining overlooking the lake. Detached guest quarters with a full apartment create opportunities for extended guests, tenants, multi-generational living, or office quarters. Additional garage space currently used as a fitness room along with a two-stall barn, adds even more possibilities for vehicle storage/parking, workshop, and equestrian amenities to this already remarkable estate. Private, peaceful, and designed to be enjoyed, this is more than a home, it's a destination you never have to leave.
Active
Price cut: $330K (8/22)
$5,470,000
5905 Barton Rd, Loomis, CA 95650
6beds
7,215sqft
Single Family Residence
Built in 2004
5.2 Acres Lot
$5,098,000 Zestimate®
$758/sqft
$-- HOA
What's special
Kiva fireplaceTwo-stall barnAdditional garage spaceFitness areaHand-laid cobblestone driveSparkling pool with spaRadiant heated floors
- 152 days
- 2,168
- 110
Zillow last checked:
Listing updated:
Listed by:
Kendra Bishop DRE #01362018 916-458-5488,
Coldwell Banker Realty,
Kim Priley DRE #02012999 916-521-5000,
Coldwell Banker Realty
Source: MetroList Services of CA,MLS#: 226046700Originating MLS: MetroList Services, Inc.
Facts & features
Interior
Bedrooms & bathrooms
- Bedrooms: 6
- Bathrooms: 6
- Full bathrooms: 4
- Partial bathrooms: 2
Rooms
- Room types: Converted Garage, Home Theater, In Law Apartment, Kitchen, Wine Storage Area, Laundry, Living Room
Primary bedroom
- Features: Closet, Ground Floor, Outside Access, Sitting Area
Primary bathroom
- Features: Shower Stall(s), Double Vanity, Soaking Tub, Tile, Multiple Shower Heads, Walk-In Closet(s), Radiant Heat, Window
Dining room
- Features: Breakfast Nook, Bar, Dining/Living Combo
Kitchen
- Features: Breakfast Area, Pantry Closet, Granite Counters, Island w/Sink
Heating
- Central, Radiant Floor, Fireplace Insert, Fireplace(s), Gas, MultiUnits, Zoned, Natural Gas
Cooling
- Ceiling Fan(s), Central Air, Multi Units, Zoned
Appliances
- Included: Built-In Freezer, Gas Plumbed, Built-In Gas Range, Built-In Refrigerator, Range Hood, Ice Maker, Dishwasher, Disposal, Microwave, Plumbed For Ice Maker, Wine Refrigerator
- Laundry: Laundry Room, Cabinets, Sink, Ground Floor, Inside Room
Features
- Flooring: Tile, Wood
- Number of fireplaces: 4
- Fireplace features: Living Room, Den, Gas, Other
Interior area
- Total structure area: 0
- Total interior livable area: 7,215 sqft
Video & virtual tour
Property
Parking
- Total spaces: 19
- Parking features: Private, Garage Door Opener, Garage Faces Side, Guest, Interior Access, Driveway, Gated
- Garage spaces: 4
- Uncovered spaces: 15
Features
- Levels: Two
- Stories: 2
- Exterior features: Balcony, Outdoor Kitchen, Outdoor Grill, Wet Bar
- Has private pool: Yes
- Pool features: In Ground, On Lot, Pool Sweep, Pool/Spa Combo, Gunite
- Fencing: Back Yard,Metal,Wood,Fenced,Gated Driveway/Sidewalks
- Waterfront features: Lake Access
Lot
- Size: 5.2 Acres
- Dimensions: 598 x 366 x 597 x 375
- Features: Auto Sprinkler F&R, Private, Secluded, Garden, Landscape Back, Landscape Front
- Topography: Lot Grade Varies,Trees Few,Lot Grade Varies,Trees Few
Details
- Additional structures: Barn(s), Pergola, Storage, Guest House
- Parcel number: 045182005000
- Zoning: RA
- Special conditions: Standard
- Other equipment: Home Theater
- Horses can be raised: Yes
- Horse amenities: 1-6 Stalls, Barn
Construction
Type & style
- Home type: SingleFamily
- Architectural style: Spanish
- Property subtype: Single Family Residence
Materials
- Block, Concrete, Stucco, Frame, Wood
- Foundation: Slab
- Roof: Tile
Condition
- Year built: 2004
Utilities & green energy
- Electric: 220 Volts
- Sewer: Public Sewer
- Water: Public, Water District
- Utilities for property: Cable Available, Public, Sewer In & Connected, Internet Available, Solar, Natural Gas Connected
Green energy
- Energy generation: Solar
Community & HOA
Location
- Region: Loomis
Financial & listing details
- Price per square foot: $758/sqft
- Tax assessed value: $4,875,000
- Price range: $5.5M - $5.5M
- Date on market: 4/16/2026
- Road surface type: Paved
Estimated market value
$5,098,000
$4.84M - $5.35M
Not available
Price history
| Date | Event | Price |
|---|---|---|
| 8/22/2026 | Price change | $5,470,000-5.7%$758/sqft |
Source: MetroList Services of CA #226046700 Report a problem | ||
| 4/16/2026 | Listed for sale | $5,800,000+22.2%$804/sqft |
Source: MetroList Services of CA #226046700 Report a problem | ||
| 12/27/2022 | Sold | $4,747,000-6.9%$658/sqft |
Source: Public Record Report a problem | ||
| 7/13/2022 | Pending sale | $5,099,000$707/sqft |
Source: MetroList Services of CA #222058652 Report a problem | ||
| 5/10/2022 | Listed for sale | $5,099,000+32.4%$707/sqft |
Source: MetroList Services of CA #222058652 Report a problem | ||
| 4/29/2020 | Listing removed | $3,850,000$534/sqft |
Source: Coldwell Banker Realty - Roseville-Granite Bay #20002522 Report a problem | ||
| 2/11/2020 | Listed for sale | $3,850,000+113.9%$534/sqft |
Source: Coldwell Banker Res. Brokerage #20002522 Report a problem | ||
| 5/4/2015 | Sold | $1,800,000-18.2%$249/sqft |
Source: Public Record Report a problem | ||
| 7/1/2014 | Listing removed | $2,200,000$305/sqft |
Source: Coldwell Banker Residential Brokerage - Roseville-Granite Bay #14028015 Report a problem | ||
| 5/8/2014 | Listed for sale | $2,200,000+528.6%$305/sqft |
Source: Coldwell Banker Residential Brokerage - Roseville-Granite Bay #14028015 Report a problem | ||
| 5/29/2002 | Sold | $350,000$49/sqft |
Source: MetroList Services of CA #142202743 Report a problem | ||
Public tax history
| Year | Property taxes | Tax assessment |
|---|---|---|
| 2026 | -- | $4,875,000 +5% |
| 2025 | $47,754 -6.7% | $4,642,451 -4.1% |
| 2024 | $51,191 +1.7% | $4,841,940 +2% |
| 2023 | $50,311 +120.4% | $4,747,000 +124.7% |
| 2022 | $22,823 +2.5% | $2,112,915 +2% |
| 2021 | $22,257 +1.2% | $2,071,486 +1% |
| 2020 | $21,998 | $2,050,247 +2% |
| 2019 | $21,998 +7.4% | $2,010,047 +2% |
| 2018 | $20,480 +1.7% | $1,970,636 +2% |
| 2017 | $20,141 +4% | $1,931,997 +5.7% |
| 2016 | $19,370 +23.5% | $1,827,449 +23.3% |
| 2015 | $15,680 +8.8% | $1,482,000 +7.6% |
| 2014 | $14,408 | $1,377,000 +14.8% |
| 2013 | -- | $1,199,000 +8% |
| 2012 | -- | $1,110,000 -0.5% |
| 2011 | -- | $1,116,000 -2.5% |
| 2010 | -- | $1,144,142 -8.9% |
| 2009 | -- | $1,256,087 -19.1% |
| 2008 | -- | $1,552,709 -11.3% |
| 2007 | -- | $1,749,731 +2% |
| 2006 | -- | $1,715,423 +2% |
| 2005 | -- | $1,681,788 +155% |
| 2004 | -- | $659,528 |
Find assessor info on the county website
Monthly payment
Est. payment
Payment breakdown
Explore the cost of this home by adjusting the details. Changes won't be saved.Climate risks
Neighborhood: 95650
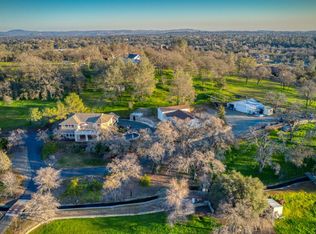
Similar homes
- $3,649,9955 bd7 ba8k sqft5804 Saint Francis Ct, Loomis, CA 95650For Sale
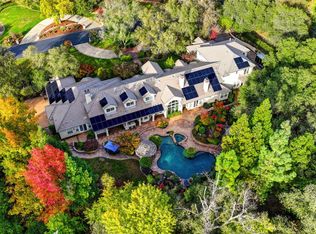 MLS ID #226096019, Brandon Shepard. MetroList Services of CA
 - $4,195,0004 bd5 ba6.6k sqft5301 Montserrat Ln, Loomis, CA 95650For Sale
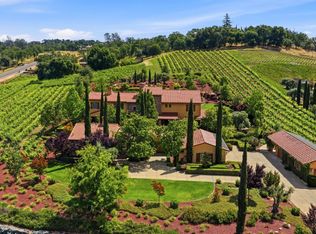 MLS ID #226098796, Kristin Rolph. MetroList Services of CA
 - $4,999,0005 bd10 ba8.2k sqft9345 King Rd, Loomis, CA 95650For Sale
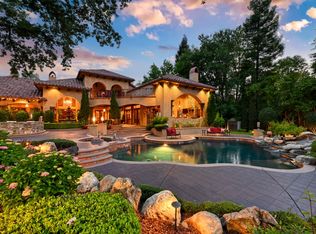 MLS ID #226039966, Nick Sadek. MetroList Services of CA
 - $5,988,0006 bd6 ba6.2k sqft5183 Chelshire Downs Rd, Granite Bay, CA 95746For Sale
 MLS ID #226051113, Kendra Bishop. MetroList Services of CA
Local buyer's agents are ready to help
