Introducing 5951 Barton Ranch Court, a one-of-a-kind pilot project bringing together exceptional local and international talent in architecture, construction, and European interior design. This newly completed 6,000 sq ft single-story estate on .52 acres in Granite Bay is offered fully furnished with an exclusive collection of Italian designer furnishings and materials, including select pieces handpicked from this year's Milan design show. Featuring 5 bedrooms, 6 bathrooms, an office, and private ADU and Junior ADU. Highlights include 14-ft ceilings, substantial owned solar package, German Bauformat cabinetry, Miele appliances, a butler's kitchen, and wine room. Resort-style grounds offer a pool, sunken fire pit, outdoor kitchen, and bocce court. A distinctive expression of architectural precision, meticulous craftsmanship, and curated European luxury.
Active
$4,350,000
5951 Barton Ranch Ct, Granite Bay, CA 95746
5beds
6,000sqft
Single Family Residence
Built in 2025
0.52 Acres Lot
$-- Zestimate®
$725/sqft
$245/mo HOA
What's special
Wine roomBocce courtResort-style groundsGerman bauformat cabinetryOutdoor kitchenMiele appliancesSunken fire pit
- 1 day
- 610
- 50
Zillow last checked:
Listing updated:
Listed by:
Katya Naydenko DRE #02009231 916-410-4140,
Nick Sadek Sotheby's International Realty
Source: MetroList Services of CA,MLS#: 226133396Originating MLS: MetroList Services, Inc.
Facts & features
Interior
Bedrooms & bathrooms
- Bedrooms: 5
- Bathrooms: 6
- Full bathrooms: 5
- Partial bathrooms: 1
Rooms
- Room types: Office, Dining Room, Family Room, Game Room, In Law Apartment, Wine Cellar, Kitchen, Laundry
Primary bedroom
- Features: Ground Floor, Outside Access, Sitting Area, Wet Bar
Primary bathroom
- Features: Closet, Double Vanity, Soaking Tub, Tile, Multiple Shower Heads, Walk-In Closet(s), Radiant Heat, Window
Dining room
- Features: Bar, Formal Area
Kitchen
- Features: Breakfast Area, Butlers Pantry, Island w/Sink
Heating
- Central, Electric, Radiant Floor, Fireplace(s), MultiUnits, Natural Gas
Cooling
- Ceiling Fan(s), Central Air, Heat Pump, Multi Units
Appliances
- Included: Built-In Electric Oven, Built-In Electric Range, Built-In Freezer, Built-In Refrigerator, Range Hood, Dishwasher, Disposal, Electric Cooktop
- Laundry: Laundry Room, Cabinets, Electric Dryer Hookup, Gas Dryer Hookup, Inside Room
Features
- Flooring: Carpet, Tile, Wood
- Number of fireplaces: 2
- Fireplace features: Living Room, Electric, Family Room, Gas
Interior area
- Total interior livable area: 6,000 sqft
Property
Parking
- Total spaces: 6
- Parking features: 24'+ Deep Garage, Attached, Electric Vehicle Charging Station(s), Guest
- Attached garage spaces: 4
- Uncovered spaces: 2
Accessibility
- Accessibility features: Roll-In Shower
Features
- Levels: One
- Stories: 1
- Exterior features: Outdoor Kitchen, Outdoor Grill, Fire Pit
- Has private pool: Yes
- Pool features: In Ground, Gunite
- Fencing: Back Yard,Metal,Wood
Lot
- Size: 0.52 Acres
- Features: Auto Sprinkler F&R, Cul-De-Sac, Landscape Back, Landscape Front, Low Maintenance
- Topography: Level,Level
Details
- Additional structures: Pergola
- Parcel number: 048660006000
- Zoning: RE
- Special conditions: Standard
- Other equipment: Networked
Construction
Type & style
- Home type: SingleFamily
- Architectural style: Contemporary
- Property subtype: Single Family Residence
Materials
- Plaster, Concrete, Stone, Stucco, Frame, Wood
- Foundation: Slab
- Roof: Cement,Tile
Condition
- Year built: 2025
Details
- Builder name: Astra Construction & Design
Utilities & green energy
- Electric: 220 Volts in Kitchen, 220 Volts in Laundry
- Sewer: Public Sewer
- Water: Public, Meter on Site
- Utilities for property: Public, Electric, Sewer In & Connected, Internet Available, Solar, Underground Utilities, Natural Gas Connected
Green energy
- Energy generation: Solar
Community & HOA
Community
- Subdivision: Barton Ranch
HOA
- Has HOA: Yes
- Amenities included: Greenbelt
- Services included: Common Areas, Management
- HOA fee: $245 monthly
Location
- Region: Granite Bay
Financial & listing details
- Price per square foot: $725/sqft
- Tax assessed value: $3,067,405
- Price range: $4.4M - $4.4M
- Date on market: 10/29/2026
- Road surface type: Asphalt
Estimated market value
Not available
Estimated sales range
Not available
Not available
Price history
| Date | Event | Price |
|---|---|---|
| 10/29/2026 | Listed for sale | $4,350,000+4.1%$725/sqft |
Source: MetroList Services of CA #226133396 Report a problem | ||
| 1/16/2026 | Listing removed | $4,180,000$697/sqft |
Source: MetroList Services of CA #225148119 Report a problem | ||
| 12/11/2025 | Listed for sale | $4,180,000+650.4%$697/sqft |
Source: MetroList Services of CA #225148119 Report a problem | ||
| 11/20/2020 | Sold | $557,000-7.2%$93/sqft |
Source: Public Record Report a problem | ||
| 11/11/2020 | Pending sale | $600,000$100/sqft |
Source: Nick Sadek Sotheby's Internati #20066619 Report a problem | ||
| 11/4/2020 | Listed for sale | $600,000+50%$100/sqft |
Source: Nick Sadek Sotheby's Internati #20066619 Report a problem | ||
| 5/6/2020 | Sold | $400,000-33.2%$67/sqft |
Source: Public Record Report a problem | ||
| 4/2/2020 | Listed for sale | $599,000$100/sqft |
Source: Sadek Real Estate #20000329 Report a problem | ||
Public tax history
| Year | Property taxes | Tax assessment |
|---|---|---|
| 2026 | -- | $3,067,405 +89.5% |
| 2025 | $18,132 +13.7% | $1,618,349 +13.2% |
| 2024 | $15,953 +35.4% | $1,429,529 +39.5% |
| 2023 | $11,784 +94.4% | $1,024,941 +80.4% |
| 2022 | $6,063 +2.7% | $568,080 +2% |
| 2021 | $5,903 +515.6% | $556,942 +541.1% |
| 2020 | $959 | $86,873 +2% |
| 2019 | $959 | $85,170 |
Find assessor info on the county website
Monthly payment
Est. payment
Payment breakdown
Explore the cost of this home by adjusting the details. Changes won't be saved.Climate risks
Neighborhood: 95746
- $2,870,9005 bd6 ba5k sqft5961 Barton Ranch Ct, Granite Bay, CA 95746Off Market

- $3,042,6004 bd5 ba4.7k sqft5950 Barton Ranch Ct, Granite Bay, CA 95746Off Market

- $1,097,8005 bd3 ba2.8k sqft8233 Cantershire Way, Granite Bay, CA 95746Off Market
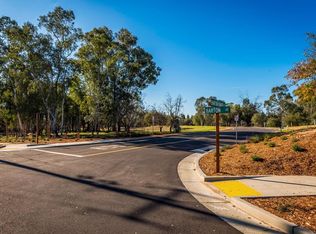
- $1,822,9790.72 acres5960 Barton Ranch Ct, Granite Bay, CA 95746Off Market
Similar homes
- $2,695,0005 bd6 ba5.4k sqft7046 Winterwood Ct, Granite Bay, CA 95746For Sale
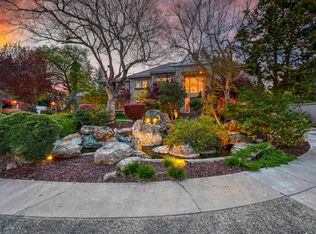 MLS ID #226120330, Kim Nicols. MetroList Services of CA
- $3,300,0004 bd5 ba5.1k sqft5301 Pine Grove Pl, Granite Bay, CA 95746For Sale
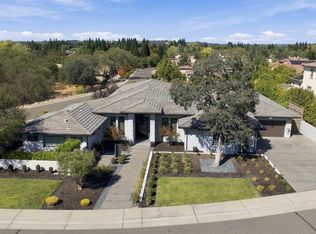 MLS ID #226119040, Kathy Sroka. MetroList Services of CA
- $3,995,0004 bd6 ba5.3k sqft5708 Avenida Robles, Granite Bay, CA 95746For Sale
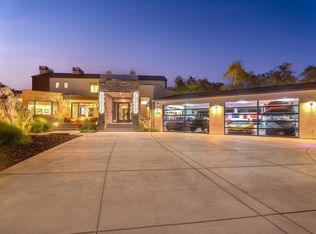 MLS ID #226116118, Mimi Nassif. MetroList Services of CA
- $3,980,0006 bd8 ba5.9k sqft612 Thalassa Ct, El Dorado Hills, CA 95762For Sale
 MLS ID #226132342, David Meehan. MetroList Services of CA
