Built by a Bay Area couple who relocated to build their dream home, this iconic estate incorporates Early California architecture and a quality level in line with the best homes of Atherton and Woodside at a fraction of those price points. Located midway between Silicon Valley and Lake Tahoe, it's the perfect primary home or weekend family/corporate retreat. Commuting to the Bay is easy using the Amtrak station or Lincoln Municipal Airport (both within 15 minutes). Located on the most sought-after street (and the most private lot) in the gated community of Verdera, golfers will love access to the 1st hole of Catta Verdera Country Club through their own backyard gate. Heritage oaks obscure any views into the backyard, while still allowing panoramic golf and sunset views. Built with an intense attention to quality materials, sellers spared no expense in their construction materials and design choices. The exterior of the home was built to be fire/earthquake resistant and energy efficient via 1-foot thick cement and steel walls. All windows and doors were hand sketched and custom designed specifically for the home. Hand troweled smooth walls and custom interior/exterior rafters were incorporated to model the Santa Barbara aesthetic. Appliances were chosen without budget constraints and include a La Cornue $100K stove and rotisserie, as well as multiple Sub-Zero glass front refrigerators and Miele appliances. The oversized gathering rooms transition easily from comfortable family living to grand entertaining. An engineer-designed floorplan ensures that all the rooms flow together and make sense. The main rooms, primary suite, offices & guest casita are on the 6000SF ground floor. Three bedrooms are upstairs. An underground basement features the ultimate movie room, bar and wine room. The backyard is a vision in beauty and privacy. Multiple patios provide relaxation points, all with serene views of nature. The 51-foot infinity edge pool was completely renovated last year and features a spa, Cabo shelf and is adjacent to an outdoor movie screen for movies by the pool. Dual garages with additional shop and covered breezeway total 1500SF. Curated, mature landscaping of flowers, trees and natural beauty in this yard is unmatched. Verdera is a welcoming community, with easy access to new schools, dining wineries & hiking trails. For those seeking an iconic primary or secondary estate that stands the test of time, this is the one to see.
Active
$4,895,000
217 Rua Esperanza, Lincoln, CA 95648
6beds
8,429sqft
Single Family Residence
Built in 2006
0.94 Acres Lot
$4,576,500 Zestimate®
$581/sqft
$237/mo HOA
What's special
Hand troweled smooth wallsMost private lotSerene views of natureEarly california architectureMiele appliancesMost sought-after street
- 188 days
- 996
- 38
Zillow last checked:
Listing updated:
Listed by:
Cheryl Dibachi DRE #00999228 916-412-3464,
Compass
Source: MetroList Services of CA,MLS#: 226030592Originating MLS: MetroList Services, Inc.
Facts & features
Interior
Bedrooms & bathrooms
- Bedrooms: 6
- Bathrooms: 7
- Full bathrooms: 5
- Partial bathrooms: 2
Rooms
- Room types: Loft, Office, Dining Room, Family Room, Guest Quarters, Home Theater, Wine Cellar, Kitchen, Workshop
Primary bedroom
- Features: Ground Floor, Walk-In Closet, Outside Access, Sitting Area
Primary bathroom
- Features: Shower Stall(s), Double Vanity, Soaking Tub, Stone, Multiple Shower Heads, Outside Access, Radiant Heat, Window
Dining room
- Features: Formal Room
Kitchen
- Features: Breakfast Area, Other Counter, Butlers Pantry, Pantry Closet, Granite Counters, Slab Counter, Island w/Sink, Natural Woodwork
Heating
- Radiant, Radiant Floor, Fireplace(s), Heat Pump, MultiUnits, Zoned, Natural Gas
Cooling
- Central Air, Whole House Fan, Heat Pump, Multi Units, Zoned, Attic Fan
Appliances
- Included: Free-Standing Gas Range, Built-In Freezer, Gas Water Heater, Built-In Refrigerator, Range Hood, Trash Compactor, Ice Maker, Dishwasher, Disposal, Microwave, Double Oven, Dual Fuel, Warming Drawer, Wine Refrigerator, Free-Standing Electric Range, Dryer, Washer, Washer/Dryer Stacked Included
- Laundry: Cabinets, Sink, Ground Floor, Upper Level, Inside Room
Features
- Central Vacuum
- Flooring: Reclaimed, Carpet, Slate, Stone, Tile, Wood
- Number of fireplaces: 9
- Fireplace features: Dining Room, Outside, Family Room, Gas
Interior area
- Total interior livable area: 8,429 sqft
Video & virtual tour
Property
Parking
- Total spaces: 8
- Parking features: Attached, Enclosed, Garage Faces Rear, Uncovered Parking Spaces 2+, Garage Faces Side, Guest, Workshop in Garage, Interior Access, Driveway, Gated
- Attached garage spaces: 4
- Carport spaces: 1
- Uncovered spaces: 3
Features
- Exterior features: Balcony, Outdoor Kitchen, Outdoor Grill, Uncovered Courtyard, Fire Pit
- Has private pool: Yes
- Pool features: In Ground, On Lot, Pool Sweep, Pool/Spa Combo, Fenced, Gas Heat, Gunite
- Fencing: Back Yard,Metal,Fenced,Gated Driveway/Sidewalks
- Frontage type: Golf Course
Lot
- Size: 0.94 Acres
- Features: Adjacent to Golf Course, Auto Sprinkler F&R, Close to Clubhouse, Cul-De-Sac, Private, Greenbelt, Stream Seasonal, Street Lights, Landscape Back, Landscape Front
- Topography: Downslope,Level,Trees Few,Rock Outcropping,Downslope,Level,Trees Few,Rock Outcropping
Details
- Additional structures: Storage, Workshop
- Parcel number: 337280009000
- Zoning: res
- Special conditions: Standard
- Other equipment: Home Theater, Networked
Construction
Type & style
- Home type: SingleFamily
- Architectural style: French,Mediterranean,Spanish
- Property subtype: Single Family Residence
Materials
- Plaster, Concrete, Stucco
- Foundation: Concrete, Slab
- Roof: Tile
Condition
- Year built: 2006
Utilities & green energy
- Electric: 220 Volts in Kitchen, 220 Volts in Laundry
- Sewer: Public Sewer
- Water: Public, Meter on Site, Water District
- Utilities for property: Cable Connected, Public, Sewer In & Connected, Internet Available, Underground Utilities, Natural Gas Connected
Community & HOA
Community
- Features: Gated
- Subdivision: Verdera
HOA
- Has HOA: Yes
- Amenities included: Golf Course, Greenbelt, Trail(s)
- Services included: Common Areas, Road, Security, Management
- HOA fee: $237 monthly
Location
- Region: Lincoln
Financial & listing details
- Price per square foot: $581/sqft
- Tax assessed value: $3,087,000
- Price range: $4.9M - $4.9M
- Date on market: 3/26/2026
- Road surface type: Asphalt, Paved
Estimated market value
$4,576,500
$4.35M - $4.81M
Not available
Price history
| Date | Event | Price |
|---|---|---|
| 3/26/2026 | Listed for sale | $4,895,000-16.8%$581/sqft |
Source: MetroList Services of CA #226030592 Report a problem | ||
| 1/1/2026 | Listing removed | $5,885,000$698/sqft |
Source: MetroList Services of CA #225015051 Report a problem | ||
| 5/1/2025 | Listed for sale | $5,885,000+1031.7%$698/sqft |
Source: MetroList Services of CA #225015051 Report a problem | ||
| 10/13/2004 | Sold | $520,000$62/sqft |
Source: Public Record Report a problem | ||
Public tax history
| Year | Property taxes | Tax assessment |
|---|---|---|
| 2026 | -- | $3,087,000 +5% |
| 2025 | $32,133 -18.1% | $2,940,000 -18.1% |
| 2024 | $39,221 +37.9% | $3,591,343 +44.3% |
| 2023 | $28,446 -0.4% | $2,488,000 |
| 2022 | $28,561 +17.4% | $2,488,000 +19% |
| 2021 | $24,330 +4.1% | $2,091,000 +5% |
| 2020 | $23,371 | $1,991,000 -2% |
| 2019 | $23,371 +2.9% | $2,032,000 +4% |
| 2018 | $22,716 +1.2% | $1,954,000 |
| 2017 | $22,447 +2.7% | $1,954,000 +2.5% |
| 2016 | $21,852 +3.4% | $1,906,000 -37.5% |
| 2015 | $21,129 +3.1% | $3,047,950 +69.3% |
| 2014 | $20,489 | $1,800,000 |
| 2013 | -- | $1,800,000 |
| 2012 | -- | $1,800,000 |
| 2011 | -- | $1,800,000 |
| 2010 | -- | $1,800,000 -10.9% |
| 2009 | -- | $2,019,668 -19.5% |
| 2008 | -- | $2,509,945 +68.5% |
| 2007 | -- | $1,489,608 +8.3% |
| 2006 | -- | $1,375,400 +164.5% |
| 2005 | -- | $520,000 |
Find assessor info on the county website
Monthly payment
Est. payment
Payment breakdown
Explore the cost of this home by adjusting the details. Changes won't be saved.Climate risks
Neighborhood: 95648
Similar homes
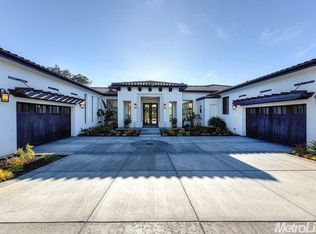
- $3,330,0005 bd6 ba6.3k sqft211 Rua Esperanza, Lincoln, CA 95648For Sale
 MLS ID #226015226, Sean Work. MetroList Services of CA
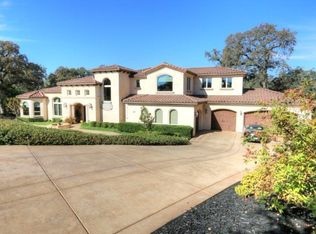
 - $2,490,0004 bd5 ba5.1k sqft2089 Prado Vis, Lincoln, CA 95648For Sale
 MLS ID #226050544, Shirin Karimi Tararani. MetroList Services of CA
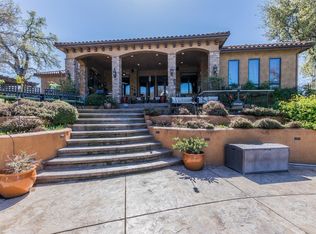
 - $4,999,0005 bd10 ba8.2k sqft9345 King Rd, Loomis, CA 95650For Sale
 MLS ID #226039966, Nick Sadek. MetroList Services of CA
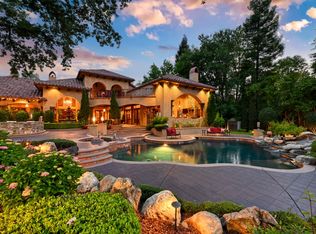
 - $5,470,0006 bd6 ba7.2k sqft5905 Barton Rd, Loomis, CA 95650For Sale
 MLS ID #226046700, Kendra Bishop. MetroList Services of CA
