Commanding in scale and refined in every detail, 2040 W Green Springs offers 9,167 square feet of luxury living on 4.43 private acres in El Dorado Hills, with sweeping views across Folsom Lake and the Sacramento Valley from nearly every room and level. This 5-bedroom, 6.5-bath estate is built for elevated living and grand entertaining. Behind three electric gates, a stamped-concrete drive leads to a dramatic covered arrival court with water feature and abundant parking for gatherings. Separate lower and rear access points make moving vehicles, boats, or an RV throughout the property exceptionally convenient. The detached garage is equally impressive, accommodating up to eight cars and featuring an extra-tall pull-through RV bay, rear gated access, and two additional rooms ideal for storage, a workshop, or future utility space. Inside, all five bedrooms include en suite baths, four offer walk-in closets, and both levels feature a primary suite and laundry room. The main-level primary opens directly to the exterior, while the upstairs primary occupies its own private wing behind glass French doors and includes a display gallery, fireplace, sitting area, private balcony, and a spectacular spa-style bath with dual showers, three vanities, a floating tub, and floor-to-ceiling blue tile. Accessible only through the upstairs primary suite, a third-story bird's nest'' or private perch crowns the home with 360-degree panoramic viewsan extraordinary setting for a secluded office, study, or lounge. Designed for both grand entertaining and everyday comfort, the home also features a massive theater room, glass-enclosed front office, upstairs loft with its own view balcony, walk-in pantry, full Thermador appliance package, expansive quartz counters, porcelain tile and hardwood flooring, dual A/C systems, and split electrical zones on separate panels. With exceptional scale, extraordinary garage capacity, thoughtful access for cars, boats, and RVs, and panoramic views that define nearly every living space, this one-of-a-kind estate delivers a rare combination of luxury, privacy, functionality, and presence.
Active
$4,500,000
2040 W Green Springs Rd, El Dorado Hills, CA 95762
5beds
9,167sqft
Single Family Residence
Built in ----
4.43 Acres Lot
$4,177,900 Zestimate®
$491/sqft
$-- HOA
What's special
Massive theater roomThree electric gatesExpansive quartz countersExtra-tall pull-through rv bayFull thermador appliance packageRear gated accessAbundant parking for gatherings
- 46 days
- 1,217
- 57
Zillow last checked:
Listing updated:
Listed by:
Jake Lyons DRE #02157013 916-517-8553,
Better Brokers Realty Group, Inc.,
Darla Lyons DRE #00889406 916-705-5054,
Better Brokers Realty Group, Inc.
Source: MetroList Services of CA,MLS#: 226105593Originating MLS: MetroList Services, Inc.
Facts & features
Interior
Bedrooms & bathrooms
- Bedrooms: 5
- Bathrooms: 7
- Full bathrooms: 6
- Partial bathrooms: 1
Rooms
- Room types: Loft, Office, Dining Room, Family Room, Home Theater, Kitchen, Laundry, Living Room
Primary bedroom
- Features: Balcony, Sitting Room, Walk-In Closet, Sitting Area
Primary bathroom
- Features: Double Vanity, Jetted Tub, Multiple Shower Heads, Window
Dining room
- Features: Formal Room
Kitchen
- Features: Breakfast Area, Butlers Pantry, Pantry Closet, Quartz Counter, Granite Counters, Slab Counter, Kitchen Island, Stone Counters, Island w/Sink
Heating
- Central, Fireplace(s)
Cooling
- Ceiling Fan(s), Central Air, Multi Units, Zoned
Appliances
- Included: Gas Plumbed, Built-In Gas Range, Range Hood, Ice Maker, Dishwasher, Disposal, Microwave, Tankless Water Heater, See Remarks
- Laundry: Laundry Room, Cabinets, Ground Floor, Upper Level, See Remarks, Inside Room
Features
- Central Vac Plumbed
- Flooring: Tile, Wood
- Number of fireplaces: 3
- Fireplace features: Insert, Living Room, Dining Room, Electric
Interior area
- Total interior livable area: 9,167 sqft
Property
Parking
- Total spaces: 23
- Parking features: 24'+ Deep Garage, Attached, Boat, RV Garage Detached, Drive Through, Uncovered Parking Spaces 2+, See Remarks, Driveway
- Attached garage spaces: 8
- Uncovered spaces: 15
Accessibility
- Accessibility features: Accessible Full Bath
Features
- Levels: Three Or More
- Stories: 3
- Exterior features: Balcony, Outdoor Kitchen
- Has spa: Yes
- Spa features: Bath
- Fencing: Back Yard,Entry Gate,See Remarks,Full
Lot
- Size: 4.43 Acres
- Features: Private, Landscape Front, See Remarks, Other
- Topography: Lot Sloped,Lot Sloped
Details
- Additional structures: RV/Boat Storage, Pergola, Gazebo
- Parcel number: 126150004000
- Zoning: RE
- Special conditions: Standard
- Horses can be raised: Yes
- Horse amenities: None
Construction
Type & style
- Home type: SingleFamily
- Architectural style: See Remarks
- Property subtype: Single Family Residence
Materials
- Concrete, Stucco, Frame, See Remarks
- Foundation: Raised, Slab, See Remarks
- Roof: Composition
Condition
- New construction: Yes
Utilities & green energy
- Electric: 220 Volts, See Remarks, Other
- Sewer: Septic System, See Remarks, Other
- Water: Well
- Utilities for property: Propane Tank Owned, Other
Community & HOA
Location
- Region: El Dorado Hills
Financial & listing details
- Price per square foot: $491/sqft
- Tax assessed value: $1,375,000
- Price range: $4.5M - $4.5M
- Date on market: 8/21/2026
- Road surface type: Paved
Estimated market value
$4,177,900
$3.97M - $4.39M
Not available
Price history
| Date | Event | Price |
|---|---|---|
| 5/11/2026 | Listed for sale | $4,500,000$491/sqft |
Source: MetroList Services of CA #226059420 Report a problem | ||
| 3/4/2026 | Listing removed | $4,500,000$491/sqft |
Source: MetroList Services of CA #225129793 Report a problem | ||
| 11/6/2025 | Listed for sale | $4,500,000+227.3%$491/sqft |
Source: MetroList Services of CA #225129793 Report a problem | ||
| 7/25/2025 | Sold | $1,375,000-31.1%$150/sqft |
Source: Public Record Report a problem | ||
| 11/6/2023 | Sold | $1,995,000+53.6%$218/sqft |
Source: Public Record Report a problem | ||
| 5/11/2022 | Pending sale | $1,299,000+1.9%$142/sqft |
Source: MetroList Services of CA #222033054 Report a problem | ||
| 5/10/2022 | Sold | $1,275,000-1.8%$139/sqft |
Source: MetroList Services of CA #222033054 Report a problem | ||
| 5/7/2022 | Price change | $1,299,000+8.3%$142/sqft |
Source: MetroList Services of CA #222033054 Report a problem | ||
| 3/31/2022 | Pending sale | $1,199,000$131/sqft |
Source: MetroList Services of CA #222033054 Report a problem | ||
| 3/24/2022 | Listed for sale | $1,199,000$131/sqft |
Source: MetroList Services of CA #222033054 Report a problem | ||
| 3/19/2022 | Pending sale | $1,199,000$131/sqft |
Source: MetroList Services of CA #222033054 Report a problem | ||
| 3/19/2022 | Listed for sale | $1,199,000$131/sqft |
Source: MetroList Services of CA #222033054 Report a problem | ||
| 3/2/2022 | Listing removed | -- |
Source: MetroList Services of CA #222002126 Report a problem | ||
| 1/23/2022 | Price change | $1,199,000-7.7%$131/sqft |
Source: MetroList Services of CA #222002126 Report a problem | ||
| 1/10/2022 | Listed for sale | $1,299,000$142/sqft |
Source: MetroList Services of CA #222002126 Report a problem | ||
| 12/14/2021 | Listing removed | -- |
Source: MetroList Services of CA Report a problem | ||
| 11/15/2021 | Price change | $1,299,000-3.8%$142/sqft |
Source: MetroList Services of CA #221123903 Report a problem | ||
| 10/29/2021 | Price change | $1,350,000-18.2%$147/sqft |
Source: MetroList Services of CA #221123903 Report a problem | ||
| 9/28/2021 | Listed for sale | $1,650,000-29.8%$180/sqft |
Source: MetroList Services of CA #221123903 Report a problem | ||
| 9/21/2021 | Listing removed | -- |
Source: MetroList Services of CA Report a problem | ||
| 8/31/2021 | Listed for sale | $2,350,000$256/sqft |
Source: MetroList Services of CA #221110234 Report a problem | ||
| 8/23/2021 | Listing removed | -- |
Source: MetroList Services of CA Report a problem | ||
| 8/3/2021 | Price change | $2,350,000+4.4%$256/sqft |
Source: MetroList Services of CA #221086011 Report a problem | ||
| 7/20/2021 | Price change | $2,250,000-47.7%$245/sqft |
Source: MetroList Services of CA #221086011 Report a problem | ||
| 7/16/2021 | Listed for sale | $4,300,000+418.1%$469/sqft |
Source: MetroList Services of CA #221086011 Report a problem | ||
| 6/14/2021 | Sold | $830,000+32.6%$91/sqft |
Source: MetroList Services of CA #221051810 Report a problem | ||
| 11/3/2020 | Sold | $626,000+39.1%$68/sqft |
Source: Public Record Report a problem | ||
| 2/2/2017 | Sold | $450,000+5.9%$49/sqft |
Source: Public Record Report a problem | ||
| 12/2/2015 | Sold | $425,000$46/sqft |
Source: MetroList Services of CA #15058434 Report a problem | ||
Public tax history
| Year | Property taxes | Tax assessment |
|---|---|---|
| 2026 | -- | $1,375,000 -16.5% |
| 2025 | $17,771 +2% | $1,647,300 +2% |
| 2024 | $17,423 +23.7% | $1,615,000 +24.2% |
| 2023 | $14,090 +51.5% | $1,300,500 +53.6% |
| 2022 | $9,298 +26% | $846,600 +28.3% |
| 2021 | $7,381 -30.4% | $660,000 -31.1% |
| 2020 | $10,598 +1.6% | $957,853 +2% |
| 2019 | $10,432 +3.5% | $939,073 +2% |
| 2018 | $10,084 +79.5% | $920,660 +85.8% |
| 2017 | $5,619 +14.7% | $495,500 +16.6% |
| 2016 | $4,900 +160.8% | $425,000 +186.7% |
| 2015 | $1,879 +1% | $148,246 +2% |
| 2014 | $1,861 | $145,344 +0.5% |
| 2013 | -- | $144,689 +4% |
| 2012 | -- | $139,073 |
| 2011 | -- | $139,073 +0.8% |
| 2010 | -- | $138,035 -0.2% |
| 2009 | -- | $138,365 +2% |
| 2008 | -- | $135,653 +2% |
| 2007 | -- | $132,994 |
| 2006 | -- | -- |
| 2005 | -- | $127,832 +2% |
| 2004 | -- | $125,326 +1.9% |
| 2003 | -- | $123,030 +2% |
| 2002 | -- | $120,619 +2% |
| 2001 | -- | $118,255 +2% |
| 2000 | -- | $115,938 |
Find assessor info on the county website
Monthly payment
Est. payment
Payment breakdown
Explore the cost of this home by adjusting the details. Changes won't be saved.Climate risks
Neighborhood: 95762
- $316,200-- bd-- ba-- sqft3127 Verde Valle Ln, El Dorado Hills, CA 95762Off Market
- $1,316,2003 bd3 ba3k sqft3150 Verde Valle Ln, El Dorado Hills, CA 95762Off Market
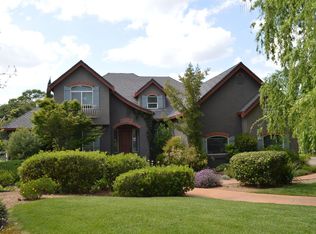
- $791,2004 bd3 ba2.5k sqft2021 W Green Springs Rd, El Dorado Hills, CA 95762Off Market
- $1,059,0004 bd3 ba2.7k sqft2000 W Green Springs Rd, El Dorado Hills, CA 95762Off Market

Similar homes
- $3,499,9995 bd8 ba7.6k sqft2070 W Green Springs Rd, El Dorado Hills, CA 95762For Sale
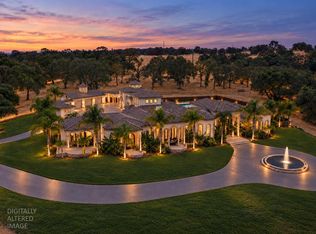 MLS ID #226123056, Nick Sadek. MetroList Services of CA
 - $4,300,0005 bd7 ba6.5k sqft1660 Via Veritas, El Dorado Hills, CA 95762New Construction
 MLS ID #226098789, Lana Kolyadich. MetroList Services of CA
 - $4,499,9005 bd6 ba5.6k sqft4893 Gresham Dr, El Dorado Hills, CA 95762New Construction
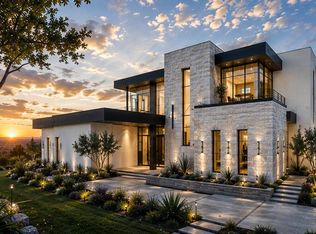 MLS ID #226104111, Paul Galushkin. MetroList Services of CA
 - $3,475,0005 bd5 ba5.4k sqft4355 Gresham Dr, El Dorado Hills, CA 95762For Sale
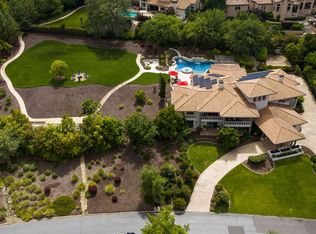 MLS ID #226119672, Shannon Yoffie. MetroList Services of CA
