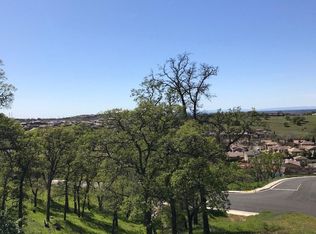
A bridge carries you across the ravine like a threshold between worlds - the life you're leaving behind and something rarer on the other side. What awaits is not simply a home. It is a dwelling conceived for this precise hillside. Three stories rise through the oaks and valley views unfold from every level. Glass walls vanish entirely into their pockets and suddenly there is no inside, no outside - only the living world around you. Light pours from a large skylight above a floating staircase that ascends through open sky. The main level flows as one unbroken volume - kitchen, dining, living - generous, unhurried, whole. Below, the primary suite and private bedrooms nestle into the canopy, while a fully independent guest suite offers its own quiet world - a place to dwell or a studio for work. Similarly, every terrace tells its own story. The lower deck sits sheltered within the trees - shaded, suspended on steel columns, wrapped in green. The main terrace opens wide to the valley. The rooftop rises above the tree line entirely, where sweeping views stretch across an unbroken horizon and the lights of Sacramento shimmer miles to the west. The moment you step inside, the noise of the world is left behind, replaced only by the rustle of oaks and the quiet of a life well chosen.
Active
Price cut: $282K (7/14)
$2,998,000
1022 Via Treviso, El Dorado Hills, CA 95762
4beds
4,407sqft
Single Family Residence
Built in 2025
1.04 Acres Lot
$2,884,400 Zestimate®
$680/sqft
$-- HOA
What's special
- 85 days |
- 1,425 |
- 47 |
Zillow last checked:
Listing updated:
Listed by:
Oleg Minzu DRE #01913034 916-459-5548,
Keller Williams Realty
Source: MetroList Services of CA,MLS#: 226064827Originating MLS: MetroList Services, Inc.
Facts & features
Interior
Bedrooms & bathrooms
- Bedrooms: 4
- Bathrooms: 4
- Full bathrooms: 3
- Partial bathrooms: 1
Primary bedroom
- Features: Balcony, Walk-In Closet
Primary bathroom
- Features: Shower Stall(s), Double Vanity, Tile, Tub, Window
Dining room
- Features: Formal Area
Kitchen
- Features: Pantry Closet, Kitchen Island, Stone Counters
Heating
- Central, Fireplace(s)
Cooling
- Central Air
Appliances
- Included: Gas Cooktop, Built-In Refrigerator, Range Hood, Dishwasher, Disposal, Microwave, Wine Refrigerator
- Laundry: Hookups Only, Inside, Inside Room
Features
- Flooring: Tile, Wood
- Number of fireplaces: 2
- Fireplace features: Living Room
Interior area
- Total structure area: 0
- Total interior livable area: 4,407 sqft
Video & virtual tour
Property
Parking
- Total spaces: 3
- Parking features: Attached, Garage Faces Front
- Attached garage spaces: 3
Features
- Exterior features: Balcony, Fire Pit
Lot
- Size: 1.04 Acres
- Features: Irregular Lot
- Topography: Lot Sloped,Lot Sloped
Details
- Parcel number: 120700006000
- Zoning: Res
- Special conditions: Standard
Construction
Type & style
- Home type: SingleFamily
- Architectural style: Contemporary
- Property subtype: Single Family Residence
Materials
- Metal, Stucco, Wood
- Foundation: Raised
- Roof: Flat
Condition
- Year built: 2025
Utilities & green energy
- Electric: 220 Volts in Laundry
- Sewer: Public Sewer
- Water: Public
- Utilities for property: Public, Solar
Green energy
- Energy generation: Solar
Community & HOA
Location
- Region: El Dorado Hills
Financial & listing details
- Price per square foot: $680/sqft
- Tax assessed value: $2,974,369
- Price range: $3M - $3M
- Date on market: 5/22/2026
Estimated market value
$2,884,400
$2.74M - $3.03M
$6,574/mo
Price history
| Date | Event | Price |
|---|---|---|
| 7/14/2026 | Price change | $2,998,000-8.6%$680/sqft |
Source: MetroList Services of CA #226064827 Report a problem | ||
| 5/22/2026 | Listed for sale | $3,280,000-6%$744/sqft |
Source: MetroList Services of CA #226064827 Report a problem | ||
| 5/19/2026 | Listing removed | $3,490,000$792/sqft |
Source: MetroList Services of CA #226005076 Report a problem | ||
| 3/26/2026 | Price change | $3,490,000-9.4%$792/sqft |
Source: MetroList Services of CA #226005076 Report a problem | ||
| 1/16/2026 | Listed for sale | $3,850,000+1538.3%$874/sqft |
Source: MetroList Services of CA #226005076 Report a problem | ||
| 4/13/2022 | Sold | $235,000-4.1%$53/sqft |
Source: MetroList Services of CA #222009412 Report a problem | ||
| 2/16/2022 | Pending sale | $245,000-2%$56/sqft |
Source: MetroList Services of CA #222009412 Report a problem | ||
| 12/4/2008 | Sold | $250,000$57/sqft |
Source: Public Record Report a problem | ||
Public tax history
| Year | Property taxes | Tax assessment |
|---|---|---|
| 2026 | -- | $2,974,369 +1092.7% |
| 2025 | $7,041 +2.3% | $249,383 +2% |
| 2024 | $6,883 -1.3% | $244,494 +2% |
| 2023 | $6,974 +21.3% | $239,700 +99.8% |
| 2022 | $5,747 -3.3% | $120,000 |
| 2021 | $5,942 +3.1% | $120,000 |
| 2020 | $5,761 +2% | $120,000 |
| 2019 | $5,651 -5.3% | $120,000 |
| 2018 | $5,967 +131.1% | $120,000 -40% |
| 2017 | $2,582 -63.1% | $200,000 |
| 2016 | $6,988 +9.5% | $200,000 +42.9% |
| 2015 | $6,381 | $140,000 |
| 2014 | $6,381 | $140,000 |
| 2013 | -- | $140,000 -6.7% |
| 2012 | -- | $150,000 -25% |
| 2011 | -- | $200,000 -19.8% |
| 2010 | -- | $249,407 -0.2% |
| 2009 | -- | $250,000 |
| 2008 | -- | -- |
Find assessor info on the county website
Monthly payment
Est. payment
Payment breakdown
Explore the cost of this home by adjusting the details. Changes won't be saved.Climate risks
Neighborhood: 95762
Nearby schools
GreatSchools rating
- 8/10William Brooks Elementary SchoolGrades: K-5Distance: 0.7 mi
- 10/10Oak Ridge High SchoolGrades: 8-12Distance: 1.6 mi
- 10/10Rolling Hills Middle SchoolGrades: 6-8Distance: 1.8 mi
- $1,562,3620.46 acres7062 Via Barlogio, El Dorado, CA 95762Sold
- $118,621-- bd-- ba-- sqft1010 Via Treviso, El Dorado Hills, CA 95762Off Market
- $109,207-- bd-- ba-- sqft1000 Via Treviso, El Dorado Hills, CA 95762Off Market
- $1,199,7004 bd3 ba3.1k sqft7050 Via Barlogio, El Dorado, CA 95762Off Market
- $1,201,1090.49 acres7056 Via Barlogio, El Dorado, CA 95762Sold
- $140,0001.04 acres1022 Via Treviso, EL DORADO HILLS, CA 95762Off Market
- $980,0004 bd4 ba3k sqft144 Jura Ct, El Dorado Hills, CA 95762Sold
- $1,099,0004 bd3 ba2.8k sqft980 Via Treviso, El Dorado Hls, CA 95762Off Market
A local agent can set up tours, give advice and negotiate with sellers.
Similar homes
- $2,695,0005 bd5 ba4.2k sqft280 Bronzino Ct, El Dorado Hills, CA 95762For Sale
 MLS ID #226100467, Ted DeFazio. MetroList Services of CA
 - $3,000,0004 bd3 ba4.7k sqft175 Ravenna Way, El Dorado Hills, CA 95762For Sale
 MLS ID #226081286, Scott Bishop. MetroList Services of CA
 - $2,886,0005 bd5 ba4.1k sqft3950 Errante Dr, El Dorado Hills, CA 95762For Sale
 MLS ID #226074000, Mike Trainor. MetroList Services of CA
 - $2,448,0004 bd4 ba5.3k sqft340 Powers Dr, El Dorado Hills, CA 95762For Sale
 MLS ID #226080372, Angela Dameri. MetroList Services of CA
 - $3,200,0005 bd6 ba5k sqft5161 Greyson Creek Dr, El Dorado Hills, CA 95762For SaleMLS ID #226049034, Shannon Yoffie. MetroList Services of CA
- $3,099,0004 bd6 ba4.4k sqft290 Saint Regis Ct, El Dorado Hills, CA 95762For SaleMLS ID #226086046, Maura Tierney. MetroList Services of CA
- $3,499,0004 bd5 ba4.7k sqft325 Kimberlite Way, El Dorado Hills, CA 95762New ConstructionMLS ID #226007176, Angie Huzovatyy. MetroList Services of CA
- $1,699,0004 bd4 ba3.6k sqft2773 Via Fiori, El Dorado Hills, CA 95762For SaleMLS ID #226096950, Michael McMurtrey. MetroList Services of CA
- $3,299,0004 bd6 ba5.2k sqft4911 Greyson Creek Dr, El Dorado Hills, CA 95762For SaleMLS ID #226076386, Nicole Spencer. MetroList Services of CA
- $2,498,0004 bd5 ba4.8k sqft3684 Greenview Dr, El Dorado Hills, CA 95762For SaleMLS ID #226053447, Maura Tierney. MetroList Services of CA
- $2,995,0004 bd5 ba3.6k sqft3185 Rattlesnake Rd, Newcastle, CA 95658For SaleMLS ID #226102047, Gretchen Bradley. MetroList Services of CA
- $2,395,0004 bd5 ba3.4k sqft2561 Capetanios Dr, El Dorado Hills, CA 95762For SaleMLS ID #226074796, Christopher Wolfe. MetroList Services of CA
- $3,675,0005 bd5 ba5.4k sqft4355 Gresham Dr, El Dorado Hills, CA 95762For SaleMLS ID #226060465, Shannon Yoffie. MetroList Services of CA
- $3,299,0005 bd7 ba5.3k sqft4160 Raphael Dr, El Dorado Hills, CA 95762For SaleMLS ID #225129104, Alexander Fairbanks. MetroList Services of CA
- $3,998,0004 bd6 ba4.5k sqft6630 Western Sierra Way, El Dorado Hills, CA 95762New ConstructionMLS ID #226070162, Nicolette Wichert. MetroList Services of CA
- $3,495,0004 bd6 ba6.4k sqft1000 Aqua Haven Ct, El Dorado Hills, CA 95762For SaleMLS ID #226071842, Callie Mirsky. MetroList Services of CA
- $2,988,0004 bd3 ba3.7k sqft8135 Tesoro Pl, Granite Bay, CA 95746For SaleMLS ID #226100076, Kendra Bishop. MetroList Services of CA
- $2,975,0004 bd6 ba4.1k sqft209 Corte Sendero, Lincoln, CA 95648New ConstructionMLS ID #226100699, Ben Bondaruk. MetroList Services of CA
- $1,899,0005 bd4 ba3.8k sqft1194 Shetland Way, El Dorado Hills, CA 95762For SaleMLS ID #226075384, Kendra Tate. MetroList Services of CA
- $4,300,0005 bd7 ba6.5k sqft1660 Via Veritas, El Dorado Hills, CA 95762New ConstructionMLS ID #226098789, Lana Kolyadich. MetroList Services of CA
Local buyer's agents are ready to help
