Set in the highly sought-after El Dorado Hills area, this Spanish-style retreat offers a rare blend of privacy, charm, and convenience. Spanning approximately 4,750 sq. ft. with an additional 1,000 sq. ft. pool house, the property is thoughtfully designed for both everyday living and unforgettable entertaining. Tucked away at the end of a quiet cul-de-sac, the home feels like a secluded escape while still being just minutes from town. Surrounded by sweeping 180-degree views, including glimpses of Folsom Lake, the setting is truly one-of-a-kind. Inside and out, the property embraces a timeless Spanish-inspired aesthetic, warm, inviting, and rich with character. The grounds feature a resort-style pool, expansive grassy lawn, sports court, and multiple spaces designed for gathering, relaxing, and enjoying the outdoors. Whether hosting or unwinding, every corner of this estate was made to feel intentional and livable. The detached pool house adds flexibility for guests, creative space, or extended living. A rare opportunity to own a private, view-filled estate that still keeps you close to everything this home offers the best of both worlds: serenity and convenience.
Active
$3,000,000
175 Ravenna Way, El Dorado Hills, CA 95762
4beds
4,758sqft
:
Get pre-qualified$19,526/mo
Single Family Residence
Built in 1976
2.24 Acres Lot
$2,807,900 Zestimate®
$631/sqft
$-- HOA
What's special
Sports courtSpanish-style retreatTimeless spanish-inspired aestheticResort-style poolGlimpses of folsom lakeExpansive grassy lawn
- 22 days |
- 2,786 |
- 143 |
Zillow last checked:
Listing updated:
Listed by:
Scott Bishop DRE #01778245 916-812-3382,
Douglas Bishop, Broker
Source: MetroList Services of CA,MLS#: 226081286Originating MLS: MetroList Services, Inc.
Facts & features
Interior
Bedrooms & bathrooms
- Bedrooms: 4
- Bathrooms: 3
- Full bathrooms: 3
Rooms
- Room types: Loft, Master Bathroom, Bonus Room, Media Room, Family Room, Storage, Laundry, Living Room
Primary bedroom
- Features: Closet, Ground Floor, Walk-In Closet, Outside Access, Sitting Area
Primary bathroom
- Features: Shower Stall(s), Sitting Area, Soaking Tub, Tile, Tub, Walk-In Closet(s)
Dining room
- Features: Breakfast Nook, Space in Kitchen
Kitchen
- Features: Concrete Counter, Kitchen Island
Heating
- Fireplace(s), Natural Gas
Cooling
- Ceiling Fan(s), Central Air, Zoned, Attic Fan
Appliances
- Included: Built-In Electric Oven, Built-In Gas Range, Gas Water Heater, Built-In Refrigerator, Dishwasher, Disposal, Microwave, Double Oven
- Laundry: Laundry Room, Electric Dryer Hookup
Features
- Central Vac Plumbed
- Flooring: Laminate, Tile, Luxury Vinyl Plank
- Number of fireplaces: 2
- Fireplace features: Kitchen, Living Room, Pellet Stove, Wood Burning
Interior area
- Total structure area: 0
- Total interior livable area: 4,758 sqft
Property
Parking
- Total spaces: 4
- Parking features: Attached, Boat, Detached, Side By Side, Garage Door Opener, Garage Faces Side, Driveway, Varied Driveway/Sidewalks
- Attached garage spaces: 4
- Has uncovered spaces: Yes
Features
- Levels: Two
- Stories: 2
- Has private pool: Yes
- Pool features: In Ground, Pool Sweep, Salt Water, Gas Heat, Gunite, Solar Heat
- Fencing: Back Yard,Metal,Fenced
- On waterfront: Yes
- Waterfront features: Lake Front
Lot
- Size: 2.24 Acres
- Features: Auto Sprinkler F&R, Sprinklers In Front, Sprinklers In Rear, Cul-De-Sac, Private, Irregular Lot, Split Possible, Landscape Back, Landscape Front
- Topography: Downslope,Hillside,Lot Grade Varies,Trees Many,Downslope,Hillside,Lot Grade Varies,Trees Many
Details
- Additional structures: Pool House, RV/Boat Storage, Second Garage, Guest House
- Parcel number: 110460088000
- Zoning: Single Family Residential W/ADU
- Special conditions: Trust
- Other equipment: Networked, Water Filter System
Construction
Type & style
- Home type: SingleFamily
- Architectural style: Spanish
- Property subtype: Single Family Residence
Materials
- Stucco, Wall Insulation, Wood
- Foundation: Combination, Raised, Concrete
- Roof: Spanish Tile,Tile
Condition
- Year built: 1976
Utilities & green energy
- Electric: Battery Backup, 220 Volts
- Sewer: Public Sewer
- Water: Water District
- Utilities for property: Public, Electric, Sewer In & Connected, Internet Available, Solar, Natural Gas Connected
Green energy
- Energy generation: Solar
Community & HOA
Community
- Features: Gated
Location
- Region: El Dorado Hills
Financial & listing details
- Price per square foot: $631/sqft
- Tax assessed value: $2,052,709
- Annual tax amount: $21,730
- Price range: $3M - $3M
- Date on market: 7/2/2026
- Road surface type: Asphalt, Paved
Estimated market value
$2,807,900
$2.67M - $2.95M
$5,899/mo
Price history
| Date | Event | Price |
|---|---|---|
| 7/2/2026 | Listed for sale | $3,000,000+52.1%$631/sqft |
Source: MetroList Services of CA #226081286 Report a problem | ||
| 6/14/2023 | Sold | $1,973,000+38.5%$415/sqft |
Source: Public Record Report a problem | ||
| 4/12/2017 | Sold | $1,425,000-5%$299/sqft |
Source: MetroList Services of CA #17006352 Report a problem | ||
| 12/23/2016 | Listed for sale | $1,500,000+11.9%$315/sqft |
Source: Gateway Sotheby's International Realty #Non-MLS Report a problem | ||
| 3/2/2016 | Sold | $1,340,000-10.7%$282/sqft |
Source: MetroList Services of CA #16008432 Report a problem | ||
| 2/18/2016 | Listed for sale | $1,500,000+0.1%$315/sqft |
Source: Gateway Sotheby's International Realty #16008432 Report a problem | ||
| 10/17/2015 | Listing removed | $1,499,000$315/sqft |
Source: Coldwell Banker Residential Brokerage - El Dorado Hills #15010918 Report a problem | ||
| 6/20/2015 | Price change | $1,499,000-6.3%$315/sqft |
Source: Coldwell Banker Residential Brokerage - El Dorado Hills #15010918 Report a problem | ||
| 3/9/2015 | Listed for sale | $1,599,000$336/sqft |
Source: Coldwell Banker Residential Brokerage - El Dorado Hills #15010918 Report a problem | ||
Public tax history
| Year | Property taxes | Tax assessment |
|---|---|---|
| 2025 | $21,730 +2.1% | $2,052,709 +2% |
| 2024 | $21,282 +26.5% | $2,012,460 +26.6% |
| 2023 | $16,830 +1.3% | $1,589,612 +2% |
| 2022 | $16,616 +0.8% | $1,558,444 +2% |
| 2021 | $16,483 +1.4% | $1,527,887 +1% |
| 2020 | $16,257 +1.5% | $1,512,221 +2% |
| 2019 | $16,021 +3.2% | $1,482,570 +2% |
| 2018 | $15,527 +6.6% | $1,453,500 +6.3% |
| 2017 | $14,571 +51.5% | $1,366,800 +52.2% |
| 2016 | $9,620 +1.7% | $897,920 +1.5% |
| 2015 | $9,457 +1.5% | $884,434 +2% |
| 2014 | $9,321 | $867,112 +0.5% |
| 2013 | -- | $863,195 -12.4% |
| 2012 | -- | $984,948 |
| 2011 | -- | $984,948 +0.8% |
| 2010 | -- | $977,588 -0.2% |
| 2009 | -- | $979,912 +2% |
| 2008 | -- | $960,699 +2% |
| 2007 | -- | $941,862 |
| 2006 | -- | -- |
| 2005 | -- | $905,290 +2% |
| 2004 | -- | $887,540 +1.9% |
| 2003 | -- | $871,275 +2% |
| 2002 | -- | $854,193 +12.5% |
| 2001 | -- | $759,014 -5.1% |
| 2000 | -- | $800,000 |
Find assessor info on the county website
Monthly payment
Est. payment
Payment breakdown
Explore the cost of this home by adjusting the details. Changes won't be saved.Climate risks
Neighborhood: 95762
Getting around
0 / 100
Car-DependentNearby schools
GreatSchools rating
- 9/10Lake Forest Elementary SchoolGrades: K-5Distance: 1.1 mi
- 8/10Marina Village Middle SchoolGrades: 6-8Distance: 0.9 mi
- 10/10Oak Ridge High SchoolGrades: 8-12Distance: 3.8 mi
- $422,654-- bd-- ba-- sqft190 Ravenna Way, El Dorado Hills, CA 95762Off Market
- $1,227,1004 bd4 ba3k sqft140 Ravenna Way, El Dorado Hills, CA 95762Off Market

- $1,920,4006 bd6 ba5.1k sqft32 Guadalupe Dr, El Dorado Hills, CA 95762Off Market
- $1,367,5004 bd4 ba3.2k sqft20 Guadalupe Dr, El Dorado Hills, CA 95762Off Market

- $4,038,3004 bd5 ba13k sqft200 Ravenna Way, El Dorado Hills, CA 95762Off Market
- $638,1993.25 Acres120 Guadalupe Dr, El Dorado Hills, CA 95762Off Market
- $375,0001 Acres18 Guadalupe Dr, El Dorado Hills, CA 95762Sold
- $1,467,8004 bd3 ba3.3k sqft121 Giotto Way, El Dorado Hills, CA 95762Off Market
A local agent can set up tours, give advice and negotiate with sellers.
Similar homes
- $1,599,0005 bd5 ba4.7k sqft1712 Carnegie Way, El Dorado Hills, CA 95762For Sale
 MLS ID #226089480, Tiegen Boberg. MetroList Services of CA
 - $1,599,0004 bd4 ba4.9k sqft1620 Carnegie Way, El Dorado Hills, CA 95762For Sale
 MLS ID #226080435, Cherie Schaller. MetroList Services of CA
 - $3,200,0005 bd6 ba5k sqft5161 Greyson Creek Dr, El Dorado Hills, CA 95762For Sale
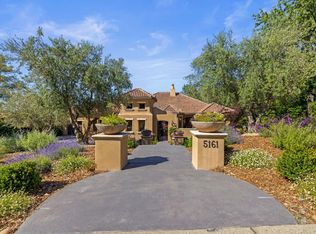 MLS ID #226049034, Shannon Yoffie. MetroList Services of CA
 - $2,448,0004 bd4 ba5.3k sqft340 Powers Dr, El Dorado Hills, CA 95762For Sale
 MLS ID #226080372, Angela Dameri. MetroList Services of CA
 - $3,495,0004 bd6 ba6.4k sqft1000 Aqua Haven Ct, El Dorado Hills, CA 95762For SaleMLS ID #226071842, Callie Mirsky. MetroList Services of CA
- $2,999,0004 bd4 ba6.1k sqft6275 Barcelona Ct, Granite Bay, CA 95746For SaleMLS ID #226086414, Kim Tucker-Knotts. MetroList Services of CA
- $2,998,0004 bd4 ba4.4k sqft1022 Via Treviso, El Dorado Hills, CA 95762For SaleMLS ID #226064827, Oleg Minzu. MetroList Services of CA
- $2,379,0004 bd6 ba5.1k sqft2981 Capetanios Dr, El Dorado Hills, CA 95762For SaleMLS ID #226077289, Kristine Beason. MetroList Services of CA
- $1,995,0005 bd4 ba3.8k sqft1194 Shetland Way, El Dorado Hills, CA 95762For SaleMLS ID #226075384, Kendra Tate. MetroList Services of CA
- $2,498,0004 bd5 ba4.8k sqft3684 Greenview Dr, El Dorado Hills, CA 95762For SaleMLS ID #226053447, Maura Tierney. MetroList Services of CA
- $3,675,0005 bd5 ba5.4k sqft4355 Gresham Dr, El Dorado Hills, CA 95762For SaleMLS ID #226060465, Shannon Yoffie. MetroList Services of CA
- $1,675,0006 bd5 ba4.9k sqft3510 Brittany Way, El Dorado Hills, CA 95762For SaleMLS ID #226078586, Tarra Flores Sloan. MetroList Services of CA
- $3,200,0005 bd4 ba4.8k sqft6026 Princeton Reach Way, Granite Bay, CA 95746For SaleMLS ID #226085053, Kendra Bishop. MetroList Services of CA
- $1,600,0003 bd4 ba5.6k sqft2467 Highland Hills Dr, El Dorado Hills, CA 95762For SaleMLS ID #226050416, Callie Mirsky. MetroList Services of CA
- $1,998,0004 bd4 ba3.7k sqft4182 Greenview Dr, El Dorado Hills, CA 95762For SaleMLS ID #226085688, Paola Nelson. MetroList Services of CA
- $2,175,0004 bd5 ba4.2k sqft4596 Echo Springs Cir, El Dorado Hills, CA 95762For SaleMLS ID #226085048, Maura Tierney. MetroList Services of CA
- $1,749,0004 bd4 ba3.5k sqft2070 Driftwood Cir, El Dorado Hills, CA 95762For SaleMLS ID #226068113, Ahrash Zamanianeyazdi. MetroList Services of CA
- $2,350,0005 bd5 ba5.2k sqft4185 Greenview Dr, El Dorado Hills, CA 95762For SaleMLS ID #226037014, Angela Dameri. MetroList Services of CA
- $3,299,0005 bd7 ba5.3k sqft4160 Raphael Dr, El Dorado Hills, CA 95762For SaleMLS ID #225129104, Alexander Fairbanks. MetroList Services of CA
- $3,299,0004 bd6 ba5.2k sqft4911 Greyson Creek Dr, El Dorado Hills, CA 95762For SaleMLS ID #226076386, Nicole Spencer. MetroList Services of CA
Local buyer's agents are ready to help
