Stunning SINGLE story tucked away in a private cul-de-sac in the prestigious, gated community Elms at the Promontory. This highly sought after 4 bd/3.5bth plan boasts an assortment of lavish upgrades including upgraded almond cabinetry, elegant light fixtures, rich engineered hardwood, tall baseboards, & refined plantation shutters. Designed for entertaining, this gourmet kitchen is blessed w/chef-style stainless steel appliances, marble splash, massive granite center island & dining bar, & large breakfast nook opening into a large great room adorned w/ a wall of windows showcasing tranquil views of the hillside nature preserve. Expertly designed landscape features stamped concrete patio w/flagstone inlay, low maintenance turf, enchanting California room, & dramatic fountain w/ breathtaking nature backdrop through an open fence line! Luxurious private master features a spa-like roll in shower, dual sinks, sitting area, & walk in closets. Tucked away are a jr. master suite & two large secondary bedrooms. This highly efficient home is pre-plumbed for solar, offers a tank-less water heater, & fire suppression system. Deep 3 car tandem garage. Enjoy nearby trail system, top rated schools, shopping & community events at Town Center, the Palladio, Folsom Lake, & Historic Folsom!
Closed
$980,000
144 Jura Ct, El Dorado Hills, CA 95762
4beds
3,056sqft
Single Family Residence
Built in 2017
9,147 Square Feet Lot
$1,064,100 Zestimate®
$321/sqft
$4,420 Estimated rent
Home value
$1,064,100
$1.01M - $1.12M
$4,420/mo
Zestimate® history
Owner options
List your home for rent
$4,420/mo
Rent Zestimate®
Find your next renter with Zillow Rental Manager. Plus, with online applications, you can quickly screen prospective tenants – for free.
$4,420/mo
Rent Zestimate®
Refinance and save
$6,274/mo
Est. payment
Refinancing to a lower rate could help reduce your monthly payments and save thousands over the life of the loan.
$6,274/mo
Est. payment
Explore your selling options
Work with a Zillow partner agent
Leverage their expertise and Zillow's premium Showcase listings to get your home seen by more buyers.
Get startedList with your own agent
Get your home in front of millions of buyers by listing it on Zillow.
Learn how to do itSell it yourself
Take full control of how buyers see your home on Zillow by listing For Sale by Owner (FSBO).
List your homeWhat's special
Folsom lakeTank-less water heaterDramatic fountainRich engineered hardwoodLow maintenance turfSpa-like roll in showerTall baseboards
Zillow last checked:
Listing updated:
Listed by:
Jana Reyes DRE #01410860 916-541-0375,
Keller Williams Realty Folsom
Bought with:
Kishore Kambhampati, DRE #02123224
Real Estate Source Inc
Source: MetroList Services of CA,MLS#: 223078918Originating MLS: MetroList Services, Inc.
Facts & features
Interior
Bedrooms & bathrooms
- Bedrooms: 4
- Bathrooms: 4
- Full bathrooms: 3
- Partial bathrooms: 1
Rooms
- Room types: Master Bathroom, Bathroom, Master Bedroom, Master Bedrooms 2+, Dining Room, Great Room, Kitchen, Laundry, Living Room
Primary bedroom
- Features: Ground Floor, Outside Access, Walk-In Closet(s), Sitting Area
Primary bathroom
- Features: Shower Stall(s), Double Vanity, Tile, Window
Dining room
- Features: Breakfast Nook, Formal Room, Bar, Space in Kitchen
Kitchen
- Features: Breakfast Area, Butlers Pantry, Pantry Cabinet, Pantry Closet, Granite Counters, Island w/Sink
Heating
- Central, Gas
Cooling
- Ceiling Fan(s), Central Air
Appliances
- Included: Built-In Electric Oven, Gas Cooktop, Range Hood, Dishwasher, Disposal, Microwave, Plumbed For Ice Maker, Tankless Water Heater, Washer
- Laundry: Laundry Room, Cabinets, Inside Room
Features
- Flooring: Carpet, Tile, Wood, See Remarks
- Has fireplace: No
Interior area
- Total interior livable area: 3,056 sqft
Property
Parking
- Total spaces: 3
- Parking features: Garage Door Opener, Garage Faces Front, Driveway
- Garage spaces: 3
- Has uncovered spaces: Yes
Features
- Stories: 1
- Exterior features: Covered Courtyard
- Fencing: Back Yard,Fenced
Lot
- Size: 9,147 Square Feet
- Features: Auto Sprinkler F&R, Cul-De-Sac, Shape Regular, Grass Artificial, Landscape Back, Landscape Front, See Remarks, Low Maintenance
Details
- Parcel number: 124470017000
- Zoning description: R1
- Special conditions: Standard
Construction
Type & style
- Home type: SingleFamily
- Architectural style: Cape Cod,Traditional
- Property subtype: Single Family Residence
Materials
- Stucco, Frame, Wood
- Foundation: Concrete, Slab
- Roof: Cement,Tile
Condition
- Year built: 2017
Details
- Builder name: Renasci Homes
Utilities & green energy
- Sewer: Sewer Connected, In & Connected, Public Sewer
- Water: Meter on Site, Public
- Utilities for property: Cable Available, Public, Internet Available, Natural Gas Connected, Sewer Connected
Community & HOA
Community
- Features: Gated
HOA
- Has HOA: Yes
- Amenities included: Greenbelt
- HOA fee: $136 monthly
Location
- Region: El Dorado Hills
Financial & listing details
- Price per square foot: $321/sqft
- Tax assessed value: $1,019,591
- Price range: $980K - $980K
- Date on market: 7/3/2025
- Road surface type: Asphalt, Chip And Seal
Price history
| Date | Event | Price |
|---|---|---|
| 12/14/2023 | Sold | $980,000-2%$321/sqft |
Source: MetroList Services of CA #223078918 Report a problem | ||
| 11/16/2023 | Pending sale | $999,990$327/sqft |
Source: MetroList Services of CA #223078918 Report a problem | ||
| 11/10/2023 | Price change | $999,990-4.7%$327/sqft |
Source: MetroList Services of CA #223078918 Report a problem | ||
| 10/24/2023 | Price change | $1,048,800-2%$343/sqft |
Source: MetroList Services of CA #223078918 Report a problem | ||
| 10/15/2023 | Price change | $1,070,000-2.6%$350/sqft |
Source: MetroList Services of CA #223078918 Report a problem | ||
| 10/6/2023 | Price change | $1,098,000-2.8%$359/sqft |
Source: MetroList Services of CA #223078918 Report a problem | ||
| 9/22/2023 | Price change | $1,130,000-1.7%$370/sqft |
Source: MetroList Services of CA #223078918 Report a problem | ||
| 9/1/2023 | Listed for sale | $1,150,000+55.9%$376/sqft |
Source: MetroList Services of CA #223078918 Report a problem | ||
| 3/23/2017 | Sold | $737,500$241/sqft |
Source: MetroList Services of CA #16050890 Report a problem | ||
Public tax history
| Year | Property taxes | Tax assessment |
|---|---|---|
| 2026 | -- | $1,019,591 +2% |
| 2025 | $12,725 +0.4% | $999,600 +2% |
| 2024 | $12,677 +16.3% | $980,000 +19.2% |
| 2023 | $10,898 -0.1% | $822,324 +2% |
| 2022 | $10,906 -1.9% | $806,201 +2% |
| 2021 | $11,114 +1.7% | $790,394 +1% |
| 2020 | $10,933 +1.4% | $782,290 +2% |
| 2019 | $10,778 +4% | $766,952 +2% |
| 2018 | $10,360 +48.3% | $751,914 +84% |
| 2017 | $6,984 +151.4% | $408,635 +2688.4% |
| 2016 | $2,778 | $14,655 |
Find assessor info on the county website
Neighborhood: 95762
Nearby homes
- $1,270,0005 bd5 ba3.8k sqft140 Jura Ct, El Dorado Hills, CA 95762Sold
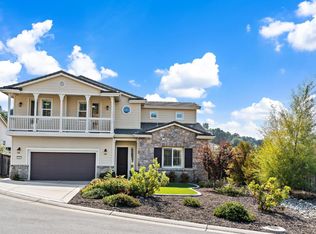
- $1,204,4004 bd3 ba3.1k sqft7050 Via Barlogio, El Dorado, CA 95762Off Market
- $984,4004 bd4 ba2.7k sqft136 Jura Ct, El Dorado Hills, CA 95762Off Market
- $118,621-- bd-- ba-- sqft1010 Via Treviso, El Dorado Hills, CA 95762Off Market
- $1,025,0004 bd3 ba2.6k sqft7056 Via Barlogio, El Dorado, CA 95762For Sale
- $1,333,6005 bd5 ba3.8k sqft145 Jura Ct, El Dorado Hills, CA 95762Off Market
- $2,998,0004 bd4 ba4.4k sqft1022 Via Treviso, El Dorado Hills, CA 95762For Sale
- $109,207-- bd-- ba-- sqft1000 Via Treviso, El Dorado Hills, CA 95762Off Market
Nearby schools
GreatSchools rating
- 8/10William Brooks Elementary SchoolGrades: K-5Distance: 0.7 mi
- 10/10Oak Ridge High SchoolGrades: 8-12Distance: 1.6 mi
- 10/10Rolling Hills Middle SchoolGrades: 6-8Distance: 1.8 mi
Get a cash offer in 3 minutes
Find out how much your home could sell for in as little as 3 minutes with a no-obligation cash offer.
Estimated market value
$1,064,100
Get a cash offer in 3 minutes
Find out how much your home could sell for in as little as 3 minutes with a no-obligation cash offer.
Estimated market value
$1,064,100
