Beautiful and rare SINGLE STORY Spanish Contemporary custom home tucked behind the guarded gates of the prestigious Serrano Golf and Country Club. Built with the highest quality materials and upgraded amenities including tile flooring, expansive quartzite countertops with designer tile backsplash, hand forged iron chandeliers, designer plumbing fixtures, professional Thermador appliance package, solid Alder doors and furniture grade cabinetry and hardware. Enter into this spacious home through front courtyard patio with brick walkway and fountain into the open and bright floor plan with volume beam ceilings into a grand family room with floor to ceiling brick fireplace and outdoor access through expansive sliding glass doors. Relax and enjoy the private spacious primary suite with beam celings and lavish bath with beautiful marble and tile surrounds, his and hers vanities, walk in closets, steam shower and soaking tub. Primary suite connects to library/den with built-in desk and custom window shades. Step outside into the Serrano room with fireplace onto a backyard paradise complete with sparkling pool & spa, grassy areas and spacious patios all surrounded by lavish and manicured landscaping. Media room with surround sound and two bedrooms complete this offering. Solar! Three car garage with epoxy flooring and custom built in cabinets.
Closed
$2,900,000
3693 Greenview Dr, El Dorado Hills, CA 95762
3beds
3,606sqft
Single Family Residence
Built in 2016
0.51 Acres Lot
$2,887,400 Zestimate®
$804/sqft
$4,869 Estimated rent
Home value
$2,887,400
$2.63M - $3.18M
$4,869/mo
Zestimate® history
Owner options
List your home for rent
$4,869/mo
Rent Zestimate®
Find your next renter with Zillow Rental Manager. Plus, with online applications, you can quickly screen prospective tenants – for free.
$4,869/mo
Rent Zestimate®
Refinance and save
$18,357/mo
Est. payment
Refinancing to a lower rate could help reduce your monthly payments and save thousands over the life of the loan.
$18,357/mo
Est. payment
Explore your selling options
Work with a Zillow partner agent
Leverage their expertise and Zillow's premium Showcase listings to get your home seen by more buyers.
Get startedList with your own agent
Get your home in front of millions of buyers by listing it on Zillow.
Learn how to do itSell it yourself
Take full control of how buyers see your home on Zillow by listing For Sale by Owner (FSBO).
List your homeWhat's special
His and hers vanitiesTile flooringDesigner plumbing fixturesHand forged iron chandeliersLavish and manicured landscapingProfessional thermador appliance packageSolid alder doors
Zillow last checked:
Listing updated:
Listed by:
Angela Dameri DRE #01412951 916-316-5567,
BERKSHIRE HATHAWAY Home Services NorCal Real Estate
Bought with:
Reyna Ambriz Real Estate
Source: MetroList Services of CA,MLS#: 226032138Originating MLS: MetroList Services, Inc.
Facts & features
Interior
Bedrooms & bathrooms
- Bedrooms: 3
- Bathrooms: 3
- Full bathrooms: 2
- Partial bathrooms: 1
Rooms
- Room types: Master Bathroom, Office, Dining Room, Family Room, Storage, Home Theater, Kitchen, Laundry
Primary bedroom
- Features: Sitting Area
Primary bathroom
- Features: Closet, Double Vanity, Soaking Tub, Steam, Stone, Multiple Shower Heads, Walk-In Closet 2+, Window
Dining room
- Features: Breakfast Nook, Formal Room, Bar, Space in Kitchen
Kitchen
- Features: Breakfast Area, Butlers Pantry, Pantry Cabinet, Pantry Closet, Quartz Counter, Slab Counter, Island w/Sink, Kitchen/Family Combo
Heating
- Central, Gas
Cooling
- Ceiling Fan(s), Central Air
Appliances
- Included: Built-In Freezer, Gas Cooktop, Built-In Gas Range, Built-In Refrigerator, Range Hood, Ice Maker, Dishwasher, Disposal, Microwave, Double Oven, Warming Drawer
- Laundry: Laundry Room, Cabinets, Sink, Inside Room
Features
- Flooring: Carpet, Tile
- Number of fireplaces: 2
- Fireplace features: Family Room, Gas Starter, Other
Interior area
- Total interior livable area: 3,606 sqft
Property
Parking
- Total spaces: 3
- Parking features: Attached, Garage Faces Front, Garage Faces Side, Driveway
- Attached garage spaces: 3
- Has uncovered spaces: Yes
Features
- Exterior features: Uncovered Courtyard
- Has private pool: Yes
- Pool features: In Ground, Pool/Spa Combo, Gunite
- Fencing: Back Yard,Wood
Lot
- Size: 0.51 Acres
- Features: Auto Sprinkler F&R, Curb(s)/Gutter(s), Shape Regular, Landscape Back, Landscape Front
Details
- Parcel number: 123310005000
- Zoning description: R1
- Special conditions: Standard
Construction
Type & style
- Home type: SingleFamily
- Architectural style: Contemporary,Spanish
- Property subtype: Single Family Residence
Materials
- Stucco, Frame, Wood
- Foundation: Slab
- Roof: Tile
Condition
- Year built: 2016
Utilities & green energy
- Sewer: Public Sewer
- Water: Public
- Utilities for property: Public, Electric, Natural Gas Available
Community & HOA
Community
- Features: Gated
HOA
- Has HOA: Yes
- Amenities included: Playground, Trail(s), Park
- Services included: Management
- HOA fee: $220 monthly
Location
- Region: El Dorado Hills
Financial & listing details
- Price per square foot: $804/sqft
- Tax assessed value: $1,312,035
- Price range: $2.9M - $2.9M
- Date on market: 3/27/2026
- Road surface type: Paved
Price history
| Date | Event | Price |
|---|---|---|
| 6/1/2026 | Sold | $2,900,000-6.4%$804/sqft |
Source: MetroList Services of CA #226032138 Report a problem | ||
| 4/23/2026 | Pending sale | $3,098,000$859/sqft |
Source: MetroList Services of CA #226032138 Report a problem | ||
| 3/27/2026 | Listed for sale | $3,098,000+1139.2%$859/sqft |
Source: MetroList Services of CA #226032138 Report a problem | ||
| 9/19/2015 | Listing removed | $250,000$69/sqft |
Source: RE/MAX GOLD #15061018 Report a problem | ||
| 9/17/2015 | Listed for sale | $250,000+46.6%$69/sqft |
Source: RE/MAX GOLD #15061018 Report a problem | ||
| 1/5/2014 | Sold | $170,500$47/sqft |
Source: Public Record Report a problem | ||
| 9/19/2013 | Listing removed | $170,500$47/sqft |
Source: RE/MAX GOLD #13035357 Report a problem | ||
| 9/19/2013 | Price change | $170,500+1%$47/sqft |
Source: RE/MAX GOLD #13035357 Report a problem | ||
| 6/21/2013 | Listed for sale | $168,850$47/sqft |
Source: RE/MAX GOLD #13035357 Report a problem | ||
Public tax history
| Year | Property taxes | Tax assessment |
|---|---|---|
| 2026 | -- | $1,312,035 +2% |
| 2025 | $16,059 +2.8% | $1,286,309 +4.6% |
| 2024 | $15,617 +0.4% | $1,230,086 +2% |
| 2023 | $15,549 +1.1% | $1,205,968 +2% |
| 2022 | $15,387 +1% | $1,182,323 +2% |
| 2021 | $15,240 +0.9% | $1,159,141 +1% |
| 2020 | $15,101 +1.1% | $1,147,257 +2% |
| 2019 | $14,939 +2.3% | $1,124,762 +2% |
| 2018 | $14,607 +74.2% | $1,102,709 +118.3% |
| 2017 | $8,384 +70.2% | $505,088 +186.1% |
| 2016 | $4,925 +102.2% | $176,557 +1.5% |
| 2015 | $2,436 | $173,906 +957.4% |
| 2014 | $2,436 | $16,446 +0.4% |
| 2013 | -- | $16,373 +4% |
| 2012 | -- | $15,738 |
| 2011 | -- | $15,738 +0.7% |
| 2010 | -- | $15,621 -0.2% |
| 2009 | -- | $15,659 +2% |
| 2008 | -- | $15,352 +2% |
| 2007 | -- | $15,051 |
| 2006 | -- | -- |
Find assessor info on the county website
Neighborhood: 95762
Nearby homes
- $2,407,4004 bd5 ba4.3k sqft3701 Greenview Dr, El Dorado Hills, CA 95762Off Market
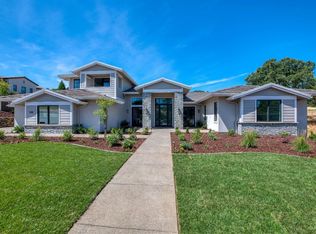
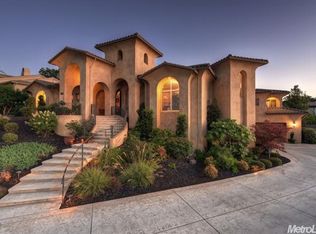
- $2,001,1004 bd3 ba5.1k sqft3681 Greenview Dr, El Dorado Hills, CA 95762Off Market
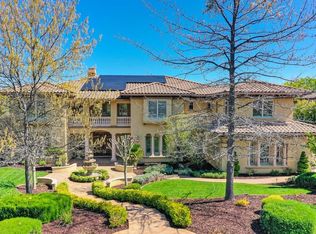
- $2,550,0005 bd5 ba6.1k sqft5047 Da Vinci Dr, El Dorado Hills, CA 95762Sold
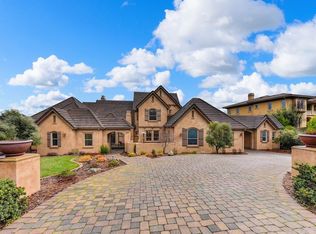
- $1,994,1004 bd6 ba4.5k sqft5035 Da Vinci Dr, El Dorado Hills, CA 95762Off Market
- $2,063,5004 bd5 ba4.4k sqft5059 Da Vinci Dr, El Dorado Hills, CA 95762Off Market
- $1,926,9004 bd5 ba3.7k sqft3671 Greenview Dr, El Dorado Hills, CA 95762Off Market
- $2,625,0004 bd6 ba3.9k sqft5021 Da Vinci Dr, El Dorado Hills, CA 95762Sold
- $2,397,3005 bd6 ba4.7k sqft3694 Greenview Dr, El Dorado Hills, CA 95762Off Market
Nearby schools
GreatSchools rating
- 10/10Silva Valley Elementary SchoolGrades: K-5Distance: 1.7 mi
- 10/10Rolling Hills Middle SchoolGrades: 6-8Distance: 1.4 mi
- 10/10Oak Ridge High SchoolGrades: 8-12Distance: 1.6 mi
Get a cash offer in 3 minutes
Find out how much your home could sell for in as little as 3 minutes with a no-obligation cash offer.
Estimated market value
$2,887,400
Get a cash offer in 3 minutes
Find out how much your home could sell for in as little as 3 minutes with a no-obligation cash offer.
Estimated market value
$2,887,400
- California
- El Dorado County
- El Dorado Hills
- 95762
- 3693 Greenview Dr
Nearby cities
Nearby zip codes
Other El Dorado Hills Topics
