Over one acre Highland Hills estate that encompasses a 6 bedroom 4,000+ sq.ft, 4-car garage MAIN RESIDENCE; a 1 bed/1 bath GUEST HOUSE of approx 950 sq.ft with its own attached garage; a fully remodeled POOL HOUSE of approx 450 sq.ft with full bathroom, separate sauna, mini-bar area, Tonal Home Gym and stacking slider. Fully mature, landscaped property includes a gated pool area with heated pebble tec pool and spa, water features, lounge areas, outside shower, and large gas firepit. The estate also features a gated, half-circular driveway, RV/BOAT STORAGE GARAGE, walking paths, large grass areas, SPORTS COURT, and an outside barbecue patio dining area. Main residence has plank wood flooring and a fully remodeled kitchen with custom to-ceiling cabinetry, built-in fridge and freezer, gas range, oversized dining island, a nearby homework center and a large walk-in pantry with pass through to garage. Upstairs are the four additional oversized bedrooms and an additional large bonus room or 6th bedroom. Home also has newer roof, windows and shutters throughout; central vac, tankless water heater, keyless entries, multi-zone HVAC, walk-out porches, and three fireplaces. Both garages have epoxy floors and custom storage. NO HOA. NO Mello- Roos.
Closed
Tax assessed value
$2,450,000
1210 Shetland Way, El Dorado Hills, CA 95762
6beds
4,021sqft
Single Family Residence
Built in 1995
1.12 Acres Lot
$2,440,900 Zestimate®
$609/sqft
$5,421 Estimated rent
Home value
$2,440,900
$2.20M - $2.71M
$5,421/mo
Zestimate® history
Owner options
List your home for rent
$5,421/mo
Rent Zestimate®
Find your next renter with Zillow Rental Manager. Plus, with online applications, you can quickly screen prospective tenants – for free.
$5,421/mo
Rent Zestimate®
Refinance and save
$15,350/mo
Est. payment
Refinancing to a lower rate could help reduce your monthly payments and save thousands over the life of the loan.
$15,350/mo
Est. payment
Explore your selling options
Work with a Zillow partner agent
Leverage their expertise and Zillow's premium Showcase listings to get your home seen by more buyers.
Get startedList with your own agent
Get your home in front of millions of buyers by listing it on Zillow.
Learn how to do itSell it yourself
Take full control of how buyers see your home on Zillow by listing For Sale by Owner (FSBO).
List your homeWhat's special
Sports courtPool houseWater featuresWalk-out porchesOver one acreKeyless entriesOversized dining island
Zillow last checked:
Listing updated:
Listed by:
Michelle DeMaso DRE #01985668 916-715-8356,
Real Broker
Bought with:
Daniel Newman, DRE #02096452
Onyx Real Estate
Source: MetroList Services of CA,MLS#: 225075642Originating MLS: MetroList Services, Inc.
Facts & features
Interior
Bedrooms & bathrooms
- Bedrooms: 6
- Bathrooms: 4
- Full bathrooms: 3
- Partial bathrooms: 1
Rooms
- Room types: Bonus Room, Office, Dining Room, Family Room, Guest Quarters, In Law Apartment, Kitchen, Laundry, Living Room
Primary bedroom
- Features: Balcony, Outside Access, Sitting Area
Primary bathroom
- Features: Shower Stall(s), Double Vanity, Jetted Tub, Stone, Walk-In Closet(s), Window
Dining room
- Features: Formal Area
Kitchen
- Features: Breakfast Area, Butlers Pantry, Pantry Closet, Quartz Counter, Island w/Sink, Kitchen/Family Combo
Heating
- Central, Gas, Zoned
Cooling
- Ceiling Fan(s), Central Air, Multi Units, Zoned
Appliances
- Included: Built-In Electric Oven, Built-In Freezer, Gas Cooktop, Built-In Refrigerator, Range Hood, Dishwasher, Disposal, Microwave, Double Oven, Tankless Water Heater
- Laundry: Laundry Room, Cabinets, Upper Level, Inside Room
Features
- Central Vacuum
- Flooring: Carpet, Tile, Wood
- Number of fireplaces: 3
- Fireplace features: Living Room, Master Bedroom, Family Room, Wood Burning, Gas
Interior area
- Total interior livable area: 4,021 sqft
Property
Parking
- Total spaces: 5
- Parking features: Attached, Gated
- Attached garage spaces: 5
Features
- Stories: 2
- Exterior features: Balcony, Entry Gate, Fire Pit
- Has private pool: Yes
- Pool features: In Ground, On Lot, Pool Sweep, Pool/Spa Combo, Fenced, Gas Heat
- Has spa: Yes
- Spa features: Bath
- Fencing: Gated
Lot
- Size: 1.12 Acres
- Features: Auto Sprinkler F&R, Landscape Back, Landscape Front
Details
- Additional structures: Pool House, Second Garage, Storage, Guest House
- Parcel number: 126200017000
- Zoning description: R20K
- Special conditions: Standard
Construction
Type & style
- Home type: SingleFamily
- Property subtype: Single Family Residence
Materials
- Stucco, Frame, Wood
- Foundation: Raised
- Roof: Tile
Condition
- Year built: 1995
Utilities & green energy
- Sewer: In & Connected
- Water: Water District
- Utilities for property: Public, Underground Utilities, Internet Available, Natural Gas Connected
Community & HOA
Location
- Region: El Dorado Hills
Financial & listing details
- Price per square foot: $609/sqft
- Tax assessed value: $2,450,000
- Price range: $2.5M - $2.5M
- Date on market: 6/13/2025
Price history
| Date | Event | Price |
|---|---|---|
| 7/15/2025 | Sold | $2,450,000-2%$609/sqft |
Source: MetroList Services of CA #225075642 Report a problem | ||
| 6/18/2025 | Pending sale | $2,499,000$621/sqft |
Source: MetroList Services of CA #225075642 Report a problem | ||
| 6/13/2025 | Listed for sale | $2,499,000+316.5%$621/sqft |
Source: MetroList Services of CA #225075642 Report a problem | ||
| 5/18/2012 | Sold | $600,000-33.3%$149/sqft |
Source: MetroList Services of CA #12014555 Report a problem | ||
| 11/8/2009 | Listing removed | $899,000$224/sqft |
Source: SRKinvestment #80096812 Report a problem | ||
| 8/5/2009 | Price change | $899,000-47%$224/sqft |
Source: SRKinvestment #80096812 Report a problem | ||
| 5/17/2008 | Price change | $1,695,000-5.6%$422/sqft |
Source: Single Property Sites, Inc #70047586 Report a problem | ||
| 3/29/2008 | Listed for sale | $1,795,000$446/sqft |
Source: Single Property Sites, Inc #70047586 Report a problem | ||
Public tax history
| Year | Property taxes | Tax assessment |
|---|---|---|
| 2026 | -- | $2,450,000 +225.1% |
| 2025 | $8,607 +2.2% | $753,622 +2% |
| 2024 | $8,421 +7.4% | $738,846 +2% |
| 2023 | $7,842 +1.4% | $724,359 +2% |
| 2022 | $7,731 -1.4% | $710,157 +2% |
| 2021 | $7,842 +2.6% | $696,233 +1% |
| 2020 | $7,640 +1.4% | $689,095 +2% |
| 2019 | $7,537 +3.1% | $675,585 +2% |
| 2018 | $7,312 +1.5% | $662,339 +2% |
| 2017 | $7,206 +0.9% | $649,352 +2% |
| 2016 | $7,140 +0.8% | $636,620 +1.5% |
| 2015 | $7,086 0% | $627,059 +2% |
| 2014 | $7,087 | $614,778 +0.5% |
| 2013 | -- | $612,000 -20.8% |
| 2012 | -- | $772,584 |
| 2011 | -- | $772,584 +0.8% |
| 2010 | -- | $766,812 -0.2% |
| 2009 | -- | $768,636 +2% |
| 2008 | -- | $753,565 +2% |
| 2007 | -- | $738,790 |
| 2006 | -- | -- |
| 2005 | -- | $710,104 +2% |
| 2004 | -- | $696,182 +1.9% |
| 2003 | -- | $683,424 +2% |
| 2002 | -- | $670,024 +2.6% |
| 2001 | -- | $653,162 +12.3% |
| 2000 | -- | $581,532 |
Find assessor info on the county website
Neighborhood: 95762
Nearby homes
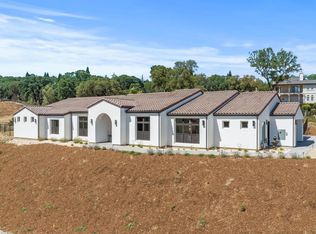
- $1,885,0004 bd5 ba4.2k sqft1230 Shetland Way, El Dorado Hills, CA 95762Sold
- $1,899,0005 bd4 ba3.8k sqft1194 Shetland Way, El Dorado Hills, CA 95762For Sale

- $1,515,0004 bd4 ba4k sqft2651 Highland Hills Dr, El Dorado Hills, CA 95762Sold

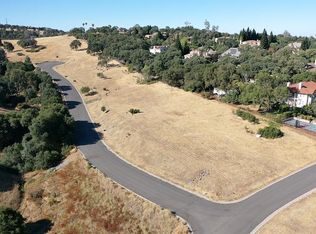
- $92,0500.916 Acres330 Lima Ct, El Dorado Hills, CA 95762Off Market
- $1,811,7004 bd3 ba5k sqft1217 Shetland Way, El Dorado Hills, CA 95762Off Market
- $1,384,6003 bd3 ba3.2k sqft2580 Loch Way, El Dorado Hills, CA 95762Off Market
- $275,5005 bd5 ba5.2k sqft218 Shetland Ct, El Dorado Hills, CA 95762Sold
- $2,011,6007 bd6 ba5.8k sqft2611 Highland Hills Dr, El Dorado Hills, CA 95762Off Market
Nearby schools
GreatSchools rating
- 8/10Jackson Elementary SchoolGrades: K-5Distance: 0.6 mi
- 10/10Oak Ridge High SchoolGrades: 8-12Distance: 1.6 mi
- 8/10Marina Village Middle SchoolGrades: 6-8Distance: 1.6 mi
Get a cash offer in 3 minutes
Find out how much your home could sell for in as little as 3 minutes with a no-obligation cash offer.
Estimated market value
$2,440,900
Get a cash offer in 3 minutes
Find out how much your home could sell for in as little as 3 minutes with a no-obligation cash offer.
Estimated market value
$2,440,900
- California
- El Dorado County
- El Dorado Hills
- 95762
- 1210 Shetland Way
Nearby cities
Nearby zip codes
Other El Dorado Hills Topics
