Nestled on a beautifully improved property, this exceptional Walden Woods home offers a rare blend of luxury, craftsmanship, and long-term durability in a Firewise Community. Seller has inspection reports. The extensively remodeled main residence and newly constructed ADU have been thoughtfully designed to create a cohesive, high-performance living experience with premium materials and modern systems throughout. The main home has undergone a comprehensive renovation featuring Andersen 100 Series Low-E black windows, custom Pinky's steel entry doors, Allura fiber cement siding with a 25-year-stained finish, upgraded insulation, modern electrical and plumbing systems, and beautifully rebuilt decks with pressure-treated framing, Trex fire-resistant decking, and powder-coated hog wire railings. Additional improvements include a Navien tankless water heater, 200-amp electrical service, QuietCool attic fans, upgraded venting to current fire standards, sealed gutters with Leaf Guard protection, and extensive low-voltage landscape lighting. The detached ADU is entirely newer construction and offers exceptional flexibility for multigenerational living, guests, rental income, or a private workspace. Designed as a net-zero building, it features an 8kW solar system, high-efficiency three-zone mini-split HVAC, Milgard Low-E windows, tankless water heater, premium Fisher & Paykel appliances, and a stunning double-sided natural gas fireplace. Beneath the raised foundation, a full vapor barrier and stone base create valuable dry storage space. Outdoor amenities are equally impressive, with rebuilt decks, covered front porch, extensive irrigation upgrades, automatic sprinkler systems, custom steel mailboxes, mature landscaping, and available architectural plans for a future pool. A Generac natural gas backup generator for the ADU provides peace of mind and is sized to support both residences. Future expansion opportunities include a potential 500 sq. ft. JADU addition and HOA/county-approved plans for a 243 sq. ft. third-car garage expansion. Combining timeless design, energy efficiency, fire-conscious construction, and extensive infrastructure upgrades, this one-of-a-kind property delivers the comfort of a newer custom home while offering the flexibility of a fully independent ADU and room for future growth. Seller has all of the inspections completed.
Active
Price cut: $20K (8/6)
$1,575,000
8535 Walden Woods Way, Granite Bay, CA 95746
4beds
3,544sqft
:
Get pre-qualified$9,811/mo
Single Family Residence
Built in 1979
0.67 Acres Lot
$1,515,900 Zestimate®
$444/sqft
$50/mo HOA
What's special
Covered front porchQuietcool attic fansMilgard low-e windowsCustom steel mailboxesRebuilt decksAutomatic sprinkler systemsExtensive irrigation upgrades
- 16 hours |
- 385 |
- 12 |
Zillow last checked:
Listing updated:
Listed by:
Tom Hawkyard DRE #01895638 916-717-1085,
Nick Sadek Sotheby's International Realty
Source: MetroList Services of CA,MLS#: 226099564Originating MLS: MetroList Services, Inc.
Facts & features
Interior
Bedrooms & bathrooms
- Bedrooms: 4
- Bathrooms: 3
- Full bathrooms: 3
Dining room
- Features: Formal Area
Kitchen
- Features: Kitchen Island, Tile Counters
Heating
- Central, Fireplace(s)
Cooling
- Ceiling Fan(s), Central Air, Whole House Fan, Attic Fan
Appliances
- Included: Built-In Electric Oven, Trash Compactor, Dishwasher, Disposal, Microwave, Tankless Water Heater
- Laundry: Inside Room
Features
- Flooring: Carpet, Tile, Wood
- Number of fireplaces: 1
- Fireplace features: Stone
Interior area
- Total structure area: 0
- Total interior livable area: 3,544 sqft
Video & virtual tour
Property
Parking
- Total spaces: 8
- Parking features: Garage Door Opener, Garage Faces Front, Guest
- Garage spaces: 2
- Uncovered spaces: 6
Features
- Levels: One
- Stories: 1
- Fencing: Back Yard
Lot
- Size: 0.67 Acres
- Features: Manual Sprinkler F&R, Secluded
- Topography: Lot Grade Varies,Trees Many,Lot Grade Varies,Trees Many
Details
- Parcel number: 035300048000
- Zoning: RS-AG-C-40
- Special conditions: Standard
Construction
Type & style
- Home type: SingleFamily
- Property subtype: Single Family Residence
Materials
- Ceiling Insulation, Fiber Cement, Floor Insulation, Frame, Glass, Wood
- Foundation: Raised
- Roof: Composition
Condition
- Year built: 1979
Utilities & green energy
- Electric: 220 Volts in Kitchen, 220 Volts in Laundry
- Sewer: Public Sewer
- Water: Public
- Utilities for property: Public, Electric, Sewer In & Connected, Natural Gas Connected
Community & HOA
HOA
- Has HOA: Yes
- Amenities included: Trail(s)
- Services included: Common Areas
- HOA fee: $50 monthly
Location
- Region: Granite Bay
Financial & listing details
- Price per square foot: $444/sqft
- Tax assessed value: $1,096,437
- Annual tax amount: $12,493
- Price range: $1.6M - $1.6M
- Date on market: 8/6/2026
- Road surface type: Paved
Estimated market value
$1,515,900
$1.44M - $1.59M
$5,959/mo
Price history
| Date | Event | Price |
|---|---|---|
| 8/6/2026 | Price change | $1,575,000-1.3%$444/sqft |
Source: MetroList Services of CA #226099564 Report a problem | ||
| 8/3/2026 | Listed for sale | $1,595,000$450/sqft |
Source: MetroList Services of CA #226073379 Report a problem | ||
| 7/22/2026 | Pending sale | $1,595,000$450/sqft |
Source: MetroList Services of CA #226073379 Report a problem | ||
| 7/6/2026 | Price change | $1,595,000-3.3%$450/sqft |
Source: MetroList Services of CA #226073379 Report a problem | ||
| 6/9/2026 | Listed for sale | $1,650,000+129.2%$466/sqft |
Source: MetroList Services of CA #226073379 Report a problem | ||
| 4/25/2019 | Sold | $720,000$203/sqft |
Source:  MLSListings Inc #ML81741789 Report a problem MLSListings Inc #ML81741789 Report a problem | ||
| 3/18/2019 | Pending sale | $720,000$203/sqft |
Source: Reali #ML81741789 Report a problem | ||
| 3/8/2019 | Listed for sale | $720,000-1.4%$203/sqft |
Source: Reali #ML81741789 Report a problem | ||
| 12/1/2018 | Listing removed | $730,000$206/sqft |
Source: California Real Estate Prop #18060459 Report a problem | ||
| 9/20/2018 | Price change | $730,000-1.4%$206/sqft |
Source: California Real Estate Prop #18060459 Report a problem | ||
| 9/13/2018 | Price change | $740,000-1.3%$209/sqft |
Source: California Real Estate Prop #18060459 Report a problem | ||
| 8/31/2018 | Listed for sale | $750,000+51.2%$212/sqft |
Source: California Real Estate Prop #18060459 Report a problem | ||
| 8/20/2009 | Sold | $496,000-27%$140/sqft |
Source: Public Record Report a problem | ||
| 9/14/2006 | Sold | $679,000+166.3%$192/sqft |
Source: Public Record Report a problem | ||
| 10/8/1998 | Sold | $255,000$72/sqft |
Source: Public Record Report a problem | ||
Public tax history
| Year | Property taxes | Tax assessment |
|---|---|---|
| 2025 | $12,493 -0.2% | $1,096,437 +2% |
| 2024 | $12,514 +0.6% | $1,074,939 +2% |
| 2023 | $12,442 +15% | $1,053,863 +18.2% |
| 2022 | $10,822 +24.2% | $891,847 +20.2% |
| 2021 | $8,714 +1.1% | $742,008 +1% |
| 2020 | $8,618 | $734,400 +26.9% |
| 2019 | $8,618 +31.7% | $578,539 +2.7% |
| 2018 | $6,542 +1.6% | $563,286 +2% |
| 2017 | $6,442 +2% | $552,254 +2.1% |
| 2016 | $6,314 +1.9% | $540,838 +1.5% |
| 2015 | $6,197 +1.4% | $532,715 +2% |
| 2014 | $6,112 | $522,281 +17.4% |
| 2013 | -- | $445,000 +16.5% |
| 2012 | -- | $382,000 |
| 2011 | -- | $382,000 -14.2% |
| 2010 | -- | $445,374 -9.3% |
| 2009 | -- | $491,184 -10.2% |
| 2008 | -- | $547,174 -6.3% |
| 2007 | -- | $583,940 +99.6% |
| 2006 | -- | $292,528 +2% |
| 2005 | -- | $286,793 +2% |
| 2004 | -- | $281,170 +1.9% |
| 2003 | -- | $276,018 +2% |
| 2002 | -- | $270,607 +2% |
| 2001 | -- | $265,302 +2% |
| 2000 | -- | $260,100 |
Find assessor info on the county website
Monthly payment
Est. payment
Payment breakdown
Explore the cost of this home by adjusting the details. Changes won't be saved.Climate risks
Neighborhood: 95746
Nearby schools
GreatSchools rating
- 7/10Franklin Elementary SchoolGrades: K-8Distance: 1.9 mi
- 10/10Del Oro High SchoolGrades: 9-12Distance: 4.5 mi
- $1,174,5004 bd3 ba2.7k sqft8515 Walden Woods Way, Granite Bay, CA 95746Off Market

- $700,0004 bd3 ba2.3k sqft8555 Walden Woods Way, Granite Bay, CA 95746Sold

- $1,425,0004 bd5 ba4.3k sqft8530 Walden Woods Way, Granite Bay, CA 95746Sold
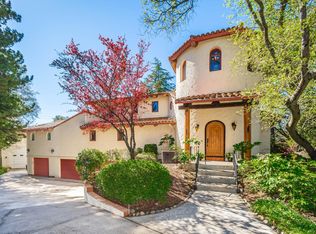
- $954,3004 bd3 ba2.8k sqft8520 Walden Woods Way, Granite Bay, CA 95746Off Market
- $1,088,2005 bd3 ba2.7k sqft6617 Quantiva Ct, Granite Bay, CA 95746Off Market
- $921,3004 bd2 ba2.5k sqft8505 Walden Woods Way, Granite Bay, CA 95746Off Market
- $1,290,7004 bd2 ba2.6k sqft8540 Walden Woods Way, Granite Bay, CA 95746Off Market
- $1,410,0005 bd3 ba3.2k sqft8550 Walden Woods Way, Granite Bay, CA 95746Sold
A local agent can set up tours, give advice and negotiate with sellers.
Similar homes
- $1,295,0004 bd3 ba2.2k sqft6827 Bentley Pl, Granite Bay, CA 95746For Sale
 MLS ID #226099386, Garrett Rease. MetroList Services of CA
 - $1,629,0004 bd4 ba4.2k sqft7625 Woodborough Dr, Granite Bay, CA 95746For Sale
 MLS ID #226086947, Justin Arnest. MetroList Services of CA
 - $1,499,9994 bd4 ba2.9k sqft4440 Lawrence Dr, Granite Bay, CA 95746For Sale
 MLS ID #226091315, Nick Sadek. MetroList Services of CA
 - $1,349,0004 bd3 ba3.4k sqft8972 Bronson Dr, Granite Bay, CA 95746For Sale
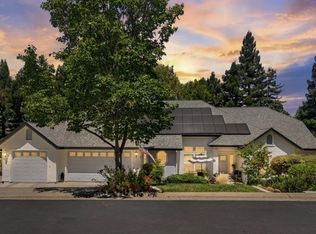 MLS ID #226082607, Lisa McIntosh-Milburn. MetroList Services of CA
 - $1,350,0005 bd3 ba3.2k sqft3980 Little Creek Ct, Roseville, CA 95661For SaleMLS ID #226098103, Nikki James. MetroList Services of CA
- $929,0004 bd2 ba2.3k sqft6330 Auburn Folsom Rd, Granite Bay, CA 95746For SaleMLS ID #226063355, Jaclyn Little. MetroList Services of CA
- $1,088,8004 bd3 ba3.2k sqft3724 Sweetwater Dr, Rocklin, CA 95677For SaleMLS ID #226099036, Tracy Truong. MetroList Services of CA
- $1,185,0004 bd3 ba2.2k sqft7267 Shadow Oaks Ln, Granite Bay, CA 95746For SaleMLS ID #226073708, Garrett Rease. MetroList Services of CA
- $1,599,0005 bd5 ba4.7k sqft1712 Carnegie Way, El Dorado Hills, CA 95762For SaleMLS ID #226089480, Tiegen Boberg. MetroList Services of CA
- $1,449,0005 bd3 ba2.5k sqft3252 Old Orchard Ln, Loomis, CA 95650For SaleMLS ID #226093092, Samantha Gray. MetroList Services of CA
- $1,299,9004 bd3 ba3.1k sqft4415 Northstar St, Rocklin, CA 95677For SaleMLS ID #226097220, Edward Ross. MetroList Services of CA
- $1,599,0005 bd5 ba4.4k sqft9605 Old Quarry Ct, Loomis, CA 95650For SaleMLS ID #226040536, Kathy Donnell. MetroList Services of CA
- $999,0005 bd3 ba2.2k sqft7070 Robin Hood Way, Granite Bay, CA 95746For SaleMLS ID #226088650, Bryan Powell. MetroList Services of CA
- $899,0003 bd2 ba2.4k sqft7032 W Ln, Granite Bay, CA 95746For SaleMLS ID #226071627, Elena Rotari. MetroList Services of CA
- $1,350,0004 bd3 ba3.6k sqft2300 Auburn Folsom Rd, Newcastle, CA 95658For SaleMLS ID #226072636, Kim Naves. MetroList Services of CA
- $1,699,0004 bd5 ba4k sqft3350 Rattlesnake Rd, Newcastle, CA 95658For SaleMLS ID #226048869, Susan Barkve. MetroList Services of CA
- $1,595,0005 bd3 ba2.4k sqft219 Persifer St, Folsom, CA 95630For SaleMLS ID #226093178, Christopher Wolfe. MetroList Services of CA
- $1,499,9994 bd3 ba2.8k sqft2640 Mohammed Ln, Newcastle, CA 95658For SaleMLS ID #226091452, Lisa Allen. MetroList Services of CA
- $1,385,0004 bd3 ba3.6k sqft1561 Elsdon Cir, Carmichael, CA 95608For SaleMLS ID #226098207, Jackie Merchant. MetroList Services of CA
- $1,679,0004 bd4 ba3.6k sqft2233 Toscana Pl, Auburn, CA 95603For SaleMLS ID #226071802, George Abrahamsen. MetroList Services of CA
Local buyer's agents are ready to help
