Gorgeous, custom Spanish style estate in highly sought-after Walden Woods, Granite Bay. Situated on over a half-acre of private wooded paradise including SEVEN garages- w/ drive through & RV garage w/ hoist. The natural design salt water pebble tec POOL w/ 2 beaches, water slide, waterfall and grotto is nestled next to rock outcroppings & outdoor patio/s-dining area. The living area's rustic design features open timber ceilings & Spanish tile flooring. Most living areas are lower level including a massive family room w/river rock fireplace, large dining area and "In-Law Suite" with private living/bed/bath. Every bedroom is an en-suite. Kitchen features GE Cafe appliances, double ovens & chef's WOLF 5 burner cook top. The detached back house offers flex space (including 1/2 bath) which might be utilized as an office or converted to additional living (approx 900 sqft). It has a large living room & a separate bedroom. OWNED SOLAR system (36 panels), Generac Generator System and energy efficient windows. Main home is approx 3400 sqft & back house is approx 900 sqft. The community has 27 acres of shared urban woodland, 10 minute walk to the lake & is in the top rated Eureka School District (can choose Loomis Schools if desired). MUST SEE!
Closed
$1,425,000
8530 Walden Woods Way, Granite Bay, CA 95746
4beds
4,353sqft
Single Family Residence
Built in 1985
0.59 Acres Lot
$1,730,700 Zestimate®
$327/sqft
$7,521 Estimated rent
Home value
$1,730,700
$1.54M - $1.94M
$7,521/mo
Zestimate® history
Owner options
List your home for rent
$7,521/mo
Rent Zestimate®
Find your next renter with Zillow Rental Manager. Plus, with online applications, you can quickly screen prospective tenants – for free.
$7,521/mo
Rent Zestimate®
Refinance and save
$9,069/mo
Est. payment
Refinancing to a lower rate could help reduce your monthly payments and save thousands over the life of the loan.
$9,069/mo
Est. payment
Explore your selling options
Work with a Zillow partner agent
Leverage their expertise and Zillow's premium Showcase listings to get your home seen by more buyers.
Get startedList with your own agent
Get your home in front of millions of buyers by listing it on Zillow.
Learn how to do itSell it yourself
Take full control of how buyers see your home on Zillow by listing For Sale by Owner (FSBO).
List your homeWhat's special
River rock fireplaceIn-law suiteRustic designWater slidePrivate wooded paradiseMassive family roomSpanish tile flooring
Zillow last checked:
Listing updated:
Listed by:
Nikki James DRE #01906749 916-505-9310,
RE/MAX Gold
Bought with:
Kelly Weichler, DRE #01427012
HomeSmart ICARE Realty
Source: MetroList Services of CA,MLS#: 225036337Originating MLS: MetroList Services, Inc.
Facts & features
Interior
Bedrooms & bathrooms
- Bedrooms: 4
- Bathrooms: 5
- Full bathrooms: 4
- Partial bathrooms: 1
Rooms
- Room types: Master Bedrooms 2+, Great Room
Primary bedroom
- Features: Closet, Ground Floor, Sitting Area
Primary bathroom
- Features: Shower Stall(s), Multiple Shower Heads
Dining room
- Features: Formal Room
Kitchen
- Features: Tile Counters
Heating
- Central
Cooling
- Ceiling Fan(s), Central Air
Appliances
- Included: Gas Cooktop, Trash Compactor, Dishwasher, Microwave, Double Oven
- Laundry: Cabinets, Ground Floor
Features
- Central Vacuum
- Flooring: Carpet, Tile
- Number of fireplaces: 1
- Fireplace features: Family Room, Wood Burning
Interior area
- Total interior livable area: 4,353 sqft
Property
Parking
- Total spaces: 7
- Parking features: Attached, Boat, Detached
- Attached garage spaces: 7
Features
- Stories: 2
- Exterior features: Boat Storage
- Has private pool: Yes
- Pool features: In Ground, On Lot, Salt Water
- Fencing: Back Yard
Lot
- Size: 0.59 Acres
- Features: Auto Sprinkler F&R, Low Maintenance
Details
- Additional structures: RV/Boat Storage, Shed(s), Guest House, Workshop
- Parcel number: 035300038000
- Zoning description: Res
- Special conditions: Standard
Construction
Type & style
- Home type: SingleFamily
- Architectural style: Spanish
- Property subtype: Single Family Residence
Materials
- Plaster, Stucco
- Foundation: Raised, Slab
- Roof: Spanish Tile
Condition
- Year built: 1985
Utilities & green energy
- Sewer: In & Connected
- Water: Public
- Utilities for property: Public, Solar
Green energy
- Energy generation: Solar
Community & HOA
HOA
- Has HOA: Yes
- HOA fee: $50 monthly
Location
- Region: Granite Bay
Financial & listing details
- Price per square foot: $327/sqft
- Tax assessed value: $633,116
- Price range: $1.4M - $1.4M
- Date on market: 7/5/2025
Price history
| Date | Event | Price |
|---|---|---|
| 5/30/2025 | Sold | $1,425,000-5%$327/sqft |
Source: MetroList Services of CA #225036337 Report a problem | ||
| 4/22/2025 | Pending sale | $1,500,000$345/sqft |
Source: MetroList Services of CA #225036337 Report a problem | ||
| 3/26/2025 | Listed for sale | $1,500,000+22.2%$345/sqft |
Source: MetroList Services of CA #225036337 Report a problem | ||
| 4/28/2021 | Sold | $1,227,000-18.2%$282/sqft |
Source: MetroList Services of CA #221023778 Report a problem | ||
| 4/8/2021 | Pending sale | $1,500,000$345/sqft |
Source: MetroList Services of CA #221023778 Report a problem | ||
| 3/26/2021 | Listed for sale | $1,500,000+96.1%$345/sqft |
Source: MetroList Services of CA #221023778 Report a problem | ||
| 5/24/2004 | Sold | $765,000$176/sqft |
Source: MetroList Services of CA #40022437 Report a problem | ||
Public tax history
| Year | Property taxes | Tax assessment |
|---|---|---|
| 2026 | -- | $633,116 -52.3% |
| 2025 | $14,410 -0.3% | $1,328,141 +2% |
| 2024 | $14,457 +1.4% | $1,302,100 +2% |
| 2023 | $14,252 0% | $1,276,570 +2% |
| 2022 | $14,257 +34.9% | $1,251,540 +36.8% |
| 2021 | $10,570 +10% | $915,000 +10.6% |
| 2020 | $9,610 | $827,000 +7.8% |
| 2019 | $9,610 +5% | $767,000 -5.9% |
| 2018 | $9,155 +2.1% | $815,000 +2.5% |
| 2017 | $8,970 +1.8% | $795,000 +1.8% |
| 2016 | $8,812 +2.6% | $781,000 +2.2% |
| 2015 | $8,590 +10.7% | $764,000 +12.2% |
| 2014 | $7,761 | $681,000 +27.1% |
| 2013 | -- | $536,000 +4.5% |
| 2012 | -- | $513,000 |
| 2011 | -- | $513,000 -4.4% |
| 2010 | -- | $536,479 -8.6% |
| 2009 | -- | $586,774 -10.3% |
| 2008 | -- | $653,834 -19.5% |
| 2007 | -- | $811,823 +2% |
| 2006 | -- | $795,906 +2% |
| 2005 | -- | $780,300 +109.6% |
| 2004 | -- | $372,328 +1.9% |
| 2003 | -- | $365,505 +2% |
| 2002 | -- | $358,340 +2% |
| 2001 | -- | $351,315 +2% |
| 2000 | -- | $344,427 |
Find assessor info on the county website
Neighborhood: 95746
Nearby homes
- $971,2004 bd3 ba2.8k sqft8520 Walden Woods Way, Granite Bay, CA 95746Off Market
- $1,294,9004 bd2 ba2.6k sqft8540 Walden Woods Way, Granite Bay, CA 95746Off Market

- $1,575,0004 bd3 ba3.5k sqft8535 Walden Woods Way, Granite Bay, CA 95746For Sale

- $1,410,0005 bd3 ba3.2k sqft8550 Walden Woods Way, Granite Bay, CA 95746Sold
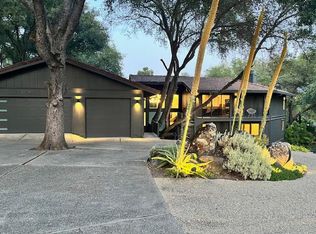
- $890,0003 bd3 ba2.3k sqft6710 Boulder Rd, Granite Bay, CA 95746Sold
- $1,247,2003 bd3 ba2.2k sqft6523 Mimus Ln, Granite Bay, CA 95746Off Market
- $1,190,3004 bd3 ba2.6k sqft6513 Mimus Ln, Granite Bay, CA 95746Off Market
- $879,1004 bd2 ba2.4k sqft8510 Walden Woods Way, Granite Bay, CA 95746Off Market
Nearby schools
GreatSchools rating
- 7/10Franklin Elementary SchoolGrades: K-8Distance: 2 mi
- 10/10Del Oro High SchoolGrades: 9-12Distance: 4.5 mi
Get a cash offer in 3 minutes
Find out how much your home could sell for in as little as 3 minutes with a no-obligation cash offer.
Estimated market value
$1,730,700
Get a cash offer in 3 minutes
Find out how much your home could sell for in as little as 3 minutes with a no-obligation cash offer.
Estimated market value
$1,730,700
- California
- Placer County
- Granite Bay
- 95746
- 8530 Walden Woods Way
Nearby cities
Nearby zip codes
Other Granite Bay Topics
