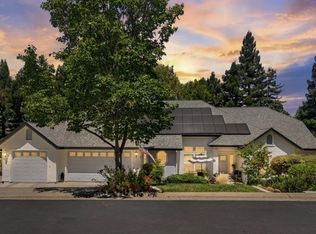
Stunning executive estate with striking curb appeal on almost 1/2 acre manicured lot with an absolutely gorgeous, resort-style backyard paradise! Tucked away on a quiet cul-de-sac in the heart of Granite Bay, this exceptionally maintained home boasts thousands in exquisite, modern upgrades, 4 spacious bedrooms plus loft, 3 full baths, and an oversized 4-car garage. Step into elegance - the formal living room greets you with soaring cathedral ceilings that create an open, airy ambiance. Expansive new picture windows flood the space with an abundance of natural light, anchored by a cozy wood-burning fireplace. Warm and inviting luxury vinyl plank flooring flows seamlessly throughout the home, beautifully complemented by timeless, crisp plantation shutters and fresh new paint. The formal dining room offers a generous space for hosting and leads effortlessly to a serene, panoramic deck overlooking the backyard oasis. The kitchen is a masterpiece of contemporary elegance with crisp white cabinets in sophisticated contrast to rich dark granite countertops, designer subway tile backsplash, upscale pendant lighting, large center island, built-in wine fridge, and massive walk-in pantry. Family room has warm brick stone fireplace insert, built-in cabinets & easily flows to outdoor living space. You will love your backyard entertainer's paradise with sparkling built-in pool accented by bubbling rock waterfall, multiple patio lounge areas surrounded by lush vegetation, grassy lawn area, and a majestic canopy of mature trees providing breezy summer shade. Enjoy Al-Fresco dining all summer long with friends and family with the fully equipped outdoor kitchen with stone-top serving bar, built-in grill, built-in fridge & outdoor tv. A convenient downstairs bedroom is paired with a beautifully remodeled full bathroom, offering a relaxing and private space for guests. The luxurious master retreat boasts soaring vaulted ceilings and an attached loft (ideal for an office or a fifth bedroom). The spa-style bath features newer custom cabinetry and a deeply relaxing, jetted soaking tub. Desirable location that is perfectly situated near the shores of Folsom Lake, this dream home offers close proximity to upscale shopping, fine dining, and top-tier Eureka Union schools. Very low Mello Roos ($90 month) & HOA of just $100 per year. W/D/Fridge included.
Pending
Price cut: $51K (6/18)
$1,299,000
7143 Cedar Oaks Dr, Granite Bay, CA 95746
4beds
2,820sqft
:
Get pre-qualified$8,147/mo
Single Family Residence
Built in 1987
0.48 Acres Lot
$1,273,200 Zestimate®
$461/sqft
$8/mo HOA
What's special
Sparkling built-in poolAttached loftCozy wood-burning fireplaceBubbling rock waterfallFresh new paintSpa-style bathLush vegetation
- 63 days |
- 1,506 |
- 113 |
Likely to sell faster than
Zillow last checked:
Listing updated:
Listed by:
Amy Mackenzie DRE #01881963 916-792-4717,
Windermere Signature Properties Roseville/Granite Bay
Source: MetroList Services of CA,MLS#: 226069692Originating MLS: MetroList Services, Inc.
Facts & features
Interior
Bedrooms & bathrooms
- Bedrooms: 4
- Bathrooms: 3
- Full bathrooms: 3
Primary bedroom
- Features: Walk-In Closet
Primary bathroom
- Features: Shower Stall(s), Double Vanity, Soaking Tub, Window
Dining room
- Features: Formal Room, Dining/Living Combo
Kitchen
- Features: Pantry Closet, Granite Counters, Kitchen/Family Combo
Heating
- Central, Fireplace Insert, Fireplace(s)
Cooling
- Ceiling Fan(s), Whole House Fan
Appliances
- Included: Free-Standing Refrigerator, Built-In Gas Range, Dishwasher, Disposal, Microwave, Plumbed For Ice Maker, Wine Refrigerator, Dryer, Washer
- Laundry: Ground Floor, Inside Room
Features
- Flooring: Carpet, Luxury Vinyl Plank
- Number of fireplaces: 2
- Fireplace features: Insert, Living Room, Family Room, Wood Burning
Interior area
- Total structure area: 0
- Total interior livable area: 2,820 sqft
Property
Parking
- Total spaces: 4
- Parking features: Attached, Garage Faces Front, Driveway
- Attached garage spaces: 4
- Has uncovered spaces: Yes
Features
- Levels: Two
- Stories: 2
- Exterior features: Balcony
- Has private pool: Yes
- Pool features: In Ground, On Lot, Black Bottom, Gunite
- Fencing: Back Yard
Lot
- Size: 0.48 Acres
- Features: Auto Sprinkler F&R
Details
- Parcel number: 047070075000
- Zoning: RES
- Special conditions: Standard
Construction
Type & style
- Home type: SingleFamily
- Architectural style: Contemporary
- Property subtype: Single Family Residence
Materials
- Brick, Frame, Wood, Wood Siding
- Foundation: Slab
- Roof: Tile
Condition
- Year built: 1987
Utilities & green energy
- Electric: 220 Volts
- Sewer: Public Sewer
- Water: Public
- Utilities for property: Public
Community & HOA
Community
- Subdivision: Cedar Oaks
HOA
- Has HOA: Yes
- Amenities included: See Remarks
- Services included: Common Areas
- HOA fee: $100 annually
Location
- Region: Granite Bay
Financial & listing details
- Price per square foot: $461/sqft
- Tax assessed value: $580,296
- Annual tax amount: $6,812
- Price range: $1.3M - $1.3M
- Date on market: 6/3/2026
- Road surface type: Paved
Estimated market value
$1,273,200
$1.21M - $1.34M
$5,378/mo
Price history
| Date | Event | Price |
|---|---|---|
| 7/24/2026 | Pending sale | $1,299,000$461/sqft |
Source: MetroList Services of CA #226069692 Report a problem | ||
| 6/18/2026 | Price change | $1,299,000-3.8%$461/sqft |
Source: MetroList Services of CA #226069692 Report a problem | ||
| 6/3/2026 | Listed for sale | $1,350,000+3.8%$479/sqft |
Source: MetroList Services of CA #226069692 Report a problem | ||
| 5/8/2025 | Sold | $1,300,000+8.3%$461/sqft |
Source: MetroList Services of CA #225041412 Report a problem | ||
| 4/10/2025 | Pending sale | $1,200,000$426/sqft |
Source: MetroList Services of CA #225041412 Report a problem | ||
| 4/4/2025 | Listed for sale | $1,200,000$426/sqft |
Source: MetroList Services of CA #225041412 Report a problem | ||
Public tax history
| Year | Property taxes | Tax assessment |
|---|---|---|
| 2025 | $6,812 +1.5% | $580,296 +2% |
| 2024 | $6,714 +1.8% | $568,918 +2% |
| 2023 | $6,593 -0.3% | $557,764 +2% |
| 2022 | $6,611 +1.8% | $546,828 +2% |
| 2021 | $6,496 +0.2% | $536,107 +1% |
| 2020 | $6,481 | $530,611 +2% |
| 2019 | $6,481 +4.3% | $520,208 +2% |
| 2018 | $6,211 -0.5% | $510,008 +2% |
| 2017 | $6,245 +2.1% | $500,009 +2% |
| 2016 | $6,115 +1.9% | $490,206 +1.5% |
| 2015 | $6,002 +1.4% | $482,843 +2% |
| 2014 | $5,920 | $473,385 +0.5% |
| 2013 | -- | $471,246 +2% |
| 2012 | -- | $462,006 +2% |
| 2011 | -- | $452,948 +0.8% |
| 2010 | -- | $449,564 -0.2% |
| 2009 | -- | $450,633 +2% |
| 2008 | -- | $441,798 +2% |
| 2007 | -- | $433,136 +2% |
| 2006 | -- | $424,645 +2% |
| 2005 | -- | $416,319 +2% |
| 2004 | -- | $408,156 +1.9% |
| 2003 | -- | $400,676 +2% |
| 2002 | -- | $392,820 +2% |
| 2001 | -- | $385,119 +20.7% |
| 2000 | -- | $319,000 |
Find assessor info on the county website
Monthly payment
Est. payment
Payment breakdown
Explore the cost of this home by adjusting the details. Changes won't be saved.Climate risks
Neighborhood: 95746
Nearby schools
GreatSchools rating
- 9/10Ridgeview Elementary SchoolGrades: 4-6Distance: 2.4 mi
- 9/10Willma Cavitt Junior High SchoolGrades: 7-8Distance: 0.7 mi
- 10/10Granite Bay High SchoolGrades: 9-12Distance: 2.7 mi
- $1,317,6004 bd3 ba3.4k sqft7133 Cedar Oaks Dr, Granite Bay, CA 95746Off Market
- $1,265,9004 bd3 ba3k sqft7153 Cedar Oaks Dr, Granite Bay, CA 95746Off Market
- $1,071,0004 bd2 ba2.5k sqft7123 Cedar Oaks Dr, Granite Bay, CA 95746Off Market
- $1,109,6004 bd3 ba2.8k sqft7163 Cedar Oaks Dr, Granite Bay, CA 95746Off Market
- $1,301,7004 bd3 ba2.8k sqft7142 Cedar Oaks Dr, Granite Bay, CA 95746Off Market
- $1,498,3004 bd3 ba3.2k sqft7152 Cedar Oaks Dr, Granite Bay, CA 95746Off Market
- $1,159,1004 bd3 ba2.4k sqft7180 Le Flore Pl, Granite Bay, CA 95746Off Market
- $1,080,3004 bd3 ba2.3k sqft7150 Le Flore Pl, Granite Bay, CA 95746Off Market
A local agent can set up tours, give advice and negotiate with sellers.
Similar homes
- $1,349,0004 bd3 ba3.4k sqft8972 Bronson Dr, Granite Bay, CA 95746For Sale
 MLS ID #226082607, Lisa McIntosh-Milburn. MetroList Services of CA
 - $999,0005 bd3 ba2.2k sqft7070 Robin Hood Way, Granite Bay, CA 95746For Sale
 MLS ID #226088650, Bryan Powell. MetroList Services of CA
 - $1,474,0004 bd3 ba2.9k sqft5034 Chelshire Downs Rd, Granite Bay, CA 95746For Sale
 MLS ID #226089103, Vlad Sonnik. MetroList Services of CA
 - $1,350,0005 bd3 ba3.2k sqft3980 Little Creek Ct, Roseville, CA 95661For Sale
 MLS ID #226098103, Nikki James. MetroList Services of CA
 - $1,299,9004 bd3 ba3.1k sqft4415 Northstar St, Rocklin, CA 95677For SaleMLS ID #226097220, Edward Ross. MetroList Services of CA
- $1,250,0005 bd5 ba4.1k sqft6151 Lockridge Dr, Roseville, CA 95746For SaleMLS ID #226093689, Amir Cackovic. MetroList Services of CA
- $1,349,0005 bd3 ba3.7k sqft4045 Morningview Way, El Dorado Hills, CA 95762For SaleMLS ID #226091082, Sue Hall. MetroList Services of CA
- $1,299,0003 bd4 ba3k sqft2420 Loch Way, El Dorado Hills, CA 95762For SaleMLS ID #226094818, Patricia Seide. MetroList Services of CA
- $1,599,0004 bd4 ba4k sqft9003 Cedar Ridge Dr, Granite Bay, CA 95746For SaleMLS ID #226087058, Bill Sadek. MetroList Services of CA
- $1,289,0006 bd4 ba4.2k sqft5150 Lake Forest Dr, Loomis, CA 95650For SaleMLS ID #226060865, Beth Conway. MetroList Services of CA
- $1,369,0005 bd4 ba3.1k sqft1967 Shelby Cir, El Dorado Hills, CA 95762For SaleMLS ID #226090531, Mela Fratarcangeli. MetroList Services of CA
- $1,250,0005 bd3 ba3.3k sqft9313 Eagle Springs Pl, Roseville, CA 95747For SaleMLS ID #226094919, Tami Condie. MetroList Services of CA
- $949,9994 bd3 ba2.8k sqft2608 Prestwick Dr, Roseville, CA 95661For SaleMLS ID #226096788, David Goodwin. MetroList Services of CA
- $1,399,0005 bd5 ba3.9k sqft153 Flat Rock Ct, Folsom, CA 95630For SaleMLS ID #226070096, Mae Serkin. MetroList Services of CA
- $1,349,8885 bd3 ba3.7k sqft2665 Aberdeen Ln, El Dorado Hills, CA 95762For SaleMLS ID #ML82050536, Edgardo Barreto. MLSListings Inc
- $1,350,0004 bd3 ba3.6k sqft2300 Auburn Folsom Rd, Newcastle, CA 95658For SaleMLS ID #226072636, Kim Naves. MetroList Services of CA
- $1,180,0003 bd3 ba1.7k sqft7531 Mountain Ave, Orangevale, CA 95662For SaleMLS ID #226057387, Dayna Summers. MetroList Services of CA
- $1,265,0004 bd3 ba2.9k sqft4032 Vega Loop, Shingle Springs, CA 95682For SaleMLS ID #226074764, Janice Bothwell. MetroList Services of CA
- $1,545,0004 bd5 ba3.5k sqft630 Lakeridge Dr, Auburn, CA 95603For SaleMLS ID #226097926, Jackie Merchant. MetroList Services of CA
- $1,100,0004 bd3 ba3.2k sqft2299 Loch Way, El Dorado Hills, CA 95762For SaleMLS ID #226092346, Joy Bowles. MetroList Services of CA
Local buyer's agents are ready to help
