First Time Ever on the Market! Here's your chance to own one of the area's hidden gems and create instant equity with your own personal updates. Lovingly maintained by the original owners since new this is the first time this exceptional home has ever been offered for sale. Similar homes in the neighborhood have recently sold for over $900,000, making this an incredible opportunity for a large or growing family. Rarely do you find a true 7-bedroom home with this much space and flexibility. Whether you need multiple home offices, guest rooms, a home gym, or a dedicated movie or game room, this versatile floorplan can easily adapt to your lifestyle. The expansive seventh bedroom is the perfect space for a media room, playroom, or oversized bonus room. Designed for both everyday living and entertaining, the home features separate living, family, and formal dining rooms, an elegant split staircase, and three cozy fireplaces that add warmth and character throughout. The oversized kitchen is ready for your vision with a center island, abundant cabinet space, and a huge walk-in pantry that every busy family will appreciate. A downstairs bedroom and full bathroom provide an ideal setup for guests, extended family, or multigenerational living. The spacious primary suite is a true retreat, complete with its own private fireplace, an abundance of windows that fill the room with natural light, and an en suite bathroom featuring dual sinks, a soaking tub, separate shower, and a large walk-in closet. Situated on an impressive 9,588-square-foot corner lot in a quiet cul-de-sac shared by only three other homes, you'll enjoy privacy, extra parking, a 3-car finished garage and the potential to store a boat or RV on the side yard. The mature trees and established landscaping create a peaceful backyard setting with plenty of room to add the swimming pool you've always wanted. The location is simply outstanding with no HOA or Mello Roos! Directly across the street from Woodcreek Golf Club and Legends at Woodcreek, you'll enjoy golf, dining, and beautiful surroundings just steps from your front door. Families will love being within walking distance of highly regarded Quail Glen Elementary School and located within the desirable Woodcreek High School attendance area. Homes with this combination of size, location, potential, and value are incredibly rare. Bring your decorating ideas, build equity from day one, and create the home of your dreams.
Active
$799,900
100 La Paz Ct, Roseville, CA 95747
7beds
3,150sqft
:
Get pre-qualified$5,221/mo
Single Family Residence
Built in 1996
9,587 Square Feet Lot
$783,100 Zestimate®
$254/sqft
$-- HOA
What's special
Elegant split staircaseHuge walk-in pantry
- 24 days |
- 1,521 |
- 81 |
Likely to sell faster than
Zillow last checked:
Listing updated:
Listed by:
Gary Smith DRE #01777824 916-257-2085,
One Choice Real Estate
Source: MetroList Services of CA,MLS#: 226086061Originating MLS: MetroList Services, Inc.
Facts & features
Interior
Bedrooms & bathrooms
- Bedrooms: 7
- Bathrooms: 3
- Full bathrooms: 3
Primary bathroom
- Features: Shower Stall(s), Double Vanity, Fiberglass, Tile, Tub, Walk-In Closet(s)
Dining room
- Features: Formal Room
Kitchen
- Features: Pantry Closet, Kitchen Island, Tile Counters
Heating
- Central, Zoned, Natural Gas
Cooling
- Central Air, Zoned
Appliances
- Included: Gas Cooktop, Range Hood, Dishwasher, Disposal, Microwave
- Laundry: Inside Room
Features
- Flooring: Carpet, Laminate, Linoleum
- Number of fireplaces: 3
- Fireplace features: Brick, Family Room, Gas, Raised Hearth
Interior area
- Total structure area: 0
- Total interior livable area: 3,150 sqft
Property
Parking
- Total spaces: 3
- Parking features: Attached, RV Possible, Side By Side, Garage Door Opener, Garage Faces Front
- Attached garage spaces: 3
Features
- Fencing: Wood
Lot
- Size: 9,587 Square Feet
- Features: Adjacent to Golf Course, Auto Sprinkler F&R, Corner Lot, Cul-De-Sac, Curb(s)/Gutter(s), Shape Regular, Street Lights, Landscape Back, Landscape Front
- Topography: Snow Line Below,Level,Trees Few,Snow Line Below,Level,Trees Few
Details
- Parcel number: 477310011000
- Zoning: RES
- Special conditions: Standard
Construction
Type & style
- Home type: SingleFamily
- Architectural style: Contemporary
- Property subtype: Single Family Residence
Materials
- Stucco, Frame, Wood
- Foundation: Concrete, Slab
- Roof: Tile
Condition
- Year built: 1996
Details
- Builder name: U.S Home
Utilities & green energy
- Electric: 220 Volts in Kitchen, 220 Volts in Laundry
- Sewer: Public Sewer
- Water: Public, Water District
- Utilities for property: Cable Connected, Public, Sewer In & Connected, Internet Available, Natural Gas Connected
Community & HOA
Community
- Subdivision: Woodcreek Oaks
Location
- Region: Roseville
Financial & listing details
- Price per square foot: $254/sqft
- Tax assessed value: $362,665
- Annual tax amount: $3,887
- Price range: $799.9K - $799.9K
- Date on market: 7/9/2026
- Road surface type: Paved
Estimated market value
$783,100
$744,000 - $822,000
$3,936/mo
Price history
| Date | Event | Price |
|---|---|---|
| 7/9/2026 | Listed for sale | $799,900+267.8%$254/sqft |
Source: MetroList Services of CA #226086061 Report a problem | ||
| 10/12/1995 | Sold | $217,500$69/sqft |
Source: Public Record Report a problem | ||
Public tax history
| Year | Property taxes | Tax assessment |
|---|---|---|
| 2025 | $3,887 +1.4% | $362,665 +2% |
| 2024 | $3,834 +1.1% | $355,555 +2% |
| 2023 | $3,793 -0.2% | $348,584 +2% |
| 2022 | $3,800 -0.5% | $341,750 +2% |
| 2021 | $3,820 +0.7% | $335,050 +1% |
| 2020 | $3,792 | $331,615 +2% |
| 2019 | $3,792 -5% | $325,114 +2% |
| 2018 | $3,991 +1.3% | $318,740 +2% |
| 2017 | $3,941 +2.3% | $312,491 +2% |
| 2016 | $3,853 +1.6% | $306,365 +1.5% |
| 2015 | $3,791 +1.5% | $301,764 +2% |
| 2014 | $3,736 | $295,853 +0.5% |
| 2013 | -- | $294,517 +2% |
| 2012 | -- | $288,743 +2% |
| 2011 | -- | $283,082 +0.8% |
| 2010 | -- | $280,968 -0.2% |
| 2009 | -- | $281,637 +2% |
| 2008 | -- | $276,115 +2% |
| 2007 | -- | $270,702 +2% |
| 2006 | -- | $265,395 +2% |
| 2005 | -- | $260,193 +2% |
| 2004 | -- | $255,092 +1.9% |
| 2003 | -- | $250,418 +2% |
| 2002 | -- | $245,509 +2% |
| 2001 | -- | $240,696 +2% |
| 2000 | -- | $235,978 |
Find assessor info on the county website
Monthly payment
Est. payment
Payment breakdown
Explore the cost of this home by adjusting the details. Changes won't be saved.Climate risks
Neighborhood: Quail Glen
Nearby schools
GreatSchools rating
- 9/10Quail Glen Elementary SchoolGrades: K-5Distance: 0.2 mi
- 6/10Silverado Middle SchoolGrades: 6-8Distance: 1.3 mi
- 9/10Woodcreek High SchoolGrades: 9-12Distance: 1 mi
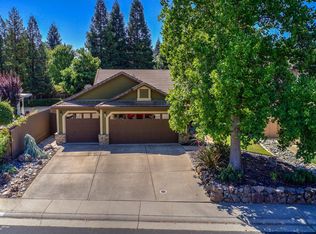
- $637,6003 bd2 ba1.6k sqft1317 Avenida Alvarado, Roseville, CA 95747Off Market
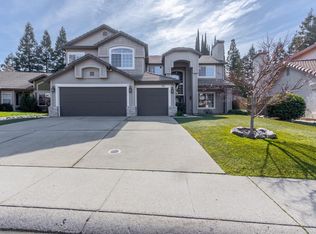
- $963,1006 bd3 ba3.1k sqft102 La Paz Ct, Roseville, CA 95747Off Market
- $800,0005 bd4 ba3.1k sqft1319 Avenida Alvarado, Roseville, CA 95747Sold
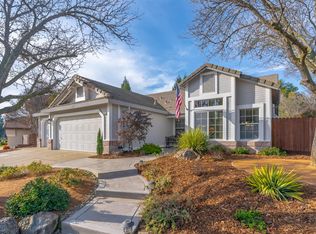
- $703,9004 bd2 ba1.8k sqft1316 Avenida Alvarado, Roseville, CA 95747Off Market
- $787,4004 bd3 ba2.4k sqft804 Rancho Gaviota Ct, Roseville, CA 95747Off Market
- $739,0004 bd3 ba2.1k sqft1321 Avenida Alvarado, Roseville, CA 95747Off Market
- $825,0006 bd3 ba2.7k sqft1314 Avenida Alvarado, Roseville, CA 95747Sold
- $744,0004 bd3 ba2k sqft904 Calle Campana Ct, Roseville, CA 95747Off Market
A local agent can set up tours, give advice and negotiate with sellers.
Similar homes
- $794,9004 bd3 ba2.5k sqft1792 San Esteban Cir, Roseville, CA 95747For Sale
 MLS ID #226041232, Marta Long. MetroList Services of CA
 - $850,0005 bd3 ba2.8k sqft1408 Arrow Wood Ln, Roseville, CA 95747For Sale
 MLS ID #226092603, Cyndy Silva. MetroList Services of CA
 - $899,9005 bd5 ba3.6k sqft1869 Tuscan Grove Cir, Roseville, CA 95747For Sale
 MLS ID #226093073, Amanda Cobabe. MetroList Services of CA
 - $948,0004 bd3 ba3.1k sqft517 Rye Ct, Roseville, CA 95747For Sale
 MLS ID #226066023, Shawn Habermehl. MetroList Services of CA
 - $975,0005 bd5 ba3.6k sqft8208 Tail Race Dr, Roseville, CA 95747For SaleMLS ID #226087585, Deborah Stafford. MetroList Services of CA
- $805,0004 bd2 ba1.8k sqft4457 Green Mountain Ct, Rocklin, CA 95677For SaleMLS ID #226096166, Titus Mejia. MetroList Services of CA
- $900,0004 bd4 ba3.5k sqft8704 Tapaderas Loop, Roseville, CA 95747For SaleMLS ID #226063204, Carrie Stowers. MetroList Services of CA
- $1,189,0005 bd5 ba3.8k sqft9269 Moondancer Cir, Roseville, CA 95747For SaleMLS ID #226088705, Mark Holbrook. MetroList Services of CA
- $629,9994 bd3 ba2.2k sqft8948 Rising Mist Way, Roseville, CA 95747For SaleMLS ID #226070919, Jeffery Deter. MetroList Services of CA
- $655,0005 bd3 ba2.1k sqft2217 Americana Dr, Roseville, CA 95747For SaleMLS ID #226038598, Dayna Summers. MetroList Services of CA
- $599,7004 bd3 ba1.7k sqft4009 Lowdan Ln, Roseville, CA 95747For SaleMLS ID #226085550, Karen Asay. MetroList Services of CA
- $795,0004 bd2 ba2.2k sqft6948 Dry Creek Rd, Rio Linda, CA 95673For SaleMLS ID #226088582, Nick Sadek. MetroList Services of CA
- $1,049,0005 bd5 ba3.8k sqft508 Hearthside Ct, Roseville, CA 95747For SaleMLS ID #226073993, Vic Chima. MetroList Services of CA
- $849,0004 bd3 ba2.6k sqft3105 Sceptre Dr, Rocklin, CA 95765For SaleMLS ID #226092543, Chris Casimir. MetroList Services of CA
- $799,0004 bd3 ba3.2k sqft5533 Dunlay Dr, Sacramento, CA 95835For SaleMLS ID #226094556, Jessica Bambach. MetroList Services of CA
- $999,0006 bd4 ba3.7k sqft2007 Blackheath Ln, Roseville, CA 95678For SaleMLS ID #226070640, Lisa Marie Ellis. MetroList Services of CA
- $874,0005 bd3 ba2.4k sqft1314 Carnation Ct, Roseville, CA 95661For SaleMLS ID #226071453, Terri Martinez. MetroList Services of CA
- $799,9904 bd4 ba3.7k sqft11821 Marsyas Way, Rancho Cordova, CA 95742For SaleMLS ID #226093763, Mark Daya. MetroList Services of CA
- $829,0004 bd3 ba2.1k sqft10100 Snowy Owl Way, Auburn, CA 95603For SaleMLS ID #226096183, Tom Daves. MetroList Services of CA
- $799,9954 bd3 ba2.4k sqft1045 Callander Way, Folsom, CA 95630For SaleMLS ID #226095014, Alison Hull. MetroList Services of CA
Local buyer's agents are ready to help
