Like new and beautifully upgraded, this exceptional Whitney Ranch home offers the perfect blend of style, comfort, and functionality. Built in 2023, this thoughtfully designed single-story home features 3 bedrooms, 2 bathrooms, 1,514 sq ft, and a true 3-car garage, a rare find in homes of this size. The open-concept floor plan is centered around an impressive kitchen with quartz countertops, a spacious island with seating, stainless steel appliances, a freestanding gas range, and abundant cabinetry. Luxury vinyl plank flooring flows throughout the main living areas, while the bedrooms offer plush carpeting for added comfort. The spacious primary suite includes a large walk-in closet and private bath, while the separate guest bedrooms provide flexibility for family, guests, or a home office. Step outside to a beautifully finished backyard featuring an expansive composite deck, manicured landscaping, and a dedicated pet run with premium turf and an automatic rinse system, creating an inviting space for entertaining, relaxing, or everyday living. Additional highlights include owned solar, a built-in Tesla charger, included refrigerator, washer & dryer, smart locks, and an immaculate 3-car garage offering exceptional storage and workspace. Located on a quiet cul-de-sac street with minimal through traffic, you'll enjoy all that Whitney Ranch has to offer, including parks, walking trails, clubhouse, pools, top-rated Rocklin schools, shopping, dining, and more. This is a rare opportunity to own a move-in ready home with premium upgrades in one of Rocklin's most sought-after communities. **rear lawn replaced 7/3**
Active
$668,000
620 Buffalo Trail Ct, Rocklin, CA 95765
3beds
1,514sqft
:
Get pre-qualified$4,485/mo
Single Family Residence
Built in 2023
4,952 Square Feet Lot
$663,500 Zestimate®
$441/sqft
$82/mo HOA
What's special
Impressive kitchenSpacious primary suiteBeautifully finished backyardLarge walk-in closetSmart locksQuartz countertopsOpen-concept floor plan
- 23 days |
- 1,262 |
- 53 |
Likely to sell faster than
Zillow last checked:
Listing updated:
Listed by:
Kirsten Clark DRE #01312823 916-276-6615,
eXp Realty of California, Inc.,
Troy Clark DRE #02206521 916-296-9203,
eXp Realty of California, Inc.
Source: MetroList Services of CA,MLS#: 226082545Originating MLS: MetroList Services, Inc.
Facts & features
Interior
Bedrooms & bathrooms
- Bedrooms: 3
- Bathrooms: 2
- Full bathrooms: 2
Dining room
- Features: Dining/Living Combo
Kitchen
- Features: Quartz Counter, Kitchen Island
Heating
- Central
Cooling
- Ceiling Fan(s), Central Air, Whole House Fan
Appliances
- Included: Free-Standing Gas Range, Free-Standing Refrigerator, Dishwasher, Microwave, Tankless Water Heater, Dryer, Washer
- Laundry: Inside Room
Features
- Flooring: Carpet, Luxury Vinyl Plank
- Has fireplace: No
Interior area
- Total structure area: 0
- Total interior livable area: 1,514 sqft
Property
Parking
- Total spaces: 3
- Parking features: Attached, Garage Faces Front
- Attached garage spaces: 3
Features
- Has private pool: Yes
- Pool features: Community
- Fencing: Fenced
Lot
- Size: 4,952 Square Feet
- Features: Auto Sprinkler F&R, Dead End
Details
- Parcel number: 372260067000
- Zoning: RES
- Special conditions: Standard
Construction
Type & style
- Home type: SingleFamily
- Property subtype: Single Family Residence
Materials
- Stucco, Frame
- Foundation: Slab
- Roof: Tile
Condition
- Year built: 2023
Details
- Builder name: JMC Homes
Utilities & green energy
- Electric: 220 Volts
- Sewer: Public Sewer
- Water: Public, Meter on Site
- Utilities for property: Electric, Internet Available, Solar, Natural Gas Connected
Green energy
- Energy generation: Solar
Community & HOA
Community
- Subdivision: Whitney Ranch
HOA
- Has HOA: Yes
- Amenities included: Barbecue, Pool, Clubhouse, Recreation Facilities
- Services included: Common Areas, Pool, Recreation Facility
- HOA fee: $82 monthly
Location
- Region: Rocklin
Financial & listing details
- Price per square foot: $441/sqft
- Tax assessed value: $638,509
- Annual tax amount: $9,948
- Price range: $668K - $668K
- Date on market: 7/2/2026
Estimated market value
$663,500
$630,000 - $697,000
$3,081/mo
Price history
| Date | Event | Price |
|---|---|---|
| 7/2/2026 | Listed for sale | $668,000+6.7%$441/sqft |
Source: MetroList Services of CA #226082545 Report a problem | ||
| 2/16/2024 | Sold | $626,000+0%$413/sqft |
Source: Public Record Report a problem | ||
| 9/15/2023 | Listing removed | -- |
Source:  JMC Homes Report a problem JMC Homes Report a problem | ||
| 9/11/2023 | Listed for sale | $625,990$413/sqft |
Source: JMC Homes Report a problem | ||
Public tax history
| Year | Property taxes | Tax assessment |
|---|---|---|
| 2025 | $9,948 +16.2% | $638,509 +25.7% |
| 2024 | $8,560 +145.2% | $508,000 +238.7% |
| 2023 | $3,491 +46.2% | $150,000 +185% |
| 2022 | $2,388 | $52,632 |
Find assessor info on the county website
Monthly payment
Est. payment
Payment breakdown
Explore the cost of this home by adjusting the details. Changes won't be saved.Climate risks
Neighborhood: 95765
Nearby schools
GreatSchools rating
- 8/10Quarry Trail ElementaryGrades: K-6Distance: 0.3 mi
- 7/10Granite Oaks Middle SchoolGrades: 7-8Distance: 1.1 mi
- 9/10Whitney High SchoolGrades: 9-12Distance: 1.5 mi
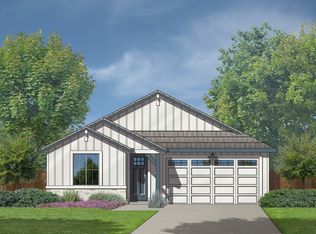
- $630,0004 bd3 ba1.6k sqft624 Buffalo Trail Ct, Rocklin, CA 95765Sold
- $630,0004 bd3 ba1.6k sqft616 Buffalo Trail Ct, Rocklin, CA 95765Sold
- $610,0003 bd2 ba1.4k sqft3486 Dutch Canyon Dr, Rocklin, CA 95765Sold

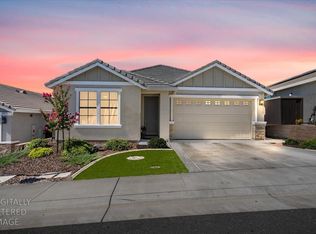
- $655,0003 bd2 ba1.5k sqft3484 Dutch Canyon Dr, Rocklin, CA 95765For Sale
- $640,0004 bd3 ba1.6k sqft3488 Dutch Canyon Dr, Rocklin, CA 95765Sold
- $600,0003 bd2 ba1.4k sqft612 Buffalo Trail Ct, Rocklin, CA 95765Sold
- $606,0003 bd2 ba1.4k sqft628 Buffalo Trail Ct, Rocklin, CA 95765Sold
- $--3 bd2 ba1.5k sqft621 Buffalo Trail Ct, Rocklin, CA 95765Off Market
A local agent can set up tours, give advice and negotiate with sellers.
Similar homes
- $665,0003 bd3 ba2.1k sqft914 Campfire Cir, Rocklin, CA 95765For Sale
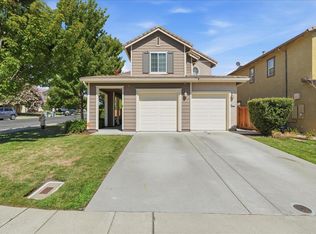 MLS ID #226087385, Joanie Cubias. MetroList Services of CA
 - $649,5003 bd2 ba1.8k sqft2921 Fox Hill Dr, Rocklin, CA 95765For Sale
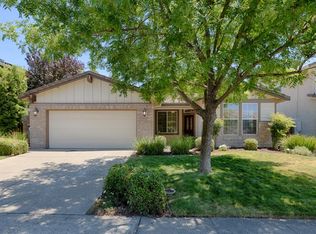 MLS ID #226077047, Greg Larson. MetroList Services of CA
 - $730,0005 bd3 ba2.1k sqft2835 Augusta Ct, Rocklin, CA 95765For Sale
 MLS ID #226071408, Mike Bailey. MetroList Services of CA
 - $739,0003 bd2 ba1.8k sqft703 Coronado Ct, Lincoln, CA 95648For Sale
 MLS ID #226063939, Anthony Talbot. MetroList Services of CA
 - $699,0004 bd2 ba2.2k sqft1408 Grey Owl Cir, Roseville, CA 95661For SaleMLS ID #226091620, Anna Stender. MetroList Services of CA
- $599,0003 bd2 ba1.8k sqft715 Deer Park Dr, Lincoln, CA 95648For SaleMLS ID #226082814, Chris Malone. MetroList Services of CA
- $620,0004 bd3 ba2k sqft4109 Autumn Crossing Ln, Rocklin, CA 95677For SaleMLS ID #226077606, Leah Lammers. MetroList Services of CA
- $615,0003 bd3 ba2.1k sqft4339 White Fir Loop, Rocklin, CA 95677For SaleMLS ID #226041080, Anthony Alfano. MetroList Services of CA
- $550,0003 bd2 ba1.3k sqft4412 Bonneville Cir, Rocklin, CA 95677For SaleMLS ID #226086163, Chrissy Conner. MetroList Services of CA
- $654,0003 bd3 ba1.8k sqft148 Terrawood Ct, Roseville, CA 95747For SaleMLS ID #226060525, Jeff Schwartz. MetroList Services of CA
- $749,0003 bd3 ba2.2k sqft979 Carson River Dr, Lincoln, CA 95648For SaleMLS ID #226081322, Lisa Paragary. MetroList Services of CA
- $664,0003 bd3 ba2k sqft7049 Lakehaven Dr, Roseville, CA 95747For SaleMLS ID #226070731, Michelle Vandeburgh. MetroList Services of CA
- $623,3503 bd3 ba1.7k sqft1280 Leonhardt Loop, Lincoln, CA 95648New ConstructionMetroList Services of CA
- $615,0003 bd3 ba1.7k sqft5040 Ashbrook St, Roseville, CA 95747For SaleMLS ID #226069873, Wendy Poon. MetroList Services of CA
- $578,9003 bd3 ba1.7k sqft2524 Bog St, Lincoln, CA 95648For SaleMLS ID #226085744, Jeanine Roach. MetroList Services of CA
- $652,4553 bd3 ba1.9k sqft1259 Leonhardt Loop, Lincoln, CA 95648New ConstructionMetroList Services of CA
- $640,0002 bd2 ba1.9k sqft7080 Mule Team Way, Roseville, CA 95747For SaleMLS ID #226083141, Shelley Weisman. MetroList Services of CA
- $550,0003 bd2 ba1.7k sqft986 Ashford Ln, Lincoln, CA 95648For SaleMLS ID #226078291, Kristine Wyatt. MetroList Services of CA
- $655,9003 bd2 ba2k sqft4726 Durum Way, Roseville, CA 95747For SaleMLS ID #NDP2605156, Roxana Elbahou, Offerwrite. CRMLS
- $560,9004 bd3 ba1.8k sqft2978 Bowery Ln, Lincoln, CA 95648New ConstructionMetroList Services of CA
Local buyer's agents are ready to help
