This beautifully updated SINGLE-STORY home in a coveted, gated Rocklin neighborhood across from Valley View Elementary offers the kind of move-in-ready comfort and style buyers instantly fall in love with. With soft interior colors, new plank flooring, fresh paint, updated baseboards, quartz countertops , and a remodeled primary suite complete with a custom closet organizer, every detail feels thoughtfully refresher and inviting. The open kitchen-family room is filled with natural light and features recessed lighting and a cozy gas fireplace that creates the perfect atmosphere for relaxing evenings, while the whole house fan keeps the home cool, fresh, and energy-efficient on warm Rocklin days. A spacious front office and flexible living-dining area provide exceptional versatility for work, entertaining, or everyday living. Outside, the nice-sized lot offers an evening shaded patio, tranquil waterfall, and tiered garden that feels like a private escape. All of this is nestled within the sought-after Rocklin Unified School District, with nearby walking trails and access to a community center and two sparkling pools-an unbeatable blend of location, lifestyle, and comfort that makes this home truly unforgettable.
Pending
Price cut: $20K (7/13)
$649,500
2921 Fox Hill Dr, Rocklin, CA 95765
3beds
1,874sqft
:
Get pre-qualified$4,360/mo
Single Family Residence
Built in 2000
6,703 Square Feet Lot
$646,800 Zestimate®
$347/sqft
$120/mo HOA
What's special
Tiered gardenGas fireplaceSingle-story floorplanSpacious separate front officePainted cabinets and wallsRemodeled master suiteNew plank flooring
- 44 days |
- 760 |
- 42 |
Likely to sell faster than
Zillow last checked:
Listing updated:
Listed by:
Greg Larson DRE #00838126 916-223-1500,
Coldwell Banker Realty
Source: MetroList Services of CA,MLS#: 226077047Originating MLS: MetroList Services, Inc.
Facts & features
Interior
Bedrooms & bathrooms
- Bedrooms: 3
- Bathrooms: 2
- Full bathrooms: 2
Rooms
- Room types: Den, Dining Room, Family Room, Kitchen, Laundry, Living Room, Office
Primary bathroom
- Features: Shower Stall(s), Double Vanity, Soaking Tub, Granite Counters, Tile, Tub, Walk-In Closet(s), Window
Dining room
- Features: Breakfast Nook, Bar, Dining/Living Combo
Kitchen
- Features: Quartz Counter, Kitchen Island, Kitchen/Family Combo
Heating
- Central, Fireplace(s), Gas, Natural Gas
Cooling
- Ceiling Fan(s), Central Air
Appliances
- Included: Free-Standing Gas Range, Free-Standing Refrigerator, Ice Maker, Dishwasher, Disposal, Microwave, Plumbed For Ice Maker, Free-Standing Gas Oven, Dryer, Washer
- Laundry: Laundry Room, Cabinets, Electric Dryer Hookup
Features
- Flooring: Laminate
- Number of fireplaces: 1
- Fireplace features: Family Room, Gas Log
Interior area
- Total structure area: 0
- Total interior livable area: 1,874 sqft
Property
Parking
- Total spaces: 2
- Parking features: Attached, Garage Door Opener, Garage Faces Front, Driveway, Gentle Up Driveway/Sidewalks
- Attached garage spaces: 2
- Has uncovered spaces: Yes
Features
- Levels: One
- Stories: 1
- Fencing: Back Yard,Wood
Lot
- Size: 6,703 Square Feet
- Features: Auto Sprinkler F&R, Curb(s)/Gutter(s), Dead End, Street Lights, Landscape Back, Landscape Front
- Topography: Lot Sloped,Trees Many,Upslope,Lot Sloped,Trees Many,Upslope
Details
- Additional structures: Shed(s)
- Parcel number: 368260002000
- Zoning: res
- Special conditions: Standard
Construction
Type & style
- Home type: SingleFamily
- Architectural style: Ranch
- Property subtype: Single Family Residence
Materials
- Concrete, Stucco, Frame, Wall Insulation, Wood
- Foundation: Concrete, Slab
- Roof: Tile
Condition
- Year built: 2000
Utilities & green energy
- Electric: 220 Volts in Kitchen, 220 Volts in Laundry
- Sewer: Public Sewer
- Water: Public
- Utilities for property: Electric, Sewer In & Connected, Natural Gas Connected
Community & HOA
Community
- Features: Gated
HOA
- Has HOA: Yes
- Amenities included: Pool
- Services included: Pool, Recreation Facility, Road, Maintenance Grounds, Management
- HOA fee: $120 monthly
Location
- Region: Rocklin
Financial & listing details
- Price per square foot: $347/sqft
- Tax assessed value: $535,444
- Annual tax amount: $6,254
- Price range: $649.5K - $649.5K
- Date on market: 6/25/2026
- Road surface type: Asphalt, Paved, Paved Sidewalk
Estimated market value
$646,800
$614,000 - $679,000
$2,935/mo
Price history
| Date | Event | Price |
|---|---|---|
| 7/26/2026 | Pending sale | $649,500$347/sqft |
Source: MetroList Services of CA #226077047 Report a problem | ||
| 7/13/2026 | Price change | $649,500-3%$347/sqft |
Source: MetroList Services of CA #226077047 Report a problem | ||
| 7/6/2026 | Price change | $669,500-3.7%$357/sqft |
Source: MetroList Services of CA #226077047 Report a problem | ||
| 6/25/2026 | Listed for sale | $695,000+11.2%$371/sqft |
Source: MetroList Services of CA #226077047 Report a problem | ||
| 5/1/2026 | Sold | $625,000+30.2%$334/sqft |
Source: Public Record Report a problem | ||
| 4/11/2019 | Sold | $480,000+1.1%$256/sqft |
Source: MetroList Services of CA #19013355 Report a problem | ||
| 3/9/2019 | Pending sale | $475,000$253/sqft |
Source: The Alfano Group, Inc. #19013355 Report a problem | ||
| 3/5/2019 | Listed for sale | $475,000+14.5%$253/sqft |
Source: The Alfano Group, Inc. #19013355 Report a problem | ||
| 9/3/2014 | Sold | $415,000-1%$221/sqft |
Source: MetroList Services of CA #14035273 Report a problem | ||
| 7/26/2014 | Pending sale | $419,000$224/sqft |
Source: Coldwell Banker Residential Brokerage - Roseville-Granite Bay #14035273 Report a problem | ||
| 7/8/2014 | Listed for sale | $419,000+61.8%$224/sqft |
Source: Coldwell Banker Residential Brokerage - Roseville-Granite Bay #14035273 Report a problem | ||
| 12/22/2000 | Sold | $259,000$138/sqft |
Source: Public Record Report a problem | ||
Public tax history
| Year | Property taxes | Tax assessment |
|---|---|---|
| 2025 | $6,254 +1.7% | $535,444 +2% |
| 2024 | $6,152 +0.8% | $524,946 +2% |
| 2023 | $6,100 -19.2% | $514,654 +2% |
| 2022 | $7,551 +8.8% | $504,564 +2% |
| 2021 | $6,939 -1.2% | $494,672 +1% |
| 2020 | $7,021 | $489,600 +9.5% |
| 2019 | $7,021 +12.9% | $447,114 +2.3% |
| 2018 | $6,220 +1.7% | $437,000 +3.6% |
| 2017 | $6,118 +3.6% | $422,000 +3.2% |
| 2016 | $5,903 -0.8% | $409,000 +1% |
| 2015 | $5,950 +23.3% | $405,000 +27.3% |
| 2014 | $4,825 | $318,142 +0.5% |
| 2013 | -- | $316,705 +9.2% |
| 2012 | -- | $290,000 -3.3% |
| 2011 | -- | $300,000 +3.3% |
| 2010 | -- | $290,469 -4.1% |
| 2009 | -- | $302,852 +2% |
| 2008 | -- | $296,915 +2% |
| 2007 | -- | $291,095 +2% |
| 2006 | -- | $285,389 +2% |
| 2005 | -- | $279,794 +2% |
| 2004 | -- | $274,309 +1.9% |
| 2003 | -- | $269,283 +2% |
| 2002 | -- | $264,003 +2% |
| 2001 | -- | $258,827 +522.6% |
| 2000 | -- | $41,570 |
Find assessor info on the county website
Monthly payment
Est. payment
Payment breakdown
Explore the cost of this home by adjusting the details. Changes won't be saved.Climate risks
Neighborhood: 95765
Nearby schools
GreatSchools rating
- 10/10Valley View Elementary SchoolGrades: K-6Distance: 0.1 mi
- 7/10Granite Oaks Middle SchoolGrades: 7-8Distance: 0.8 mi
- 9/10Rocklin High SchoolGrades: 9-12Distance: 0.6 mi
- $687,9004 bd3 ba2.2k sqft2917 Fox Hill Dr, Rocklin, CA 95765Off Market
- $754,9004 bd2 ba2.4k sqft2925 Fox Hill Dr, Rocklin, CA 95765Off Market

- $734,9004 bd3 ba2.6k sqft2913 Fox Hill Dr, Rocklin, CA 95765Off Market

- $814,4004 bd3 ba2.6k sqft2920 Fox Hill Dr, Rocklin, CA 95765Off Market

- $859,0004 bd3 ba2.7k sqft2909 Fox Hill Dr, Rocklin, CA 95765Sold
- $829,0004 bd3 ba2.7k sqft2912 Fox Hill Dr, Rocklin, CA 95765Off Market
- $765,2004 bd2 ba2.7k sqft2924 Fox Hill Dr, Rocklin, CA 95765Off Market
- $660,0004 bd2 ba2k sqft2933 Fox Hill Dr, Rocklin, CA 95765Sold
A local agent can set up tours, give advice and negotiate with sellers.
Similar homes
- $620,0003 bd3 ba2k sqft3422 Kensington Ct, Rocklin, CA 95765For Sale
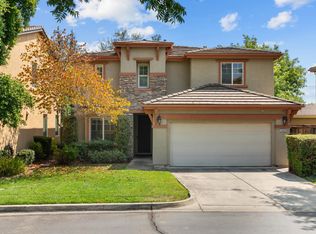 MLS ID #226098676, Jane Holick. MetroList Services of CA
 - $679,9003 bd3 ba2.2k sqft2128 Sterling Dr #55, Rocklin, CA 95765For Sale
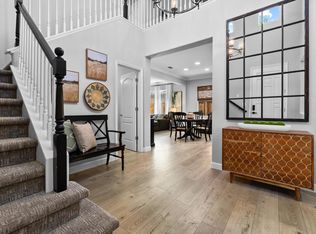 MLS ID #226093217, Dina Marie Bongiovanni. MetroList Services of CA
 - $550,0003 bd2 ba1.6k sqft2748 Genesee Dr, Rocklin, CA 95765For Sale
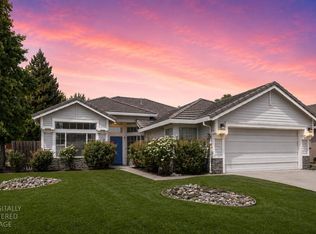 MLS ID #226057966, Mark Daya. MetroList Services of CA
 - $640,0004 bd3 ba2.1k sqft3117 Strand Rd, Rocklin, CA 95765For Sale
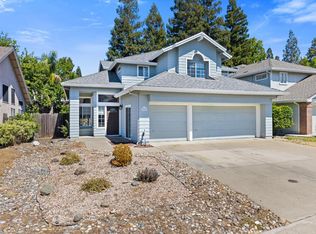 MLS ID #226088091, Sheila Reynoso. MetroList Services of CA
 - $550,0003 bd3 ba1.6k sqft5515 Butte View Ct, Rocklin, CA 95765For SaleMLS ID #226092921, Kit Stahl. MetroList Services of CA
- $850,0004 bd3 ba2.3k sqft4446 Pebble Beach Rd, Rocklin, CA 95765For SaleMLS ID #226079255, Dany Blanco. MetroList Services of CA
- $759,0003 bd3 ba2.4k sqft6704 Denali Ct, Rocklin, CA 95765For SaleMLS ID #226077200, Melissa Duvane. MetroList Services of CA
- $650,0005 bd3 ba2.6k sqft721 Aberdeen Ln, Lincoln, CA 95648For SaleMLS ID #226098351, Hayden Anderson. MetroList Services of CA
- $699,0003 bd2 ba1.9k sqft8149 Stagecoach Cir, Roseville, CA 95747For SaleMLS ID #226084186, Jana Reyes. MetroList Services of CA
- $589,0003 bd2 ba1.8k sqft7461 Timberrose Way, Roseville, CA 95747For SaleMLS ID #226098463, Benjamin Scott. MetroList Services of CA
- $625,0003 bd2 ba1.6k sqft678 Young Way, Roseville, CA 95678For SaleMLS ID #226080011, Jack Placido. MetroList Services of CA
- $625,0003 bd2 ba1.7k sqft8505 Hayden Way, Fair Oaks, CA 95628For SaleMLS ID #226098130, Samuel Golovey. MetroList Services of CA
- $805,0004 bd2 ba1.8k sqft4457 Green Mountain Ct, Rocklin, CA 95677For SaleMLS ID #226096166, Titus Mejia. MetroList Services of CA
- $658,0003 bd2 ba1.3k sqft3360 Apollo Cir, Roseville, CA 95661For SaleMLS ID #226076206, Somi Keshavarz. MetroList Services of CA
- $579,0003 bd2 ba1.8k sqft715 Deer Park Dr, Lincoln, CA 95648For SaleMLS ID #226082814, Chris Malone. MetroList Services of CA
- $499,0003 bd2 ba986 sqft3041 Twin Creeks Ln, Rocklin, CA 95677For SaleMLS ID #226094931, Timothy Downes. MetroList Services of CA
- $675,0004 bd3 ba2.1k sqft4304 Franconia Ct, Rancho Cordova, CA 95742For SaleMLS ID #226098226, Christopher Jaeger. MetroList Services of CA
- $579,9003 bd2 ba1.4k sqft1514 Blue Ln, Roseville, CA 95747For SaleMLS ID #226095722, Scott Patel. MetroList Services of CA
- $599,0003 bd2 ba1.6k sqft2208 1st St, Lincoln, CA 95648For SaleMLS ID #226095534, Michael Culbertson. MetroList Services of CA
- $750,0004 bd3 ba2k sqft1508 Steinbeck Dr, Roseville, CA 95747For SaleMLS ID #226093802, Nicole Schmitt. MetroList Services of CA
Local buyer's agents are ready to help
