Welcome to this beautifully updated 3-bedroom, 2-bathroom home that perfectly blends modern style with everyday comfort. From the moment you arrive, you'll appreciate the newly landscaped front yard, the vaulted ceilings, and the exceptional attention to detail found throughout the property. The heart of the home is the stunning, fully remodeled kitchen, featuring a professional-grade 36-inch gas range, a custom range hood, shaker cabinetry, elegant quartz countertops, and designer finishes that make cooking and entertaining a true pleasure. Fresh interior and exterior paint, new lighting throughout, and new engineered wood flooring in the main living areas create a bright, warm, and inviting atmosphere. Retreat to the spacious primary suite, where you'll find a beautifully renovated bathroom complete with dual sinks, a walk-in closet, a custom tile shower and luxurious finishes. Plush new carpeting in all the bedrooms adds comfort and warmth and each closet includes built-in shelving, making every space feel like home. Ideally located close to top-rated schools, shopping, restaurants, parks, and all the amenities Roseville has to offer, this move-in-ready property presents an incredible opportunity to enjoy modern living in one of the area's most desirable communities. Don't miss your chance to call this exceptional home your own.
Active
$579,900
1514 Blue Ln, Roseville, CA 95747
3beds
1,458sqft
:
Get pre-qualified$3,784/mo
Single Family Residence
Built in 1990
7,531 Square Feet Lot
$572,500 Zestimate®
$398/sqft
$-- HOA
What's special
Designer finishesLuxurious finishesSpacious primary suiteNewly landscaped front yardCustom tile showerElegant quartz countertopsBeautifully renovated bathroom
- 12 days |
- 1,661 |
- 113 |
Likely to sell faster than
Zillow last checked:
Listing updated:
Listed by:
Scott Patel DRE #01922429 916-798-2938,
Diamond Star Real Estate Group,
Chris Firenze DRE #01855264 916-803-7202,
Florence Real Estate
Source: MetroList Services of CA,MLS#: 226095722Originating MLS: MetroList Services, Inc.
Facts & features
Interior
Bedrooms & bathrooms
- Bedrooms: 3
- Bathrooms: 2
- Full bathrooms: 2
Dining room
- Features: Dining/Living Combo
Kitchen
- Features: Quartz Counter, Kitchen Island
Heating
- Central
Cooling
- Ceiling Fan(s), Central Air
Appliances
- Included: Free-Standing Gas Range, Range Hood, Dishwasher, Disposal, Microwave
- Laundry: Inside Room
Features
- Flooring: Carpet, Simulated Wood, Tile
- Number of fireplaces: 1
- Fireplace features: Living Room
Interior area
- Total structure area: 0
- Total interior livable area: 1,458 sqft
Video & virtual tour
Property
Parking
- Total spaces: 2
- Parking features: Attached
- Attached garage spaces: 2
Features
- Fencing: Back Yard
Lot
- Size: 7,531 Square Feet
- Features: Shape Regular
Details
- Parcel number: 477050008000
- Zoning: R-1
- Special conditions: Standard
Construction
Type & style
- Home type: SingleFamily
- Property subtype: Single Family Residence
Materials
- Frame, Wood
- Foundation: Concrete, Slab
- Roof: Shingle,Composition
Condition
- Year built: 1990
Utilities & green energy
- Electric: 220 Volts in Laundry
- Sewer: Public Sewer
- Water: Public
- Utilities for property: Public, Electric, Sewer In & Connected, Natural Gas Connected
Community & HOA
Location
- Region: Roseville
Financial & listing details
- Price per square foot: $398/sqft
- Tax assessed value: $267,876
- Annual tax amount: $2,861
- Price range: $579.9K - $579.9K
- Date on market: 7/30/2026
Estimated market value
$572,500
$544,000 - $601,000
$2,757/mo
Price history
| Date | Event | Price |
|---|---|---|
| 7/30/2026 | Listed for sale | $579,900+154.3%$398/sqft |
Source: MetroList Services of CA #226095722 Report a problem | ||
| 4/9/2026 | Sold | $228,000$156/sqft |
Source: Public Record Report a problem | ||
Public tax history
| Year | Property taxes | Tax assessment |
|---|---|---|
| 2025 | $2,861 +1.4% | $267,876 +2% |
| 2024 | $2,822 +1.1% | $262,624 +2% |
| 2023 | $2,792 -0.2% | $257,475 +2% |
| 2022 | $2,798 -0.6% | $252,427 +2% |
| 2021 | $2,814 +0.7% | $247,478 +1% |
| 2020 | $2,793 | $244,942 +2% |
| 2019 | $2,793 +5.2% | $240,140 +2% |
| 2018 | $2,656 +1.4% | $235,433 +2% |
| 2017 | $2,619 +2.6% | $230,817 +2% |
| 2016 | $2,551 +1.8% | $226,292 +1.5% |
| 2015 | $2,505 +1.6% | $222,894 +2% |
| 2014 | $2,465 | $218,528 +0.5% |
| 2013 | -- | $217,541 +2% |
| 2012 | -- | $213,276 +2% |
| 2011 | -- | $209,095 +0.8% |
| 2010 | -- | $207,534 -0.2% |
| 2009 | -- | $208,028 +2% |
| 2008 | -- | $203,950 +2% |
| 2007 | -- | $199,952 +2% |
| 2006 | -- | $196,033 +2% |
| 2005 | -- | $192,190 +2% |
| 2004 | -- | $188,422 +1.9% |
| 2003 | -- | $184,970 +2% |
| 2002 | -- | $181,344 +2% |
| 2001 | -- | $177,789 +17.4% |
| 2000 | -- | $151,500 |
Find assessor info on the county website
Monthly payment
Est. payment
Payment breakdown
Explore the cost of this home by adjusting the details. Changes won't be saved.Climate risks
Neighborhood: Pleasant Grove
Nearby schools
GreatSchools rating
- 9/10Quail Glen Elementary SchoolGrades: K-5Distance: 1.2 mi
- 6/10Silverado Middle SchoolGrades: 6-8Distance: 1.5 mi
- 9/10Woodcreek High SchoolGrades: 9-12Distance: 1.4 mi
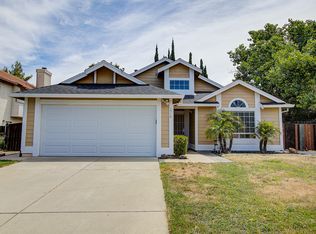
- $594,7004 bd2 ba1.8k sqft1516 Blue Ln, Roseville, CA 95747Off Market
- $710,0004 bd3 ba2.1k sqft1512 Blue Ln, Roseville, CA 95747Sold

- $691,9004 bd3 ba2k sqft1510 Blue Ln, Roseville, CA 95747Off Market

- $647,7004 bd2 ba2k sqft1518 Blue Ln, Roseville, CA 95747Off Market
- $689,1003 bd2 ba2k sqft1515 Blue Ln, Roseville, CA 95747Off Market
- $605,8004 bd2 ba1.8k sqft1513 Blue Ln, Roseville, CA 95747Off Market
- $622,0004 bd2 ba1.8k sqft1517 Blue Ln, Roseville, CA 95747Off Market
- $601,7003 bd2 ba1.4k sqft1511 Blue Ln, Roseville, CA 95747Off Market
A local agent can set up tours, give advice and negotiate with sellers.
Similar homes
- $624,9993 bd3 ba1.8k sqft148 Terrawood Ct, Roseville, CA 95747For Sale
 MLS ID #226099247, Jeff Schwartz. MetroList Services of CA
 - $615,0003 bd3 ba1.7k sqft5040 Ashbrook St, Roseville, CA 95747For Sale
 MLS ID #226069873, Wendy Poon. MetroList Services of CA
 - $569,9003 bd2 ba1.5k sqft1109 Coloma Way, Roseville, CA 95661For Sale
 MLS ID #226088576, Lisa Drake. MetroList Services of CA
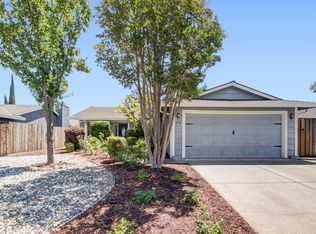
 - $625,0003 bd2 ba1.6k sqft678 Young Way, Roseville, CA 95678For Sale
 MLS ID #226080011, Jack Placido. MetroList Services of CA
 - $560,0003 bd2 ba1.1k sqft9084 Elm Ave, Orangevale, CA 95662For SaleMLS ID #226099721, Olga Zagorenko. MetroList Services of CA
- $694,9903 bd2 ba1.9k sqft3065 Bramblewood Way, Roseville, CA 95747For SaleMLS ID #226076304, Chanel Stafford. MetroList Services of CA
- $629,0003 bd2 ba2k sqft4701 Jubilee Ct, Roseville, CA 95747For SaleMLS ID #226032880, Rockey Rockey. MetroList Services of CA
- $550,0003 bd3 ba1.6k sqft5515 Butte View Ct, Rocklin, CA 95765For SaleMLS ID #226092921, Kit Stahl. MetroList Services of CA
- $549,9903 bd2 ba1.3k sqft2081 Blue Coppice Way, Roseville, CA 95747New ConstructionMetroList Services of CA
- $579,9004 bd3 ba1.7k sqft8422 Ancho Way, Elverta, CA 95626For SaleMLS ID #226097629, David Naumchuk. MetroList Services of CA
- $655,9003 bd2 ba2k sqft4726 Durum Way, Roseville, CA 95747For SaleMLS ID #NDP2605156, Roxana Elbahou, Offerwrite. CRMLS
- $599,0004 bd2 ba1.9k sqft210 Ashwood Ct, Lincoln, CA 95648For SaleMLS ID #226096841, John Tiner. MetroList Services of CA
- $590,0004 bd2 ba1.7k sqft531 Potomac Ct, Lincoln, CA 95648For SaleMLS ID #226093365, Ashley Gilbertson. MetroList Services of CA
- $595,0004 bd3 ba1.5k sqft8414 Pyracantha Ct, Orangevale, CA 95662For SaleMLS ID #226091374, Jim Naulty. MetroList Services of CA
- $729,0004 bd3 ba1.9k sqft240 Helios Ct, Roseville, CA 95747For SaleMLS ID #226076734, Stephanie Barden. MetroList Services of CA
- $580,8883 bd3 ba1.4k sqft646 Fulstow Ct, Folsom, CA 95630For SaleMLS ID #ML82052498, JULIE Mariadoss. MLSListings Inc
- $600,0004 bd2 ba2k sqft81 Bombay Cir, Sacramento, CA 95835For SaleMLS ID #226099376, Renee Friedrich. MetroList Services of CA
- $449,0003 bd2 ba1k sqft7620 Eastgate Ave, Citrus Heights, CA 95610For SaleMLS ID #226095865, Carolyn Spotts. MetroList Services of CA
- $620,0003 bd3 ba2k sqft5608 Grand View Ct, Rocklin, CA 95765For SaleMLS ID #226067013, Gregory Piersol. MetroList Services of CA
- $570,0004 bd3 ba1.9k sqft8304 Story Ridge Way, Antelope, CA 95843For SaleMLS ID #226052834, Jennifer Hawkins. MetroList Services of CA
Local buyer's agents are ready to help
