Welcome to 4109 Autumn Crossing Lane in Rocklin, where space, comfort, and modern convenience come together in this beautifully maintained 4-bedroom, 2.5-bath home offering 2,068 square feet of living space and best of all, no HOA. Designed for both everyday living and entertaining, the open-concept floor plan features a spacious kitchen that seamlessly flows into the family room. The kitchen is equipped with stainless steel appliances, a large center island with sink, built-in microwave, abundant cabinetry, and plenty of counter space for meal preparation and gatherings alike. Upstairs and throughout the home, generous living spaces provide flexibility for families, guests, or a home office. The primary suite offers a relaxing retreat with a spacious ensuite bath featuring dual vanities, a walk-in shower, and ample storage. Step outside to enjoy the private backyard and patio with low maintenance turf, ideal for outdoor dining, relaxing, or entertaining. Additional highlights include leased solar for energy efficiency, an epoxy-coated garage floor, a dedicated laundry room, and a spacious attached garage. Conveniently located near top-rated Rocklin schools, parks, shopping, dining, and commuter routes, this move-in-ready home offers the perfect blend of functionality, style, and location.
Active
Price cut: $10K (7/16)
$620,000
4109 Autumn Crossing Ln, Rocklin, CA 95677
4beds
2,068sqft
:
Get pre-qualified$4,086/mo
Single Family Residence
Built in 2016
3,219 Square Feet Lot
$615,100 Zestimate®
$300/sqft
$-- HOA
What's special
Epoxy-coated garage floorSpacious attached garageOpen-concept floor planWalk-in showerAmple storageSpacious kitchenBuilt-in microwave
- 39 days |
- 1,336 |
- 65 |
Likely to sell faster than
Zillow last checked:
Listing updated:
Listed by:
Leah Lammers DRE #01881275 888-832-7179,
eXp Realty of California Inc.,
Shon Delia DRE #01959294 916-932-3573,
eXp Realty of California Inc.
Source: MetroList Services of CA,MLS#: 226077606Originating MLS: MetroList Services, Inc.
Facts & features
Interior
Bedrooms & bathrooms
- Bedrooms: 4
- Bathrooms: 3
- Full bathrooms: 2
- Partial bathrooms: 1
Primary bathroom
- Features: Shower Stall(s), Double Vanity, Soaking Tub, Tile, Walk-In Closet(s), Window
Dining room
- Features: Breakfast Nook, Bar, Dining/Family Combo
Kitchen
- Features: Pantry Cabinet, Quartz Counter, Kitchen Island, Island w/Sink, Kitchen/Family Combo
Heating
- Baseboard, Central
Cooling
- Ceiling Fan(s), Central Air
Appliances
- Included: Free-Standing Gas Range, Dishwasher, Disposal, Microwave, Free-Standing Gas Oven
- Laundry: Electric Dryer Hookup, Upper Level, Inside Room
Features
- Flooring: Carpet, Laminate, Tile
- Has fireplace: No
Interior area
- Total structure area: 0
- Total interior livable area: 2,068 sqft
Video & virtual tour
Property
Parking
- Total spaces: 2
- Parking features: Attached, Garage Door Opener, Garage Faces Front, Driveway
- Attached garage spaces: 2
- Has uncovered spaces: Yes
Features
- Fencing: Wood,Fenced
Lot
- Size: 3,219 Square Feet
- Features: Sprinklers In Front, Curb(s), Grass Artificial, Landscape Back, Landscape Front, Low Maintenance
- Topography: Level,Level
Details
- Parcel number: 010243011000
- Zoning: RES
- Special conditions: Standard
Construction
Type & style
- Home type: SingleFamily
- Property subtype: Single Family Residence
Materials
- Brick, Stucco, Wood
- Foundation: Slab
- Roof: Tile
Condition
- Year built: 2016
Utilities & green energy
- Electric: 220 Volts
- Sewer: Public Sewer
- Water: Public
- Utilities for property: Cable Available, Electric, Internet Available, Solar
Green energy
- Energy generation: Solar
Community & HOA
Community
- Subdivision: Avalon
Location
- Region: Rocklin
Financial & listing details
- Price per square foot: $300/sqft
- Tax assessed value: $475,645
- Annual tax amount: $5,956
- Price range: $620K - $620K
- Date on market: 6/18/2026
Estimated market value
$615,100
$584,000 - $646,000
$3,211/mo
Price history
| Date | Event | Price |
|---|---|---|
| 7/16/2026 | Price change | $620,000-1.6%$300/sqft |
Source: MetroList Services of CA #226077606 Report a problem | ||
| 6/18/2026 | Listed for sale | $630,000+53.7%$305/sqft |
Source: MetroList Services of CA #226077606 Report a problem | ||
| 1/11/2023 | Listing removed | -- |
Source: Zillow Rentals Report a problem | ||
| 1/2/2023 | Listed for rent | $3,400$2/sqft |
Source: Zillow Rentals Report a problem | ||
| 10/28/2016 | Sold | $410,000$198/sqft |
Source: Public Record Report a problem | ||
Public tax history
| Year | Property taxes | Tax assessment |
|---|---|---|
| 2025 | $5,956 +1.9% | $475,645 +2% |
| 2024 | $5,843 +1.2% | $466,319 +2% |
| 2023 | $5,777 +2.7% | $457,177 +2% |
| 2022 | $5,624 +1.5% | $448,214 +2% |
| 2021 | $5,543 +0.6% | $439,427 +1% |
| 2020 | $5,512 | $434,922 +2% |
| 2019 | $5,512 +4.6% | $426,395 +2% |
| 2018 | $5,270 +1.4% | $418,035 +2% |
| 2017 | $5,194 +358.3% | $409,839 +647.6% |
| 2016 | $1,133 | $54,823 |
Find assessor info on the county website
Monthly payment
Est. payment
Payment breakdown
Explore the cost of this home by adjusting the details. Changes won't be saved.Climate risks
Neighborhood: 95677
Nearby schools
GreatSchools rating
- 8/10Rocklin Elementary SchoolGrades: K-6Distance: 0.3 mi
- 6/10Spring View Middle SchoolGrades: 7-8Distance: 0.8 mi
- 9/10Rocklin High SchoolGrades: 9-12Distance: 2.1 mi
- $667,7004 bd3 ba2.4k sqft4111 Autumn Crossing Ln, Rocklin, CA 95677Off Market
- $670,0004 bd3 ba2.4k sqft4107 Autumn Crossing Ln, Rocklin, CA 95677Off Market
- $610,1004 bd3 ba2k sqft4008 Burchard Way, Rocklin, CA 95677Off Market
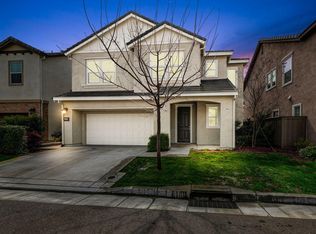
- $671,9004 bd3 ba2.2k sqft4008 Burchard, Rocklin, CA 95677Off Market
- $739,1005 bd3 ba2.7k sqft4113 Autumn Crossing Ln, Rocklin, CA 95677Off Market
- $774,7005 bd3 ba2.7k sqft4113 Autumn Crossing, Rocklin, CA 95677Off Market
- $701,9005 bd3 ba2.7k sqft4006 Burchard Way, Rocklin, CA 95677Off Market
- $734,4004 bd3 ba2.4k sqft4006 Burchard, Rocklin, CA 95765Off Market
A local agent can set up tours, give advice and negotiate with sellers.
Similar homes
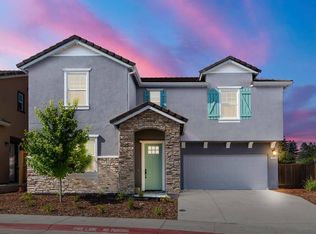
- $659,4505 bd3 ba2.2k sqft4402 Redstart Ln Lot 15, Rocklin, CA 95677For Sale
 MLS ID #226093156, Mallory Setzer Fraioli. MetroList Services of CA
 - $619,4994 bd3 ba1.9k sqft1080 Rudgwick Dr, Roseville, CA 95747For Sale
 MLS ID #226093774, Travis Garabedian. MetroList Services of CA
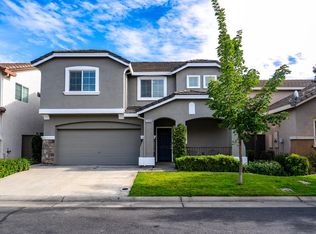
 - $579,0004 bd3 ba1.8k sqft1529 Black Bear St, Roseville, CA 95747For Sale
 MLS ID #226087419, Susan Bennett. MetroList Services of CA
 - $599,0003 bd3 ba1.7k sqft1620 Viburnum Ln, Rocklin, CA 95765For Sale
 MLS ID #226067497, Jagadish Shrestha. MetroList Services of CA
 - $609,0003 bd3 ba1.9k sqft1060 Sagittaria Cir, Rocklin, CA 95765For SaleMLS ID #226072548, Kelly Pleasant. MetroList Services of CA
- $589,0004 bd3 ba1.9k sqft2016 Sycamore Grove Ln, Roseville, CA 95747For SaleMLS ID #226080064, Stella Liao. MetroList Services of CA
- $615,0003 bd3 ba1.7k sqft5040 Ashbrook St, Roseville, CA 95747For SaleMLS ID #226069873, Wendy Poon. MetroList Services of CA
- $799,9003 bd3 ba2.3k sqft517 Desert Bloom Ct, Rocklin, CA 95765For SaleMLS ID #226094756, Andrey Perepelitsa. MetroList Services of CA
- $745,0004 bd3 ba2.1k sqft2240 Ranch View Dr, Rocklin, CA 95765For SaleMLS ID #226084655, Lupe Springer. MetroList Services of CA
- $569,9994 bd3 ba2.2k sqft2040 Honey Church Pl, Roseville, CA 95747For SaleMLS ID #226084877, Caitlyn Davis. MetroList Services of CA
- $639,9904 bd3 ba2.2k sqft7040 Star Trail Way, Roseville, CA 95747For SaleMLS ID #226083098, Anthony Vargas. MetroList Services of CA
- $600,0004 bd3 ba2.5k sqft1879 Salerno Pl, Lincoln, CA 95648For SaleMLS ID #226064592, Michael Yarmolyuk. MetroList Services of CA
- $647,8003 bd3 ba1.8k sqft148 Terrawood Ct, Roseville, CA 95747For SaleMLS ID #226060525, Jeff Schwartz. MetroList Services of CA
- $599,0004 bd3 ba2.3k sqft3203 Huntington St, Lincoln, CA 95648For SaleMLS ID #226081288, Ann Zinda. MetroList Services of CA
- $648,5004 bd3 ba2.1k sqft5017 Whirlabout St, Roseville, CA 95747For SaleMLS ID #226058105, Kimberly Prince. MetroList Services of CA
- $585,0004 bd3 ba2.1k sqft2938 Lindbergh Ln, Lincoln, CA 95648For SaleMLS ID #226086588, Gregory Piersol. MetroList Services of CA
- $625,0004 bd3 ba2.2k sqft4076 Branigan Lake Way, Rancho Cordova, CA 95742For SaleMLS ID #226075843, Shankar Pathi. MetroList Services of CA
- $694,9903 bd2 ba1.9k sqft3065 Bramblewood Way, Roseville, CA 95747For SaleMLS ID #226076304, Chanel Stafford. MetroList Services of CA
- $565,0004 bd3 ba1.7k sqft7938 Pitcher St, Citrus Heights, CA 95610For SaleMLS ID #226082292, Irina Grinevich. MetroList Services of CA
- $635,0003 bd3 ba1.8k sqft673 Silo St, Folsom, CA 95630For SaleMLS ID #226070021, Nelson Lund. MetroList Services of CA
Local buyer's agents are ready to help
