Ready for Quick Move-in. Residence Three at Granite Terrace by Keusder Homes offers one of the last available quick move-in opportunities in this sought-after Rocklin community designer-finished, energy-efficient, and ready now. Why this floor plan stands out: At 2,232 sq. ft., the layout delivers 5 bedrooms and 3 full bathrooms, including a main-floor bedroom and full bath ideal for multigenerational living, guests, or a dedicated home office. The kitchen features quartz countertops and designer-selected finishes already in place. The 2-car garage, energy-efficient construction, and thoughtful layout make this a move-in ready home with nothing left to do. Rocklin Unified School District. One of the most consistently rated districts in Placer County a genuine long-term value driver for this address. Located in the heart of Rocklin with direct access to I-80, and minutes from shopping, dining, and entertainment along Rocklin Road and the Fountains. Low Mello-Roos. HOA community. This is a completed, designer-finished home at a fixed price no construction wait, no finish selections to stress over.
Active
$659,450
4402 Redstart Ln Lot 15, Rocklin, CA 95677
5beds
2,232sqft
:
Get pre-qualified$4,489/mo
Single Family Residence
Built in 2026
3,402 Square Feet Lot
$658,200 Zestimate®
$295/sqft
$143/mo HOA
What's special
Designer-selected finishesThoughtful layoutQuartz countertops
- 15 hours |
- 60 |
- 1 |
Zillow last checked:
Listing updated:
Listed by:
Mallory Setzer Fraioli DRE #01933893 916-616-7873,
Next Real Estate Group Inc.,
Christopher Brown DRE #01206895 916-300-0159,
Next Real Estate Group Inc.
Source: MetroList Services of CA,MLS#: 226093156Originating MLS: MetroList Services, Inc.
Facts & features
Interior
Bedrooms & bathrooms
- Bedrooms: 5
- Bathrooms: 3
- Full bathrooms: 3
Primary bathroom
- Features: Walk-In Closet(s)
Dining room
- Features: Dining/Family Combo
Kitchen
- Features: Slab Counter, Kitchen Island, Stone Counters, Kitchen/Family Combo
Heating
- Central, Gas, Natural Gas
Cooling
- Ceiling Fan(s), Central Air
Appliances
- Included: Free-Standing Gas Range, Range Hood, Ice Maker, Dishwasher, Disposal, Microwave, Tankless Water Heater
- Laundry: Gas Dryer Hookup, Hookups Only, Inside Room
Features
- Flooring: Carpet, Laminate, See Remarks, Other
- Has fireplace: No
Interior area
- Total structure area: 0
- Total interior livable area: 2,232 sqft
Property
Parking
- Total spaces: 2
- Parking features: Garage Door Opener, Garage Faces Front, Driveway
- Garage spaces: 2
- Has uncovered spaces: Yes
Features
- Levels: Two
- Stories: 2
- Fencing: Back Yard,Wood
Lot
- Size: 3,402 Square Feet
- Features: Sprinklers In Front, Landscape Front
Details
- Parcel number: 045590015000
- Zoning: R
- Special conditions: Standard
Construction
Type & style
- Home type: SingleFamily
- Architectural style: Traditional
- Property subtype: Single Family Residence
Materials
- Stucco, Frame
- Foundation: Slab
- Roof: Tile
Condition
- Year built: 2026
Details
- Builder name: Keusder Homes
Utilities & green energy
- Electric: 220 Volts
- Sewer: Public Sewer
- Water: Public, Meter on Site, Meter Paid
- Utilities for property: Electric, Sewer In & Connected, Internet Available, Natural Gas Connected
Community & HOA
Community
- Subdivision: Granite Terrace
HOA
- Has HOA: Yes
- Amenities included: None
- Services included: Common Areas, Management
- HOA fee: $143 monthly
Location
- Region: Rocklin
Financial & listing details
- Price per square foot: $295/sqft
- Price range: $659.5K - $659.5K
- Date on market: 7/23/2026
Estimated market value
$658,200
$625,000 - $691,000
$3,639/mo
Price history
| Date | Event | Price |
|---|---|---|
| 7/23/2026 | Listed for sale | $659,450$295/sqft |
Source: MetroList Services of CA #226093156 Report a problem | ||
| 6/25/2026 | Listing removed | $659,450$295/sqft |
Source: MetroList Services of CA #226032987 Report a problem | ||
| 6/11/2026 | Price change | $659,450+0.5%$295/sqft |
Source: MetroList Services of CA #226032987 Report a problem | ||
| 3/19/2026 | Listed for sale | $655,950$294/sqft |
Source: MetroList Services of CA #226032987 Report a problem | ||
Public tax history
Tax history is unavailable.
Monthly payment
Est. payment
Payment breakdown
Explore the cost of this home by adjusting the details. Changes won't be saved.Climate risks
Neighborhood: 95677
Nearby schools
GreatSchools rating
- 8/10Rocklin Elementary SchoolGrades: K-6Distance: 0.1 mi
- 6/10Spring View Middle SchoolGrades: 7-8Distance: 0.8 mi
- 9/10Rocklin High SchoolGrades: 9-12Distance: 2 mi
- $670,1004 bd3 ba2k sqft4110 Redstart Ln, Rocklin, CA 95677Off Market
- $44,595-- sqft4362 Robinson Way, Rocklin, CA 95677Off Market
- $638,9504 bd3 ba2.1k sqft4364 Robinson Way, Rocklin, CA 95677Pending
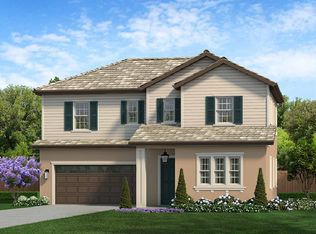
- $638,9504 bd3 ba2.1k sqft4364 Robinson Way LOT 18, Rocklin, CA 95677New Construction

- $44,595-- sqft4360 Robinson Way, Rocklin, CA 95677Off Market
- $691,0005 bd3 ba2.5k sqft4401 Redstart Ln, Rocklin, CA 95677Sold
- $609,0004 bd3 ba2k sqft4405 Redstart Ln, Rocklin, CA 95677Sold
- $639,0004 bd3 ba2.1k sqft4403 Redstart Ln, Rocklin, CA 95677Sold
A local agent can set up tours, give advice and negotiate with sellers.
Similar homes
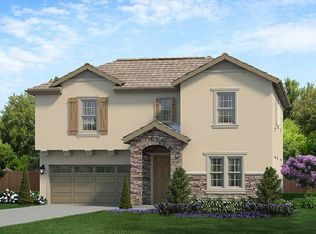
- $659,4505 bd3 ba2.2k sqft4402 Redstart Ln, Rocklin, CA 95677New Construction
 Keusder Homes
 - from $658,9505 bd3 ba2.2k sqftResidence 3 Plan, Granite Terrace, Rocklin, CA 95677New ConstructionKeusder Homes
- $620,0004 bd3 ba2k sqft4109 Autumn Crossing Ln, Rocklin, CA 95677For Sale
 MLS ID #226077606, Leah Lammers. MetroList Services of CA
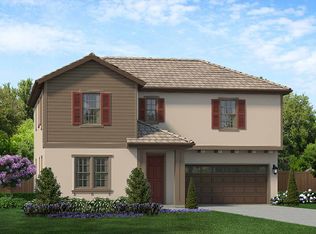
 - from $679,9505 bd3 ba2.5k sqftResidence 4 Plan, Granite Terrace, Rocklin, CA 95677New Construction
 Keusder Homes
 - from $599,9504 bd3 ba2k sqftResidence 1 Plan, Granite Terrace, Rocklin, CA 95677New ConstructionKeusder Homes
- from $633,9504 bd3 ba2.1k sqftResidence 2 Plan, Granite Terrace, Rocklin, CA 95677New ConstructionKeusder Homes
- from $502,9903 bd3 ba1.7k sqftPlan 1719 Modeled Plan, Quarry Row, Rocklin, CA 95677New ConstructionKB Home
- $649,9904 bd3 ba2.2k sqft7040 Star Trail Way, Roseville, CA 95747For SaleMLS ID #226083098, Anthony Vargas. MetroList Services of CA
- from $674,9992 bd3 ba2.1k sqftGoldeneye Plan 7 Plan, Esplanade at Turkey Creek, Lincoln, CA 95648New ConstructionTaylor Morrison
- $648,5004 bd3 ba2.1k sqft5017 Whirlabout St, Roseville, CA 95747For SaleMLS ID #226058105, Kimberly Prince. MetroList Services of CA
- $720,0004 bd4 ba2.6k sqft8016 Trapper Ranch Rd, Roseville, CA 95747New ConstructionMetroList Services of CA
- from $579,9905 bd3 ba2.2k sqftPlan 2252 Modeled Plan, Ashford at Placer One, Placer One, CA 95747New ConstructionKB Home
- $799,8884 bd3 ba1.7k sqft3525 S Colvin Dr, Loomis, CA 95650For SaleMLS ID #226087497, Connie Gidal. MetroList Services of CA
- from $659,9904 bd3 ba1.8k sqft1887 Plan, Parkfield at Placer One, Roseville, CA 95747New ConstructionJMC Homes
- $615,0003 bd3 ba1.7k sqft5040 Ashbrook St, Roseville, CA 95747For SaleMLS ID #226069873, Wendy Poon. MetroList Services of CA
- $859,0084 bd3 ba2.5k sqft3009 Torrey Pines Dr, Roseville, CA 95678New ConstructionMetroList Services of CA
- from $699,0005 bd3 ba2.8k sqftResidence 2 Plan, Legacy at Liberty, Lincoln, CA 95648New ConstructionMeritage Homes
- $669,9004 bd3 ba2.1k sqft2994 Paine St, Lincoln, CA 95648For SaleMLS ID #226082818, Mahdi Awadallah. MetroList Services of CA
- $599,0004 bd3 ba2.1k sqft2938 Lindbergh Ln, Lincoln, CA 95648For SaleMLS ID #226086588, Gregory Piersol. MetroList Services of CA
- $629,0002 bd2 ba1.8k sqft2683 Kingfisher Ln, Lincoln, CA 95648For SaleMLS ID #226077597, Paula Nelson. MetroList Services of CA
Local buyer's agents are ready to help
