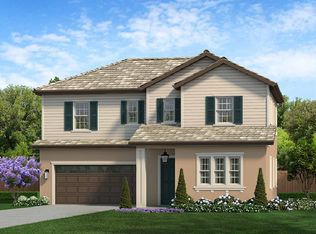
New release for a Residence 2 in Keusder Homes' gated new construction community in the heart of Rocklin. The Residence Two floor plan delivers 4 bedrooms, 3 full bathrooms, and 2,123 square feet of thoughtfully designed living space across two stories, with a ground-floor bedroom and full bath ideal for guests, multigenerational living, or a dedicated home office. The open-concept main level features a great room, dedicated dining area, and a chef-ready kitchen outfitted with handcrafted stained beech cabinets with crown molding, granite or quartz slab countertops, stainless steel appliances including a 30 gas range and built-in dishwasher, and recessed lighting throughout. Upstairs, the private owner's suite includes a walk-in closet, double-sink vanity, soaking tub, and separate enclosed shower. Additional highlights: LVP flooring throughout living areas, 9-foot ceilings, gated entry, beautifully landscaped front yard with drip irrigation, tile roof, and a 2-car garage. Located minutes from I-80 and walking distance to Rocklin Quarry Park.
Active
$638,950
4364 Robinson Way Lot 18, Rocklin, CA 95677
4beds
2,123sqft
Single Family Residence
Built in ----
2,949 Square Feet Lot
$-- Zestimate®
$301/sqft
$143/mo HOA
What's special
Chef-ready kitchenOpen-concept main levelGated entryRecessed lighting throughoutDedicated dining areaGreat roomStainless steel appliances
- 5 days |
- 296 |
- 14 |
Zillow last checked:
Listing updated:
Listed by:
Mallory Setzer Fraioli DRE #01933893 916-616-7873,
Next Real Estate Group Inc.,
Christopher Brown DRE #01206895 916-300-0159,
Next Real Estate Group Inc.
Source: MetroList Services of CA,MLS#: 226090086Originating MLS: MetroList Services, Inc.
Facts & features
Interior
Bedrooms & bathrooms
- Bedrooms: 4
- Bathrooms: 3
- Full bathrooms: 3
Primary bathroom
- Features: Walk-In Closet(s)
Dining room
- Features: Dining/Family Combo
Kitchen
- Features: Slab Counter, Kitchen Island, Stone Counters, Kitchen/Family Combo
Heating
- Central, Gas, Natural Gas
Cooling
- Ceiling Fan(s), Central Air
Appliances
- Included: Free-Standing Gas Range, Range Hood, Ice Maker, Dishwasher, Disposal, Microwave, Tankless Water Heater
- Laundry: Gas Dryer Hookup, Hookups Only, Inside Room
Features
- Flooring: Carpet, Laminate, See Remarks, Other
- Has fireplace: No
Interior area
- Total structure area: 0
- Total interior livable area: 2,123 sqft
Property
Parking
- Total spaces: 2
- Parking features: Garage Door Opener, Garage Faces Front
- Garage spaces: 2
Features
- Levels: Two
- Stories: 2
- Fencing: Back Yard,Wood
Lot
- Size: 2,949 Square Feet
- Features: Sprinklers In Front, Landscape Front
Details
- Zoning: R
- Special conditions: Standard
Construction
Type & style
- Home type: SingleFamily
- Architectural style: Traditional
- Property subtype: Single Family Residence
Materials
- Stucco, Frame
- Foundation: Slab
- Roof: Tile
Condition
- New construction: Yes
Details
- Builder name: Keusder Homes
Utilities & green energy
- Electric: 220 Volts
- Sewer: Public Sewer
- Water: Public, Meter on Site, Meter Paid
- Utilities for property: Electric, Sewer In & Connected, Internet Available, Natural Gas Connected
Community & HOA
Community
- Subdivision: Granite Terrace
HOA
- Has HOA: Yes
- Amenities included: None
- Services included: Common Areas, Management
- HOA fee: $143 monthly
Location
- Region: Rocklin
Financial & listing details
- Price per square foot: $301/sqft
- Price range: $639K - $639K
- Date on market: 7/16/2026
Estimated market value
Not available
Estimated sales range
Not available
Not available
Price history
| Date | Event | Price |
|---|---|---|
| 7/16/2026 | Listed for sale | $638,950$301/sqft |
Source: MetroList Services of CA #226090086 Report a problem | ||
Public tax history
Tax history is unavailable.
Monthly payment
Est. payment
Payment breakdown
Explore the cost of this home by adjusting the details. Changes won't be saved.Climate risks
Neighborhood: 95677
Nearby schools
GreatSchools rating
- 8/10Rocklin Elementary SchoolGrades: K-6Distance: 0.1 mi
- 6/10Spring View Middle SchoolGrades: 7-8Distance: 0.8 mi
- 9/10Rocklin High SchoolGrades: 9-12Distance: 2 mi
- $638,9504 bd3 ba2.1k sqft4364 Robinson Way, Rocklin, CA 95677Pending
- $61,697-- sqft4366 Robinson Way, Rocklin, CA 95677Off Market
- $44,595-- sqft4362 Robinson Way, Rocklin, CA 95677Off Market
- $670,1004 bd3 ba2k sqft4110 Redstart Ln, Rocklin, CA 95677Off Market
- $46,327-- sqft4901 Camber Ln, Rocklin, CA 95677Off Market
- $45,460-- sqft4800 Mirage Ln, Rocklin, CA 95677Off Market
- $44,595-- sqft4360 Robinson Way, Rocklin, CA 95677Off Market
- $44,811-- sqft4900 Camber Ln, Rocklin, CA 95677Off Market
A local agent can set up tours, give advice and negotiate with sellers.
Similar homes
- $641,4504 bd3 ba2.1k sqft4702 Gladwall Ln, Rocklin, CA 95677New Construction
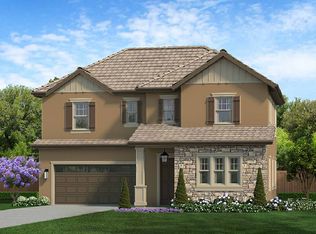 Keusder Homes
 - $620,0004 bd3 ba2k sqft4109 Autumn Crossing Ln, Rocklin, CA 95677For Sale
 MLS ID #226077606, Leah Lammers. MetroList Services of CA
 - $649,0003 bd3 ba2.1k sqft4458 Sierra Pine Way, Rocklin, CA 95677For Sale
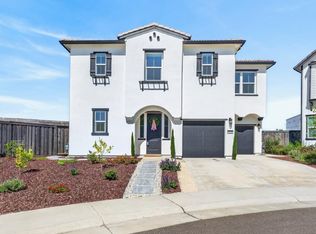 MLS ID #226086381, Jeffrey Kobernus. MetroList Services of CA
 - $635,0004 bd3 ba1.9k sqft4111 Blossomwood Ct, Rocklin, CA 95677For Sale
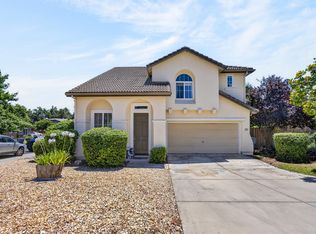 MLS ID #226079624, Melissa Duvane. MetroList Services of CA
 - $635,0004 bd3 ba2.3k sqft4333 White Fir Loop, Rocklin, CA 95677For SaleMLS ID #226057330, Lindsay Carlile. MetroList Services of CA
- $789,0004 bd3 ba2.3k sqft4201 Mockingbird Ct, Rocklin, CA 95677For SaleMLS ID #226091379, Mary Seo. MetroList Services of CA
- from $599,9504 bd3 ba2k sqftResidence 1 Plan, Granite Terrace, Rocklin, CA 95677New ConstructionKeusder Homes
- $--3 bd2 ba2.3k sqft5845 Dew Ct, Rocklin, CA 95677AuctionXome
- $660,0003 bd3 ba2.3k sqft6015 Rustic Hills Dr, Rocklin, CA 95677For SaleMLS ID #226047687, Allan Sanchez. MetroList Services of CA
- $699,9005 bd3 ba2.5k sqft4526 Gray Lodge Loop, Rocklin, CA 95677For SaleMLS ID #226082181, Scott Papapietro. MetroList Services of CA
- from $633,9504 bd3 ba2.1k sqftResidence 2 Plan, Granite Terrace, Rocklin, CA 95677New ConstructionKeusder Homes
- $615,0003 bd3 ba2.1k sqft4339 White Fir Loop, Rocklin, CA 95677For SaleMLS ID #226041080, Anthony Alfano. MetroList Services of CA
- $649,9004 bd3 ba1.5k sqft5795 Casa Grande Ave, Rocklin, CA 95677For SaleMLS ID #226069900, Johnny Jennings. MetroList Services of CA
- $659,4505 bd3 ba2.2k sqft4402 Redstart Ln, Rocklin, CA 95677New ConstructionKeusder Homes
- $649,0003 bd2 ba1.8k sqft3750 Argonaut Ave, Rocklin, CA 95677For SaleMLS ID #226071592, Carly Goddard. MetroList Services of CA
- $655,0003 bd2 ba2.3k sqft4855 Whitney Blvd, Rocklin, CA 95677For SaleMLS ID #226034352, Andrea Florez. MetroList Services of CA
- from $658,9505 bd3 ba2.2k sqftResidence 3 Plan, Granite Terrace, Rocklin, CA 95677New ConstructionKeusder Homes
- $649,9004 bd3 ba1.9k sqft2000 Peridot St, Roseville, CA 95678For SaleMLS ID #226089535, Titus Mejia. MetroList Services of CA
- $675,0004 bd3 ba1.9k sqft2339 Canary Dr, Rocklin, CA 95765For SaleMLS ID #226087143, Carla Hart. MetroList Services of CA
- $764,9004 bd3 ba2.3k sqft4904 El Don Dr, Rocklin, CA 95677For SaleMLS ID #226076148, Eva Paulson. MetroList Services of CA
Local buyer's agents are ready to help
