Welcome to 3745 Park Dr in the heart of El Dorado Hills! One of Versante's largest one-story homes at 1939 sqft, conveniently located right by the main gate and nestled in a beautiful shade of established trees. Carefully maintained home that promises an elevated living experience in a lovely 55+ community. This home is designed for those who appreciate refined comfort and modern conveniences. The kitchen is a culinary enthusiast's dream, featuring brand new stainless steel appliances, including a double oven, dishwasher, microwave and a high-end refrigerator, as well as a butler's pantry. Open concept of the home and especially this spacious living room offers plenty of room for entertainment or relaxation. Both primary and guest bedrooms have large walk-in closets. Residents also benefit from access to a clubhouse, a community pool and spa, perfect for leisure and recreation. Discover the exceptional lifestyle and a warm community awaiting you at this remarkable El Dorado Hills home, just minutes away from the Town Center, shops and restaurants. Best part, there's no Mello Roos! And Kitec plumbing has been replaced!
Pending
$549,900
3745 Park Dr, El Dorado Hills, CA 95762
2beds
1,939sqft
Multi Family
Built in 2002
-- sqft lot
$541,200 Zestimate®
$284/sqft
$550/mo HOA
What's special
Community pool and spaOne-story homeDouble ovenHigh-end refrigerator
- 61 days |
- 846 |
- 18 |
Likely to sell faster than
Zillow last checked:
Listing updated:
Listed by:
Nina Ralic McMahon DRE #02241575 916-844-6614,
Coldwell Banker Realty
Source: MetroList Services of CA,MLS#: 226081434Originating MLS: MetroList Services, Inc.
Facts & features
Interior
Bedrooms & bathrooms
- Bedrooms: 2
- Bathrooms: 2
- Full bathrooms: 2
Rooms
- Room types: Bonus Room, Office, Dining Room, Possible Guest, Family Room, Kitchen, Laundry, Living Room
Primary bedroom
- Features: Closet, Walk-In Closet, Outside Access, Sitting Area
Primary bathroom
- Features: Shower Stall(s), Double Vanity
Dining room
- Features: Formal Area
Kitchen
- Features: Breakfast Area, Pantry Closet, Kitchen Island, Tile Counters
Heating
- Central, Fireplace Insert
Cooling
- Ceiling Fan(s), Central Air
Appliances
- Included: Dryer, Washer
- Laundry: Laundry Room, Cabinets
Features
- Flooring: Carpet, Tile
- Number of fireplaces: 1
- Fireplace features: Gas Starter
Interior area
- Total structure area: 0
- Total interior livable area: 1,939 sqft
Video & virtual tour
Property
Parking
- Total spaces: 4
- Parking features: Attached, Driveway, Level Driveway/Sidewalks
- Attached garage spaces: 2
- Uncovered spaces: 2
Features
- Levels: One
- Stories: 1
- Has private pool: Yes
- Pool features: Community
- Fencing: Back Yard
Lot
- Size: 3,484 Square Feet
- Features: Sprinklers In Front, Sprinklers In Rear, Close to Clubhouse, Dead End, Low Maintenance
Details
- Parcel number: 120620001000
- Zoning: R2
- Special conditions: Trust
Construction
Type & style
- Home type: MultiFamily
- Property subtype: Multi Family
- Attached to another structure: Yes
Materials
- Brick Veneer, Stucco, Wood
- Foundation: Concrete
- Roof: Tile
Condition
- Year built: 2002
Utilities & green energy
- Electric: 220 Volts in Laundry
- Sewer: Public Sewer
- Water: Public
- Utilities for property: Public
Community & HOA
Community
- Features: Gated
- Senior community: Yes
HOA
- Has HOA: Yes
- Amenities included: Pool, Clubhouse, Recreation Facilities, Fitness Center, Spa/Hot Tub
- Services included: Common Areas, Pool, Recreation Facility, Road, Roof, Sewer, Insurance on Structure, Water, Maintenance Structure, Maintenance Grounds, Management
- HOA fee: $550 monthly
Location
- Region: El Dorado Hills
Financial & listing details
- Price per square foot: $284/sqft
- Tax assessed value: $491,616
- Price range: $549.9K - $549.9K
- Date on market: 6/26/2026
Estimated market value
$541,200
$514,000 - $568,000
$2,943/mo
Price history
| Date | Event | Price |
|---|---|---|
| 8/26/2026 | Pending sale | $549,900$284/sqft |
Source: MetroList Services of CA #226081434 Report a problem | ||
| 6/26/2026 | Listed for sale | $549,900+65.1%$284/sqft |
Source: MetroList Services of CA #226081434 Report a problem | ||
| 7/23/2002 | Sold | $333,000$172/sqft |
Source: Public Record Report a problem | ||
Public tax history
| Year | Property taxes | Tax assessment |
|---|---|---|
| 2026 | -- | $491,616 +2% |
| 2025 | $5,094 +2.2% | $481,978 +2% |
| 2024 | $4,984 +3% | $472,528 +2% |
| 2023 | $4,839 +0.5% | $463,264 +2% |
| 2022 | $4,815 +1.1% | $454,181 +2% |
| 2021 | $4,763 +1.7% | $445,276 +1% |
| 2020 | $4,685 +1.6% | $440,711 +2% |
| 2019 | $4,611 +3.5% | $432,071 +2% |
| 2018 | $4,453 +1.8% | $423,600 +2% |
| 2017 | $4,374 +1.3% | $415,295 +2% |
| 2016 | $4,320 +4.3% | $407,152 +5.1% |
| 2015 | $4,144 | $387,500 |
| 2014 | $4,144 | $387,500 +25% |
| 2013 | -- | $310,000 |
| 2012 | -- | $310,000 |
| 2011 | -- | $310,000 -11.9% |
| 2010 | -- | $352,000 -6% |
| 2009 | -- | $374,292 +2% |
| 2008 | -- | $366,954 +2% |
| 2007 | -- | $359,760 |
| 2006 | -- | -- |
| 2005 | -- | $345,792 +2% |
| 2004 | -- | $339,013 +1.9% |
| 2003 | -- | $332,800 |
Find assessor info on the county website
Monthly payment
Est. payment
Payment breakdown
Explore the cost of this home by adjusting the details. Changes won't be saved.Climate risks
Neighborhood: 95762
Nearby schools
GreatSchools rating
- 8/10William Brooks Elementary SchoolGrades: K-5Distance: 0.3 mi
- 10/10Oak Ridge High SchoolGrades: 8-12Distance: 1.4 mi
- 10/10Rolling Hills Middle SchoolGrades: 6-8Distance: 1.6 mi
- $625,8003 bd2 ba1.9k sqft3747 Park Dr, El Dorado Hills, CA 95762Off Market
- $578,9003 bd2 ba1.7k sqft3759 Park Dr, El Dorado Hills, CA 95762Off Market
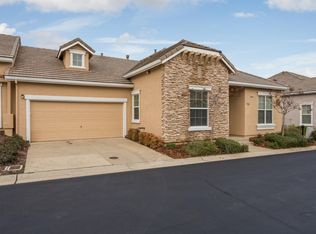
- $552,8002 bd2 ba1.9k sqft3749 Park Dr, El Dorado Hills, CA 95762Off Market
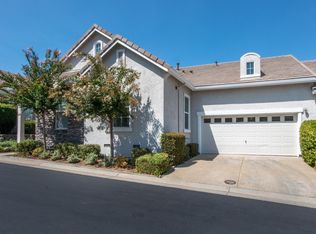
- $575,2003 bd2 ba1.6k sqft3757 Park Dr, El Dorado Hills, CA 95762Off Market
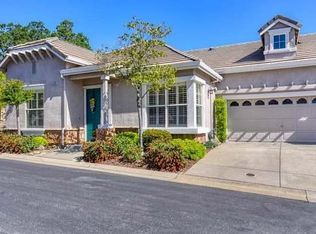
- $579,5002 bd2 ba1.7k sqft3764 Park Dr, El Dorado Hills, CA 95762Off Market
- $558,0002 bd2 ba1.7k sqft3761 Park Dr, El Dorado Hills, CA 95762Sold
- $624,1002 bd2 ba1.9k sqft3766 Park Dr, El Dorado Hills, CA 95762Off Market
- $594,1002 bd2 ba1.9k sqft3751 Park Dr, El Dorado Hills, CA 95762Off Market
A local agent can set up tours, give advice and negotiate with sellers.
Similar homes
- $499,9002 bd2 ba1.7k sqft3851 Park Dr, El Dorado Hills, CA 95762For Sale
 MLS ID #226073891, Renée Lockwood. MetroList Services of CA
 - $565,0002 bd2 ba1.5k sqft5032 Covered Bridge Way, El Dorado Hills, CA 95762For Sale
 MLS ID #226099474, Brenda Sims. MetroList Services of CA
 - $649,9992 bd3 ba1.7k sqft6089 Hot Springs Dr, El Dorado Hills, CA 95762For Sale
 MLS ID #226107573, Rob Wiley. MetroList Services of CA
 - $575,0002 bd2 ba1.5k sqft2010 Ranch Bluff Way, El Dorado Hills, CA 95762For Sale
 MLS ID #226053817, Jack Placido. MetroList Services of CA
 - $699,0002 bd2 ba2k sqft9016 Fallsmont Dr, El Dorado Hills, CA 95762For SaleMLS ID #226082591, Deborah Tabar. MetroList Services of CA
- $780,0003 bd3 ba2.2k sqft1624 Daunting Dr, El Dorado Hills, CA 95762For SaleMLS ID #226077059, Alicia Wright. MetroList Services of CA
- $765,0004 bd2 ba2.2k sqft4166 Torrazzo Way, El Dorado Hills, CA 95762For SaleMLS ID #226093885, Melanie Webb. MetroList Services of CA
- $575,0003 bd3 ba1.4k sqft644 Chorley Ct, Folsom, CA 95630For SaleMLS ID #226101025, Tabitha Rostami. MetroList Services of CA
- $789,0004 bd3 ba2.7k sqft4338 Rimini Way, El Dorado Hills, CA 95762For SaleMLS ID #226082350, Stephani Menser. MetroList Services of CA
- $799,0003 bd3 ba2.4k sqft524 Silvaner Ct, El Dorado Hills, CA 95762For SaleMLS ID #226098748, Angela Dameri. MetroList Services of CA
- $799,0003 bd4 ba2.8k sqft3216 Rapallo Pl, El Dorado Hills, CA 95762For SaleMLS ID #226083700, Pat Quan. MetroList Services of CA
- $815,0004 bd3 ba2.7k sqft4148 Torrazzo Way, El Dorado Hills, CA 95762For SaleMLS ID #226051411, Martin Atencio. MetroList Services of CA
- $579,9003 bd3 ba1.4k sqft756 Rodmartin Ct, Folsom, CA 95630For SaleMLS ID #226062079, Alison Warren. MetroList Services of CA
- $565,0003 bd2 ba1.4k sqft5008 Skyway Dr, Fair Oaks, CA 95628For SaleMLS ID #226102729, Sarah Hensler. MetroList Services of CA
- $545,0003 bd3 ba1.3k sqft391 Coventry Cir, Folsom, CA 95630For SaleMLS ID #226064207, Lori Hopper. MetroList Services of CA
- $499,0003 bd3 ba1.5k sqft501 Picasso Way, Folsom, CA 95630For SaleMLS ID #226091914, Eric Pine. MetroList Services of CA
- $479,0002 bd2 ba1.6k sqft3280 Topaz Ln, Cameron Park, CA 95682For SaleMLS ID #226095084, Chris Osanna. MetroList Services of CA
- $465,9002 bd2 ba1.7k sqft616 Vessona Cir, Folsom, CA 95630For SaleMLS ID #226091127, Matthew Roe. MetroList Services of CA
- $575,0003 bd2 ba1.9k sqft2705 Stampede Ct, Rocklin, CA 95765For SaleMLS ID #226100902, Brenda Sims. MetroList Services of CA
- $564,0004 bd3 ba2.1k sqft4628 Lue Ln, Carmichael, CA 95608For SaleMLS ID #226096644, Kendra Vincent. MetroList Services of CA
Local buyer's agents are ready to help
