Immaculate single story living in this beautiful turn key home in sought after Versante, an over 55 senior community in prestigious El Dorado Hills. Perfect open floor plan featuring spacious great room with gas fireplace, vaulted ceilings and views to private rear yard. Fully appointed light and bright spacious kitchen with expansive counter tops, brand new gas cooktop & stainless hood, white cabinetry with designer pulls and granite slab island with sink & dishwasher. New carpet & freshly painted throughout. Spacious primary suite with sitting area, walk in closet and lavish bath with double sinks & glass enclosed shower. Guest suite on opposite side of the house features walk in closet and lots of natural light. Office/den or 3rd bedroom with french doors. Private backyard with mature landscaping. Spacious two car garage with fresh epoxy coated flooring. Community club house located within walking distance featuring foothill and Sierra views, swimming pool, hot tub, BBQ area, recreation room with fireplace & fitness center. Walking trails through subdivision. Close to Senior center, medical facilities and HWY 50.
Closed
$558,000
3761 Park Dr, El Dorado Hills, CA 95762
2beds
1,761sqft
Single Family Residence
Built in 2001
3,484 Square Feet Lot
$581,600 Zestimate®
$317/sqft
$3,296 Estimated rent
Home value
$581,600
$553,000 - $611,000
$3,296/mo
Zestimate® history
Owner options
List your home for rent
$3,296/mo
Rent Zestimate®
Find your next renter with Zillow Rental Manager. Plus, with online applications, you can quickly screen prospective tenants – for free.
$3,296/mo
Rent Zestimate®
Refinance and save
$3,942/mo
Est. payment
Refinancing to a lower rate could help reduce your monthly payments and save thousands over the life of the loan.
$3,942/mo
Est. payment
Explore your selling options
Work with a Zillow partner agent
Leverage their expertise and Zillow's premium Showcase listings to get your home seen by more buyers.
Get startedList with your own agent
Get your home in front of millions of buyers by listing it on Zillow.
Learn how to do itSell it yourself
Take full control of how buyers see your home on Zillow by listing For Sale by Owner (FSBO).
List your homeWhat's special
Swimming poolGas fireplacePrivate backyardWalk in closetFitness centerDouble sinksBbq area
Zillow last checked:
Listing updated:
Listed by:
Angela Dameri DRE #01412951 916-316-5567,
BERKSHIRE HATHAWAY Home Services NorCal Real Estate
Bought with:
Cheri Kilby, DRE #01483621
CK Real Estate Services
Source: MetroList Services of CA,MLS#: 223112870Originating MLS: MetroList Services, Inc.
Facts & features
Interior
Bedrooms & bathrooms
- Bedrooms: 2
- Bathrooms: 2
- Full bathrooms: 2
Rooms
- Room types: Bathroom, Master Bedroom, Den, Family Room, Guest Quarters, Kitchen, Laundry
Primary bedroom
- Features: Ground Floor, Walk-In Closet, Sitting Area
Primary bathroom
- Features: Shower Stall(s), Double Vanity, Tile, Walk-In Closet(s)
Dining room
- Features: Breakfast Nook, Bar, Space in Kitchen
Kitchen
- Features: Pantry Closet, Granite Counters, Island w/Sink, Kitchen/Family Combo, Tile Counters
Heating
- Central, Natural Gas
Cooling
- Ceiling Fan(s), Central Air
Appliances
- Included: Gas Cooktop, Dishwasher, Disposal, Microwave
- Laundry: Laundry Room, Cabinets, Gas Dryer Hookup, Inside Room
Features
- Flooring: Carpet, Laminate, Tile
- Number of fireplaces: 1
- Fireplace features: Family Room, Gas Starter
Interior area
- Total interior livable area: 1,761 sqft
Property
Parking
- Total spaces: 2
- Parking features: Attached, Driveway
- Attached garage spaces: 2
- Has uncovered spaces: Yes
Features
- Stories: 1
- Has private pool: Yes
- Pool features: Community
- Fencing: Back Yard
Lot
- Size: 3,484 Square Feet
- Features: Curb(s), Landscape Back, Landscape Front, Low Maintenance
Details
- Parcel number: 120620012000
- Zoning description: R2
- Special conditions: Standard
Construction
Type & style
- Home type: SingleFamily
- Architectural style: Contemporary
- Property subtype: Single Family Residence
- Attached to another structure: Yes
Materials
- Stone, Stucco, Frame
- Foundation: Slab
- Roof: Tile
Condition
- Year built: 2001
Details
- Builder name: Lakemont Home
Utilities & green energy
- Sewer: In & Connected
- Water: Water District, Public
- Utilities for property: Cable Available, Underground Utilities, Natural Gas Connected
Community & HOA
Community
- Senior community: Yes
HOA
- Has HOA: Yes
- Amenities included: Barbecue, Pool, Clubhouse, Recreation Room, Fitness Center, Sauna, Park
- Services included: Water
- HOA fee: $405 monthly
Location
- Region: El Dorado Hills
Financial & listing details
- Price per square foot: $317/sqft
- Tax assessed value: $71,445
- Price range: $558K - $558K
- Date on market: 7/3/2025
- Road surface type: Paved
Price history
| Date | Event | Price |
|---|---|---|
| 1/17/2024 | Sold | $558,000$317/sqft |
Source: MetroList Services of CA #223112870 Report a problem | ||
| 12/28/2023 | Pending sale | $558,000$317/sqft |
Source: MetroList Services of CA #223112870 Report a problem | ||
| 12/12/2023 | Contingent | $558,000$317/sqft |
Source: MetroList Services of CA #223112870 Report a problem | ||
| 12/1/2023 | Listed for sale | $558,000+118.8%$317/sqft |
Source: MetroList Services of CA #223112870 Report a problem | ||
| 8/28/2001 | Sold | $255,000$145/sqft |
Source: Public Record Report a problem | ||
Public tax history
| Year | Property taxes | Tax assessment |
|---|---|---|
| 2026 | -- | $71,445 +2% |
| 2025 | $771 -82.6% | $70,045 -83% |
| 2024 | $4,430 +3.1% | $412,745 +2% |
| 2023 | $4,298 +0.3% | $404,653 +2% |
| 2022 | $4,284 +1% | $396,720 +2% |
| 2021 | $4,240 +1.7% | $388,943 +1% |
| 2020 | $4,170 +1.6% | $384,956 +2% |
| 2019 | $4,106 +3.6% | $377,409 +2% |
| 2018 | $3,964 +1.8% | $370,010 +2% |
| 2017 | $3,895 +1.3% | $362,756 +2% |
| 2016 | $3,844 +2.7% | $355,644 +1.5% |
| 2015 | $3,744 | $350,304 +2% |
| 2014 | $3,744 | $343,444 +14.9% |
| 2013 | -- | $299,000 |
| 2012 | -- | $299,000 -9% |
| 2011 | -- | $328,619 +0.8% |
| 2010 | -- | $326,165 -0.2% |
| 2009 | -- | $326,942 +2% |
| 2008 | -- | $320,533 +2% |
| 2007 | -- | $314,249 |
| 2006 | -- | -- |
| 2005 | -- | $302,048 +2% |
| 2004 | -- | $296,127 +1.9% |
| 2003 | -- | $290,700 +14.1% |
| 2002 | -- | $254,800 |
Find assessor info on the county website
Neighborhood: 95762
Nearby homes
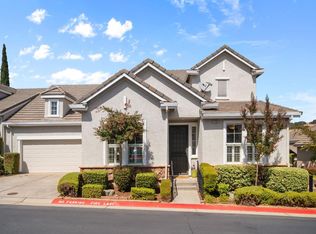
- $539,0003 bd3 ba2.2k sqft3763 Park Dr, El Dorado Hills, CA 95762Sold
- $578,9003 bd2 ba1.7k sqft3759 Park Dr, El Dorado Hills, CA 95762Off Market
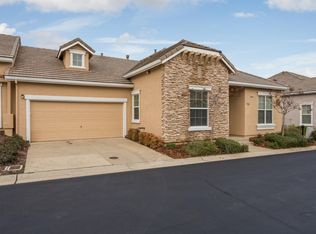
- $546,0002 bd2 ba1.7k sqft3775 Park Dr, El Dorado Hills, CA 95762Sold
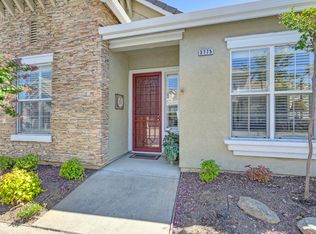
- $575,2003 bd2 ba1.6k sqft3757 Park Dr, El Dorado Hills, CA 95762Off Market
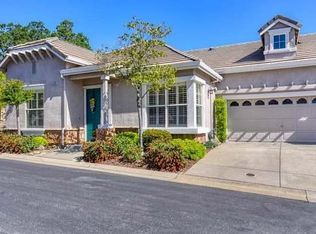
- $575,9002 bd2 ba1.6k sqft3773 Park Dr, El Dorado Hills, CA 95762Off Market
- $605,0003 bd3 ba2.2k sqft3768 Park Dr, El Dorado Hills, CA 95762Sold
- $542,0002 bd2 ba1.6k sqft3765 Park Dr, El Dorado Hills, CA 95762Off Market
- $621,0002 bd2 ba1.9k sqft3766 Park Dr, El Dorado Hills, CA 95762Off Market
Nearby schools
GreatSchools rating
- 8/10William Brooks Elementary SchoolGrades: K-5Distance: 0.3 mi
- 10/10Oak Ridge High SchoolGrades: 8-12Distance: 1.5 mi
- 10/10Rolling Hills Middle SchoolGrades: 6-8Distance: 1.6 mi
Get a cash offer in 3 minutes
Find out how much your home could sell for in as little as 3 minutes with a no-obligation cash offer.
Estimated market value
$581,600
Get a cash offer in 3 minutes
Find out how much your home could sell for in as little as 3 minutes with a no-obligation cash offer.
Estimated market value
$581,600
- California
- El Dorado County
- El Dorado Hills
- 95762
- 3761 Park Dr
Nearby cities
Nearby zip codes
Other El Dorado Hills Topics
