Welcome to your dream home in a desirable 55+ gated community of El Dorado Hills. This spacious 3-bed, 3-bath residence, originally a model home, offers the largest floor plan in the community and low-maintenance living. The community features a beautiful clubhouse with a gym, pool, and inviting outdoor spaces. Plus, the HOA takes care of the home's exterior, including insurance, roof maintenance, security, and access to all amenities. As you step inside, you're greeted by expansive vaulted ceilings and an abundance of natural light. The main floor boasts a formal dining room, a cozy family room, a fully equipped kitchen, a laundry room, and the master suite. The master suite is a retreat, with elegant double doors, a tray ceiling, large picturesque windows, and a spacious ensuite bath with a walk-in closet. The upstairs loft, with its stunning views, leads to a private bedroom with a full bath, perfect for guests or a second master. Step outside onto the serene back patio, where you can relax and take in the breathtaking views of the golden hills.
Closed
$605,000
3768 Park Dr, El Dorado Hills, CA 95762
3beds
2,259sqft
Single Family Residence
Built in 2002
3,484 Square Feet Lot
$600,200 Zestimate®
$268/sqft
$3,449 Estimated rent
Home value
$600,200
$540,000 - $666,000
$3,449/mo
Zestimate® history
Owner options
List your home for rent
$3,449/mo
Rent Zestimate®
Find your next renter with Zillow Rental Manager. Plus, with online applications, you can quickly screen prospective tenants – for free.
$3,449/mo
Rent Zestimate®
Refinance and save
$4,271/mo
Est. payment
Refinancing to a lower rate could help reduce your monthly payments and save thousands over the life of the loan.
$4,271/mo
Est. payment
Explore your selling options
Work with a Zillow partner agent
Leverage their expertise and Zillow's premium Showcase listings to get your home seen by more buyers.
Get startedList with your own agent
Get your home in front of millions of buyers by listing it on Zillow.
Learn how to do itSell it yourself
Take full control of how buyers see your home on Zillow by listing For Sale by Owner (FSBO).
List your homeWhat's special
Spacious ensuite bathAbundance of natural lightLarge picturesque windowsMaster suiteCozy family roomElegant double doorsFormal dining room
Zillow last checked:
Listing updated:
Listed by:
Shelby Ryburn DRE #01799586 916-677-6400,
M.O.R.E. Real Estate Group,
Matt Ryburn DRE #02060367 916-200-8110,
M.O.R.E. Real Estate Group
Bought with:
Douglas Watson, DRE #01739237
RE/MAX Gold
Source: MetroList Services of CA,MLS#: 224110930Originating MLS: MetroList Services, Inc.
Facts & features
Interior
Bedrooms & bathrooms
- Bedrooms: 3
- Bathrooms: 3
- Full bathrooms: 3
Primary bedroom
- Features: Ground Floor, Sitting Area
Primary bathroom
- Features: Double Vanity, Tile, Walk-In Closet(s)
Dining room
- Features: Breakfast Nook, Formal Room, Bar, Formal Area
Kitchen
- Features: Breakfast Area, Pantry Closet, Tile Counters
Heating
- Central, Fireplace Insert, Natural Gas
Cooling
- Ceiling Fan(s), Central Air, Zoned
Appliances
- Included: Free-Standing Refrigerator, Dishwasher, Microwave, Double Oven, Electric Cooktop, Dryer, Washer
- Laundry: Cabinets, Sink, Ground Floor, Inside Room
Features
- Flooring: Carpet, Tile
- Number of fireplaces: 1
- Fireplace features: Insert, Family Room
Interior area
- Total interior livable area: 2,259 sqft
Property
Parking
- Total spaces: 2
- Parking features: Attached
- Attached garage spaces: 2
Features
- Stories: 2
- Has private pool: Yes
- Pool features: Community
Lot
- Size: 3,484 Square Feet
- Features: Auto Sprinkler F&R, Close to Clubhouse, Private, Dead End, Garden, Landscape Back, Landscape Front, Low Maintenance
Details
- Parcel number: 120620046000
- Zoning description: R2
- Special conditions: Standard
Construction
Type & style
- Home type: SingleFamily
- Property subtype: Single Family Residence
- Attached to another structure: Yes
Materials
- Stucco
- Foundation: Concrete
- Roof: Tile
Condition
- Year built: 2002
Utilities & green energy
- Sewer: Public Sewer
- Water: Water District
- Utilities for property: Cable Available, Public, Electric, Natural Gas Available
Community & HOA
Community
- Features: Gated
- Senior community: Yes
HOA
- Has HOA: Yes
- Amenities included: Barbecue, Pool, Clubhouse, Recreation Facilities, Gym
- Services included: Security, Pool
- HOA fee: $463 monthly
Location
- Region: El Dorado Hills
Financial & listing details
- Price per square foot: $268/sqft
- Tax assessed value: $617,100
- Price range: $605K - $605K
- Date on market: 7/3/2025
Price history
| Date | Event | Price |
|---|---|---|
| 2/18/2025 | Sold | $605,000-3.2%$268/sqft |
Source: MetroList Services of CA #224110930 Report a problem | ||
| 1/2/2025 | Pending sale | $625,000$277/sqft |
Source: MetroList Services of CA #224110930 Report a problem | ||
| 10/17/2024 | Listed for sale | $625,000+13.6%$277/sqft |
Source: MetroList Services of CA #224110930 Report a problem | ||
| 10/21/2020 | Sold | $550,000$243/sqft |
Source: MetroList Services of CA #20053354 Report a problem | ||
| 9/18/2020 | Pending sale | $550,000$243/sqft |
Source: Jensen Realty Group #20053354 Report a problem | ||
| 9/7/2020 | Listed for sale | $550,000+41.6%$243/sqft |
Source: Jensen Realty Group #20053354 Report a problem | ||
| 10/10/2002 | Sold | $388,500$172/sqft |
Source: Public Record Report a problem | ||
Public tax history
| Year | Property taxes | Tax assessment |
|---|---|---|
| 2026 | -- | $617,100 +3.7% |
| 2025 | $6,283 +2.2% | $595,335 +2% |
| 2024 | $6,148 +2.5% | $583,663 +2% |
| 2023 | $6,000 +1% | $572,220 +2% |
| 2022 | $5,939 +0.9% | $561,000 +2% |
| 2021 | $5,886 +15.7% | $550,000 +14.8% |
| 2020 | $5,089 -0.4% | $479,000 |
| 2019 | $5,108 +1.5% | $479,000 |
| 2018 | $5,033 -0.2% | $479,000 |
| 2017 | $5,043 +2.9% | $479,000 +3.5% |
| 2016 | $4,902 +45.1% | $463,000 +2.5% |
| 2015 | $3,378 | $451,500 +42.9% |
| 2014 | $3,378 | $316,000 |
| 2013 | -- | $316,000 |
| 2012 | -- | $316,000 |
| 2011 | -- | $316,000 -27.4% |
| 2010 | -- | $435,338 -0.2% |
| 2009 | -- | $436,374 +2% |
| 2008 | -- | $427,819 +2% |
| 2007 | -- | $419,432 |
| 2006 | -- | -- |
| 2003 | -- | $388,000 |
Find assessor info on the county website
Neighborhood: 95762
Nearby homes
- $624,1002 bd2 ba1.9k sqft3766 Park Dr, El Dorado Hills, CA 95762Off Market
- $535,8002 bd2 ba1.6k sqft3760 Park Dr, El Dorado Hills, CA 95762Off Market
- $558,0002 bd2 ba1.7k sqft3761 Park Dr, El Dorado Hills, CA 95762Sold
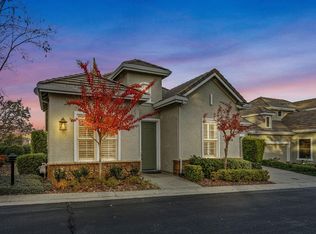
- $579,5002 bd2 ba1.7k sqft3764 Park Dr, El Dorado Hills, CA 95762Off Market
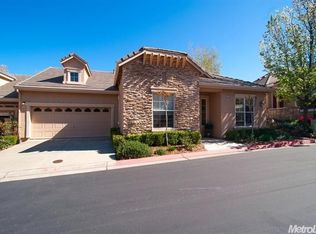
- $546,0002 bd2 ba1.7k sqft3775 Park Dr, El Dorado Hills, CA 95762Sold
- $542,8002 bd2 ba1.6k sqft3758 Park Dr, El Dorado Hills, CA 95762Off Market
- $578,9003 bd2 ba1.7k sqft3759 Park Dr, El Dorado Hills, CA 95762Off Market
- $509,0002 bd2 ba1.6k sqft3777 Park Dr, El Dorado Hills, CA 95762Off Market
Nearby schools
GreatSchools rating
- 8/10William Brooks Elementary SchoolGrades: K-5Distance: 0.3 mi
- 10/10Oak Ridge High SchoolGrades: 8-12Distance: 1.5 mi
- 10/10Rolling Hills Middle SchoolGrades: 6-8Distance: 1.6 mi
Get a cash offer in 3 minutes
Find out how much your home could sell for in as little as 3 minutes with a no-obligation cash offer.
Estimated market value
$600,200
Get a cash offer in 3 minutes
Find out how much your home could sell for in as little as 3 minutes with a no-obligation cash offer.
Estimated market value
$600,200
- California
- El Dorado County
- El Dorado Hills
- 95762
- 3768 Park Dr
