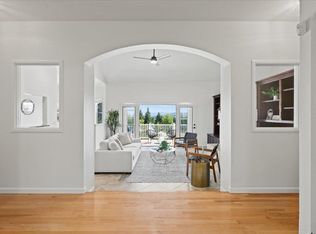
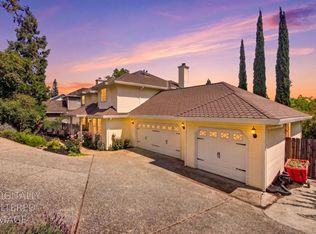
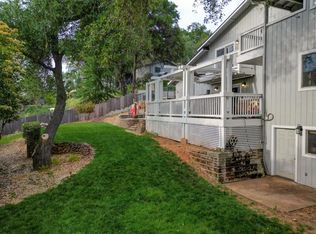
Stunning panoramic views in highly sought-after El Dorado Hills. This beautifully designed home welcomes you with soaring ceilings and an open, light-filled floor plan featuring elegant formal living and dining rooms. A striking dual-sided fireplace connects the spacious family room and updated kitchen, creating seamless flow for everyday living and effortless entertaining. Expansive windows frame breathtaking landscapes from nearly every main living space. Enjoy true indoor-outdoor living with a Trex-style wraparound deck extending from the kitchen nook to the family room, perfect for relaxing or hosting while taking in the sweeping views. The remodeled kitchen offers abundant cabinetry, granite countertops, and a sunny dining nook surrounded by windows. The private primary suite is a peaceful retreat, complete with its own balcony, a large bathroom featuring dual sinks, soaking tub, separate shower, and a walk-in closet. A nearby office or optional bedroom adds flexibility for today's lifestyle. Upstairs, two additional bedrooms share a Jack-and-Jill bathroom, complemented by a spacious laundry room. The private backyard backs to the Gillette Woods open space, offering privacy and natural beauty. Newer upgrades include HVAC, solar, tankless water heater, and fresh interior paint. Lifetime tile roof and skylights. Three car garage with additional workshop space, office, or workout studio. No HOA and no Mello-Roos. Ideally located close to shopping, dining, and Town Center. Experience elevated living in a most desirable community.
Active
Price cut: $50K (8/5)
$799,000
2120 Moonstone Cir, El Dorado Hills, CA 95762
4beds
3,033sqft
:
Get pre-qualified$5,098/mo
Single Family Residence
Built in 1995
0.33 Acres Lot
$793,600 Zestimate®
$263/sqft
$-- HOA
What's special
Striking dual-sided fireplaceJack-and-jill bathroomSpacious family roomSoaring ceilingsStunning panoramic viewsOpen light-filled floor planLifetime tile roof
- 98 days |
- 5,271 |
- 291 |
Zillow last checked:
Listing updated:
Listed by:
Jackie Merchant DRE #01322198 916-205-8921,
Coldwell Banker Realty
Source: MetroList Services of CA,MLS#: 226027888Originating MLS: MetroList Services, Inc.
Facts & features
Interior
Bedrooms & bathrooms
- Bedrooms: 4
- Bathrooms: 3
- Full bathrooms: 2
- Partial bathrooms: 1
Primary bedroom
- Features: Balcony, Walk-In Closet
Primary bathroom
- Features: Shower Stall(s), Double Vanity, Soaking Tub
Dining room
- Features: Formal Room
Kitchen
- Features: Breakfast Area, Pantry Closet, Granite Counters, Island w/Sink, Kitchen/Family Combo
Heating
- Central
Cooling
- Central Air
Appliances
- Included: Built-In Electric Oven, Gas Cooktop, Dishwasher, Disposal, Microwave, Tankless Water Heater
- Laundry: Inside Room
Features
- Central Vacuum
- Flooring: Carpet, Wood
- Number of fireplaces: 2
- Fireplace features: Living Room, Double Sided, Family Room, Wood Burning
Interior area
- Total structure area: 0
- Total interior livable area: 3,033 sqft
Video & virtual tour
Property
Parking
- Total spaces: 3
- Parking features: Attached, Workshop in Garage, See Remarks
- Attached garage spaces: 3
Lot
- Size: 0.33 Acres
- Features: Auto Sprinkler F&R, Landscape Back, Landscape Front
Details
- Additional structures: Workshop
- Parcel number: 125564011000
- Zoning: R1
- Special conditions: Offer As Is,Probate Listing
Construction
Type & style
- Home type: SingleFamily
- Property subtype: Single Family Residence
Materials
- Stucco, Wood
- Foundation: Raised
- Roof: Tile
Condition
- Year built: 1995
Utilities & green energy
- Electric: 220 Volts
- Sewer: Public Sewer
- Water: Public, Meter on Site
- Utilities for property: Cable Available, Public, Electric, Sewer In & Connected, Internet Available, Solar, Natural Gas Connected
Green energy
- Energy generation: Solar
Community & HOA
Community
- Subdivision: Parkview Heights
Location
- Region: El Dorado Hills
Financial & listing details
- Price per square foot: $263/sqft
- Tax assessed value: $529,858
- Price range: $799K - $799K
- Date on market: 5/5/2026
Foreclosure details
Estimated market value
$793,600
$754,000 - $833,000
$4,430/mo
Price history
| Date | Event | Price |
|---|---|---|
| 8/5/2026 | Price change | $799,000-5.9%$263/sqft |
Source: MetroList Services of CA #226027888 Report a problem | ||
| 7/9/2026 | Price change | $849,000-3%$280/sqft |
Source: MetroList Services of CA #226027888 Report a problem | ||
| 6/7/2026 | Price change | $875,000-2.7%$288/sqft |
Source: MetroList Services of CA #226027888 Report a problem | ||
| 5/19/2026 | Price change | $899,000-4.9%$296/sqft |
Source: MetroList Services of CA #226027888 Report a problem | ||
| 5/5/2026 | Listed for sale | $945,000+179.6%$312/sqft |
Source: MetroList Services of CA #226027888 Report a problem | ||
| 1/27/2000 | Sold | $338,000+19.9%$111/sqft |
Source: Public Record Report a problem | ||
| 9/25/1996 | Sold | $282,000$93/sqft |
Source: Public Record Report a problem | ||
Public tax history
| Year | Property taxes | Tax assessment |
|---|---|---|
| 2026 | -- | $529,858 +2% |
| 2025 | $5,497 +1.9% | $519,469 +2% |
| 2024 | $5,394 +2.5% | $509,285 +2% |
| 2023 | $5,261 +1% | $499,300 +2% |
| 2022 | $5,212 +1.4% | $489,510 +2% |
| 2021 | $5,139 +1.3% | $479,913 +1% |
| 2020 | $5,071 +1.6% | $474,993 +2% |
| 2019 | $4,992 +3.5% | $465,680 +2% |
| 2018 | $4,822 +1.8% | $456,550 +2% |
| 2017 | $4,738 +1.4% | $447,599 +2% |
| 2016 | $4,671 +2.8% | $438,823 +1.5% |
| 2015 | $4,545 | $432,233 +2% |
| 2014 | $4,545 | $423,768 +0.5% |
| 2013 | -- | $421,854 +4% |
| 2012 | -- | $405,474 |
| 2011 | -- | $405,474 +0.8% |
| 2010 | -- | $402,446 -0.2% |
| 2009 | -- | $403,404 +2% |
| 2008 | -- | $395,495 +2% |
| 2007 | -- | $387,741 |
| 2006 | -- | -- |
| 2005 | -- | $372,688 +2% |
| 2004 | -- | $365,381 +1.9% |
| 2003 | -- | $358,687 +2% |
| 2002 | -- | $351,655 +2% |
| 2001 | -- | $344,760 +15.4% |
| 2000 | -- | $298,826 |
Find assessor info on the county website
Monthly payment
Est. payment
Payment breakdown
Explore the cost of this home by adjusting the details. Changes won't be saved.Climate risks
Neighborhood: 95762
Nearby schools
GreatSchools rating
- 10/10Silva Valley Elementary SchoolGrades: K-5Distance: 0.8 mi
- 10/10Oak Ridge High SchoolGrades: 8-12Distance: 0.7 mi
- 10/10Rolling Hills Middle SchoolGrades: 6-8Distance: 0.9 mi
- $921,4004 bd3 ba3k sqft2128 Moonstone Cir, El Dorado Hills, CA 95762Off Market
- $890,4003 bd2 ba2.6k sqft2112 Moonstone Cir, El Dorado Hills, CA 95762Off Market
- $965,5005 bd4 ba3.6k sqft2121 Moonstone Cir, El Dorado Hills, CA 95762Off Market
- $1,110,0005 bd5 ba3.9k sqft2111 Moonstone Cir, El Dorado Hills, CA 95762Sold
- $994,4004 bd3 ba3.4k sqft2136 Moonstone Cir, El Dorado Hills, CA 95762Off Market
- $899,6004 bd3 ba2.6k sqft2127 Moonstone Cir, El Dorado Hills, CA 95762Off Market
- $1,190,9005 bd4 ba3.5k sqft2102 Moonstone Cir, El Dorado Hills, CA 95762Off Market
- $919,4004 bd3 ba2.7k sqft2103 Moonstone Cir, El Dorado Hills, CA 95762Off Market
A local agent can set up tours, give advice and negotiate with sellers.
Similar homes
- $799,0004 bd3 ba2.5k sqft2025 Moonstone Cir, El Dorado Hills, CA 95762For Sale
 MLS ID #226090812, Marc Palos. MetroList Services of CA
 - $799,0004 bd4 ba2.6k sqft2561 King Richard Dr, El Dorado Hills, CA 95762For Sale
 MLS ID #226066747, Kyle Abelardo. MetroList Services of CA
 - $775,0004 bd2 ba2k sqft2710 King George Ct, El Dorado Hills, CA 95762For Sale
 MLS ID #226094942, Christina Ellermeyer. MetroList Services of CA
 - $769,9504 bd3 ba2.4k sqft821 Bonita Dr, El Dorado Hills, CA 95762For Sale
 MLS ID #226041150, John Rodgers. MetroList Services of CA
 - $929,0004 bd3 ba3.2k sqft4107 Milano Ct, El Dorado Hills, CA 95762For SaleMLS ID #226095081, Emily Orloff. MetroList Services of CA
- $699,0004 bd3 ba2k sqft1333 Downieville Dr, El Dorado Hills, CA 95762For SaleMLS ID #ML82034878, Eric Chang. MLSListings Inc
- $725,0003 bd2 ba1.5k sqft5311 Bellegrove Way, El Dorado Hills, CA 95762For SaleMLS ID #226087262, Mark Waterman. MetroList Services of CA
- $979,0004 bd3 ba2.6k sqft1397 Lakehills Dr, El Dorado Hills, CA 95762For SaleMLS ID #226021640, Scott Ostrode. MetroList Services of CA
- $999,0005 bd3 ba3.6k sqft3155 Montrose Way, El Dorado Hills, CA 95762For SaleMLS ID #226090941, Nicole Alexander. MetroList Services of CA
- $950,0005 bd3 ba3.9k sqft3201 Montrose Way, El Dorado Hills, CA 95762For SaleMLS ID #41134699, Jonathan Minerick. bridgeMLS/CCAR/Bay East AOR
- $799,9003 bd2 ba2.1k sqft3336 Hacienda Rd, Cameron Park, CA 95682For SaleMLS ID #226099106, Chris McGann. MetroList Services of CA
- $1,095,0004 bd4 ba3.2k sqft2201 Fortrose Pl, El Dorado Hills, CA 95762For SaleMLS ID #226082296, Pat Quan. MetroList Services of CA
- $750,0004 bd3 ba2.5k sqft254 Spencer St, Folsom, CA 95630For SaleMLS ID #226081283, Lauren Bushell. MetroList Services of CA
- $875,0004 bd3 ba2.5k sqft6960 Green Leaf Ct, Granite Bay, CA 95746For SaleMLS ID #226100503, Zoe Hamid. MetroList Services of CA
- $899,0004 bd2 ba2.1k sqft3284 Oxford Rd, Cameron Park, CA 95682New ConstructionMLS ID #226096530, Mirta Zavalza. MetroList Services of CA
- $849,0004 bd3 ba2k sqft134 Canyon Rim Dr, Folsom, CA 95630For SaleMLS ID #226066305, David Hall Iniguez-Hall. MetroList Services of CA
- $895,0004 bd3 ba2.5k sqft5113 Wedgewood Way, Rocklin, CA 95765For SaleMLS ID #226099293, Stephanie Barden. MetroList Services of CA
- $895,0003 bd3 ba2.5k sqft1420 Kilrenny Ct, Folsom, CA 95630For SaleMLS ID #226086204, GIntaras Biza. MetroList Services of CA
- $955,0004 bd2 ba3k sqft3621 Foxmore Ln, Rescue, CA 95672For SaleMLS ID #226083451, Alex Gaudy. MetroList Services of CA
- $675,0004 bd3 ba1.9k sqft2816 Hillcrest Dr, Cameron Park, CA 95682For SaleMLS ID #226079347, Kristen Haus. MetroList Services of CA
Local buyer's agents are ready to help
