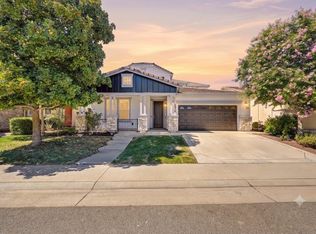
This IMMACULATE Shasta Model features a chef's kitchen with Granite Countertops, an island, peninsula, double oven, two spacious baths with double vanity and walk-in shower in the primary. The Bay Window in the primary offers the perfect morning meditation spot. With a private yard overlooking a nature preserve it's ideal for entertaining and an al fresco meal under the covered patio with misters. The very generous sized side yard has multiple citrus trees perfect for that hot afternoon summer lemonade. Located in Lincoln's premier 55+ Golf Club community of Del Webb, it offers resort-style amenities, here's your chance to vacation where you live. With multiple lodges, fitness centers, pools, miles of walking trails, golf, clubs, and on-site dining perfect for an active, low-maintenance senior lifestyle.
Contingent - show
$815,000
1624 Avian Hill Pl, Lincoln, CA 95648
2beds
2,262sqft
:
Get pre-qualified$5,508/mo
Single Family Residence
Built in 2005
8,272 Square Feet Lot
$808,300 Zestimate®
$360/sqft
$188/mo HOA
What's special
Multiple citrus treesDouble ovenCovered patio with misters
- 13 days |
- 657 |
- 24 |
Zillow last checked:
Listing updated:
Listed by:
Hattie Coleman DRE #02088090 916-519-8812,
HomeSmart ICARE Realty
Source: MetroList Services of CA,MLS#: 226091975Originating MLS: MetroList Services, Inc.
Facts & features
Interior
Bedrooms & bathrooms
- Bedrooms: 2
- Bathrooms: 3
- Full bathrooms: 2
- Partial bathrooms: 1
Rooms
- Room types: Office, Dining Room, Family Room, Great Room, Kitchen, Laundry, Library, Living Room
Primary bedroom
- Features: Ground Floor, Walk-In Closet, Outside Access, Sitting Area
Primary bathroom
- Features: Closet, Shower Stall(s), Double Vanity, Soaking Tub, Walk-In Closet(s), Window
Dining room
- Features: Breakfast Nook, Formal Room
Kitchen
- Features: Skylight(s), Granite Counters, Kitchen Island
Heating
- Central, Fireplace(s)
Cooling
- Ceiling Fan(s), Central Air
Appliances
- Included: Free-Standing Refrigerator, Gas Cooktop, Range Hood, Dishwasher, Disposal, Double Oven, Plumbed For Ice Maker, Dryer, Washer
- Laundry: Laundry Room, Cabinets, Sink, Hookups Only, Inside, Inside Room
Features
- Flooring: Carpet, Tile, Wood
- Windows: Skylight(s)
- Number of fireplaces: 1
- Fireplace features: Family Room, Gas Log
Interior area
- Total structure area: 0
- Total interior livable area: 2,262 sqft
Property
Parking
- Total spaces: 2
- Parking features: Side By Side, Garage Door Opener, Garage Faces Front, Driveway, Gentle Up Driveway/Sidewalks
- Garage spaces: 2
- Has uncovered spaces: Yes
Features
- Levels: One
- Stories: 1
- Exterior features: Misting System, Covered Courtyard
- Fencing: Metal
Lot
- Size: 8,272 Square Feet
- Features: Shape Regular, Street Lights
Details
- Parcel number: 336300002000
- Zoning: Res
- Special conditions: Trust
- Other equipment: Home Theater
Construction
Type & style
- Home type: SingleFamily
- Architectural style: Ranch
- Property subtype: Single Family Residence
Materials
- Stucco, Frame
- Foundation: Slab
- Roof: Tile
Condition
- Year built: 2005
Details
- Builder name: DEL WEBB
Utilities & green energy
- Electric: 220 Volts in Laundry
- Sewer: Public Sewer
- Water: Public
- Utilities for property: Public
Community & HOA
Community
- Senior community: Yes
- Subdivision: SUN CITY LINCOLN HILLS
HOA
- Has HOA: Yes
- Amenities included: Barbecue, Pool, Clubhouse, Putting Green(s), Sport Court, Recreation Facilities, Fitness Center, Sauna, Game Court Interior, Spa/Hot Tub, Golf Course, Tennis Court(s), Greenbelt, Trail(s), Gym
- Services included: Common Areas, Pool, Recreation Facility, Security, Maintenance Grounds, Management
- HOA fee: $188 monthly
Location
- Region: Lincoln
Financial & listing details
- Price per square foot: $360/sqft
- Tax assessed value: $372,495
- Annual tax amount: $3,942
- Price range: $815K - $815K
- Date on market: 7/22/2026
- Road surface type: Paved, Paved Sidewalk
Estimated market value
$808,300
$768,000 - $849,000
$2,868/mo
Price history
| Date | Event | Price |
|---|---|---|
| 7/22/2026 | Listed for sale | $815,000+54.4%$360/sqft |
Source: MetroList Services of CA #226091975 Report a problem | ||
| 4/28/2005 | Sold | $528,000$233/sqft |
Source: Public Record Report a problem | ||
Public tax history
| Year | Property taxes | Tax assessment |
|---|---|---|
| 2025 | $3,942 +1.5% | $372,495 +2% |
| 2024 | $3,883 -6.5% | $365,192 +2% |
| 2023 | $4,154 +1.4% | $358,032 +2% |
| 2022 | $4,097 +1.8% | $351,012 +2% |
| 2021 | $4,023 +0.5% | $344,131 +1% |
| 2020 | $4,003 | $340,603 +2% |
| 2019 | $4,003 +4.7% | $333,926 +2% |
| 2018 | $3,822 +3% | $327,380 +2% |
| 2017 | $3,711 +2.2% | $320,962 +2% |
| 2016 | $3,631 +2% | $314,670 +1.5% |
| 2015 | $3,559 +2.4% | $309,944 +2% |
| 2014 | $3,476 | $303,873 +0.5% |
| 2013 | -- | $302,501 +2% |
| 2012 | -- | $296,571 +2% |
| 2011 | -- | $290,757 +0.8% |
| 2010 | -- | $288,585 -0.2% |
| 2009 | -- | $289,271 +2% |
| 2008 | -- | $283,600 +2% |
| 2007 | -- | $278,040 +2% |
| 2006 | -- | $272,590 +233.5% |
| 2005 | -- | $81,730 |
Find assessor info on the county website
Monthly payment
Est. payment
Payment breakdown
Explore the cost of this home by adjusting the details. Changes won't be saved.Climate risks
Neighborhood: 95648
Nearby schools
GreatSchools rating
- 9/10Twelve Bridges Elementary SchoolGrades: K-5Distance: 1.1 mi
- 9/10Twelve Bridges Middle SchoolGrades: 6-8Distance: 1.9 mi
- 8/10Twelve Bridges High SchoolGrades: 9-12Distance: 1.8 mi
- $815,5002 bd2 ba2k sqft1612 Avian Hill Pl, Lincoln, CA 95648Off Market
- $967,8003 bd3 ba2.2k sqft1636 Avian Hill Pl, Lincoln, CA 95648Off Market
- $896,2002 bd2 ba2.2k sqft1600 Avian Hill Pl, Lincoln, CA 95648Off Market
- $608,5002 bd2 ba1.7k sqft1625 Avian Hill Pl, Lincoln, CA 95648Off Market
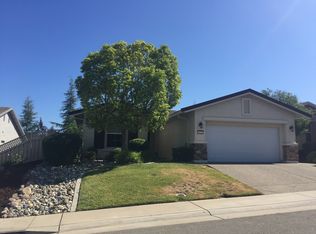
- $743,9003 bd2 ba2.1k sqft1637 Avian Hill Pl, Lincoln, CA 95648Off Market
- $550,0002 bd2 ba1.5k sqft1613 Avian Hill Pl, Lincoln, CA 95648Sold
- $970,9002 bd2 ba2.5k sqft1648 Avian Hill Pl, Lincoln, CA 95648Off Market
- $668,2002 bd2 ba1.8k sqft1649 Avian Hill Pl, Lincoln, CA 95648Off Market
A local agent can set up tours, give advice and negotiate with sellers.
Similar homes
- $815,0003 bd2 ba2.1k sqft815 El Capitan, Lincoln, CA 95648For Sale
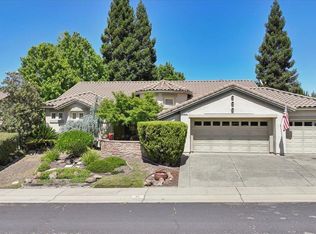 MLS ID #226070129, Patricia L Stewart, Stewart Realty Group. BAREIS
 - $824,9004 bd2 ba2.2k sqft208 Soaring Hawk Pl, Lincoln, CA 95648For Sale
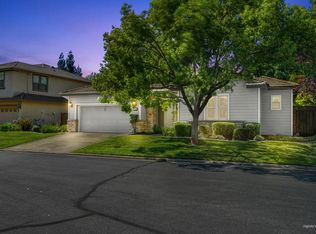 MLS ID #226086433, Rich Silvas. MetroList Services of CA
 - $700,0003 bd3 ba2.1k sqft2344 Culpepper Ln, Lincoln, CA 95648For Sale
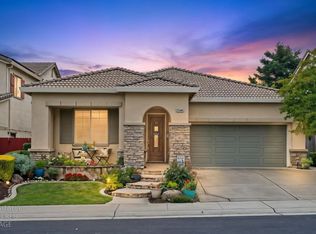 MLS ID #226091061, Jen Grannes. MetroList Services of CA
 - $649,9994 bd3 ba2.5k sqft1642 Midford Ln, Lincoln, CA 95648For Sale
 MLS ID #226094745, Cameron Gregson. MetroList Services of CA
 - $555,0003 bd2 ba1.8k sqft1199 Torrington Ln, Lincoln, CA 95648For SaleMLS ID #226098003, Diana Shakirova. MetroList Services of CA
- $899,0004 bd3 ba2.7k sqft1136 Oak Valley Dr, Lincoln, CA 95648For SaleMLS ID #226059508, Sean Work. MetroList Services of CA
- $579,9003 bd2 ba1.8k sqft106 Rossmere Ct, Lincoln, CA 95648For SaleMLS ID #226092599, Karie Dunahay. MetroList Services of CA
- $710,0003 bd3 ba2.8k sqft1260 Earlham Ln, Lincoln, CA 95648For SaleMLS ID #226065180, Jessica Meijer. MetroList Services of CA
- $749,0004 bd4 ba3.2k sqft1268 Forebridge Ln, Lincoln, CA 95648For SaleMLS ID #226070335, Kiana Rodrigues. MetroList Services of CA
- $695,0002 bd2 ba1.7k sqft885 Bridalveil Ln, Lincoln, CA 95648For SaleMLS ID #226049071, Natalie Banning. MetroList Services of CA
- $695,0004 bd3 ba2.9k sqft2173 Maloney Dr, Lincoln, CA 95648For SaleMLS ID #226093669, Melinda Shrader. MetroList Services of CA
- $599,0003 bd2 ba1.5k sqft408 Daylily Ln, Lincoln, CA 95648For SaleMLS ID #226079127, Michelle Cowles. MetroList Services of CA
- $645,0003 bd3 ba2.7k sqft849 Sheffield Ln, Lincoln, CA 95648For SaleMLS ID #226091747, Debbie Sax. MetroList Services of CA
- $760,0004 bd4 ba3.2k sqft1141 Southwick Ln, Lincoln, CA 95648For SaleMLS ID #226033812, Randall Ortiz. MetroList Services of CA
- $560,0002 bd2 ba1.4k sqft2059 Stonecrest Ln, Lincoln, CA 95648For SaleMLS ID #226080916, Jay Friedman. MetroList Services of CA
- $585,0002 bd2 ba1.8k sqft855 Waterfield Ct, Lincoln, CA 95648For SaleMLS ID #226069639, Steve Quaranta. MetroList Services of CA
- $684,9993 bd2 ba1.8k sqft435 Stockman Ln, Lincoln, CA 95648For SaleMLS ID #226025640, Lori Frey. MetroList Services of CA
- $1,175,0003 bd3 ba2.7k sqft3460 Paseo Mira Vis, Lincoln, CA 95648For SaleMLS ID #226053168, Nicolette Rose. MetroList Services of CA
- $649,9004 bd3 ba3.1k sqft817 Sheffield Ln, Lincoln, CA 95648For SaleMLS ID #226057242, Rich Silvas. MetroList Services of CA
- $769,0003 bd2 ba1.9k sqft1400 Foxridge Cir, Auburn, CA 95603For SaleMLS ID #226096108, Jamie Brown. MetroList Services of CA
Local buyer's agents are ready to help
