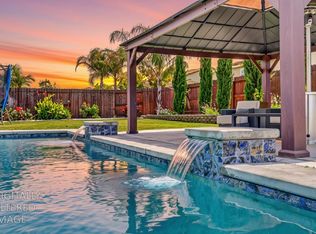
Located behind the gates at Catta Verdera Country Club, this thoughtfully finished single-story home offers a blend of comfort, style, and flexibility in one of Lincoln's most sought-after communities. Oak hardwood flooring flows throughout the home, creating a warm and inviting foundation for everyday living. The open-concept layout connects the kitchen, dining area, and great room, where an oak accent wall and abundant natural light create a welcoming gathering space. The kitchen features quartz countertops, Stainless KitchenAid appliances, and a spacious pantry curated with West Elm shelving. A dedicated office or flex room provides additional space for working from home, hobbies, or a quiet retreat. The primary suite offers a relaxing escape with custom closet organization, updated finishes, and a well-appointed bath featuring quartz countertops and beautifully tiled wall accents. Secondary bedrooms are equally functional with organized closets and convenient access to an upgraded bathroom with a walk-in shower. Designed for year-round enjoyment, the California Room includes tile flooring and a fireplace, creating a seamless connection between indoor and outdoor living. The landscaped backyard is complete with a fire pit, water feature, and automated irrigation system, an ideal setting for entertaining or simply enjoying the outdoors. Adding to the property's versatility, the homesite may offer the opportunity for a future Casita or ADU, subject to community and architectural approval, providing flexibility for guests, multigenerational living, or a private workspace. Combining quality upgrades, functional living spaces, and a desirable gated location, this home presents a rare opportunity to enjoy the Catta Verdera lifestyle with room to make it your own.
Active
Price cut: $20K (6/24)
$1,175,000
3460 Paseo Mira Vis, Lincoln, CA 95648
3beds
2,717sqft
:
Get pre-qualified$7,592/mo
Single Family Residence
Built in 2017
0.28 Acres Lot
$-- Zestimate®
$432/sqft
$230/mo HOA
What's special
Abundant natural lightKitchenaid appliancesAutomated irrigation systemKitchen features quartz countertopsOak accent wall
- 98 days |
- 545 |
- 5 |
Zillow last checked:
Listing updated:
Listed by:
Nicolette Rose DRE #01815448 916-865-8298,
eXp Realty of California, Inc.
Source: MetroList Services of CA,MLS#: 226053168Originating MLS: MetroList Services, Inc.
Facts & features
Interior
Bedrooms & bathrooms
- Bedrooms: 3
- Bathrooms: 3
- Full bathrooms: 2
- Partial bathrooms: 1
Rooms
- Room types: Den, Dining Room, Family Room, Great Room, Kitchen, Laundry, Office
Primary bedroom
- Features: Ground Floor
Primary bathroom
- Features: Closet, Shower Stall(s), Soaking Tub, Walk-In Closet(s), Quartz, Window
Dining room
- Features: Formal Room
Kitchen
- Features: Quartz Counter, Island w/Sink
Heating
- Central
Cooling
- Ceiling Fan(s), Central Air
Appliances
- Included: Gas Cooktop, Range Hood, Dishwasher, Double Oven
- Laundry: Laundry Room, Sink, Inside Room
Features
- Flooring: Carpet, Tile, Wood
- Number of fireplaces: 1
- Fireplace features: Outside, Gas
Interior area
- Total structure area: 0
- Total interior livable area: 2,717 sqft
Video & virtual tour
Property
Parking
- Total spaces: 3
- Parking features: Attached, Tandem, Driveway, Gentle Up Driveway/Sidewalks
- Attached garage spaces: 3
- Has uncovered spaces: Yes
Features
- Levels: One
- Stories: 1
- Exterior features: Fire Pit
- Fencing: Back Yard,Wood
Lot
- Size: 0.28 Acres
- Features: Adjacent to Golf Course, Auto Sprinkler F&R, Close to Clubhouse, Private, Curb(s)/Gutter(s), Landscape Back, Landscape Front, Low Maintenance
Details
- Parcel number: 337310015000
- Zoning: SFR
- Special conditions: Standard
Construction
Type & style
- Home type: SingleFamily
- Architectural style: Mediterranean,Contemporary
- Property subtype: Single Family Residence
Materials
- Stucco, Wood
- Foundation: Slab
- Roof: Tile
Condition
- Year built: 2017
Details
- Builder name: CalAtlantic/ Standard Pacific
Utilities & green energy
- Electric: 220 Volts in Laundry
- Sewer: Public Sewer
- Water: Public, Water District
- Utilities for property: Public
Community & HOA
Community
- Features: Gated
- Subdivision: Verdera Village 23
HOA
- Has HOA: Yes
- Amenities included: Other
- Services included: Common Areas, Road, Security, Management
- HOA fee: $230 monthly
Location
- Region: Lincoln
Financial & listing details
- Price per square foot: $432/sqft
- Tax assessed value: $780,548
- Annual tax amount: $9,923
- Price range: $1.2M - $1.2M
- Date on market: 5/1/2026
- Road surface type: Paved, Paved Sidewalk
Estimated market value
Not available
Estimated sales range
Not available
$3,323/mo
Price history
| Date | Event | Price |
|---|---|---|
| 6/24/2026 | Price change | $1,175,000-1.7%$432/sqft |
Source: MetroList Services of CA #226053168 Report a problem | ||
| 5/1/2026 | Listed for sale | $1,195,000+75.1%$440/sqft |
Source: MetroList Services of CA #226053168 Report a problem | ||
| 9/13/2017 | Sold | $682,500$251/sqft |
Source: MetroList Services of CA #16072656 Report a problem | ||
Public tax history
| Year | Property taxes | Tax assessment |
|---|---|---|
| 2025 | $9,923 +1.4% | $780,548 +2% |
| 2024 | $9,786 -5.6% | $765,244 +2% |
| 2023 | $10,366 +1.3% | $750,240 +2% |
| 2022 | $10,232 +1.7% | $735,530 +2% |
| 2021 | $10,064 +0.7% | $721,109 +1.4% |
| 2020 | $9,991 | $711,004 +2% |
| 2019 | $9,991 +4.3% | $697,083 +2.1% |
| 2018 | $9,583 +120.7% | $682,435 +257.8% |
| 2017 | $4,342 +16.2% | $190,740 +2% |
| 2016 | $3,735 +22.4% | $187,000 +52.3% |
| 2015 | $3,052 +0.9% | $122,800 +1.1% |
| 2014 | $3,023 | $121,500 +20% |
| 2013 | -- | $101,250 |
| 2012 | -- | $101,250 |
| 2011 | -- | $101,250 |
| 2010 | -- | $101,250 |
| 2009 | -- | $101,250 -25% |
| 2008 | -- | $135,000 |
Find assessor info on the county website
Monthly payment
Est. payment
Payment breakdown
Explore the cost of this home by adjusting the details. Changes won't be saved.Climate risks
Neighborhood: 95648
Nearby schools
GreatSchools rating
- 9/10Twelve Bridges Elementary SchoolGrades: K-5Distance: 1.4 mi
- 9/10Twelve Bridges Middle SchoolGrades: 6-8Distance: 2.4 mi
- 8/10Twelve Bridges High SchoolGrades: 9-12Distance: 2.4 mi
- $986,7003 bd3 ba2.7k sqft3460 Paseo Mira Vista, Lincoln, CA 95648Off Market
- $1,061,3003 bd2 ba3.1k sqft3454 Paseo Mira Vis, Lincoln, CA 95648Off Market
- $1,107,5003 bd2 ba3.1k sqft3466 Paseo Mira Vis, Lincoln, CA 95648Off Market
- $1,085,5003 bd3 ba2.7k sqft3448 Paseo Mira Vis, Lincoln, CA 95648Off Market
- $1,210,9004 bd4 ba3.4k sqft218 Corte Colinas Verdes, Lincoln, CA 95648Off Market
- $1,003,3003 bd2 ba2.7k sqft3472 Paseo Mira Vis, Lincoln, CA 95648Off Market
- $1,202,1003 bd3 ba3.1k sqft3457 Paseo Mira Vis, Lincoln, CA 95648Off Market
- $1,271,4004 bd3 ba3.1k sqft224 Corte Colinas Verdes, Lincoln, CA 95648Off Market
A local agent can set up tours, give advice and negotiate with sellers.
Similar homes
- $1,149,9995 bd3 ba2.8k sqft3047 Anastasia Way, Lincoln, CA 95648For Sale
 MLS ID #226068447, Melissa Duvane. MetroList Services of CA
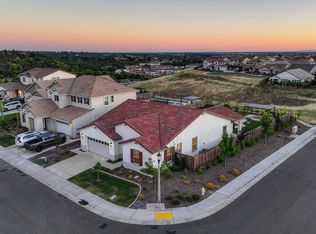
 - $1,049,0003 bd3 ba2.1k sqft200 Akashi Ct, Lincoln, CA 95648For Sale
 MLS ID #226069093, Steve Ostrom. MetroList Services of CA
 - $1,250,0004 bd3 ba3.7k sqft2495 Meadow Creek Rd, Lincoln, CA 95648For Sale
 MLS ID #226052450, Brian Perry. MetroList Services of CA
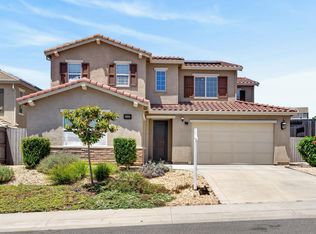
 - $1,149,5004 bd4 ba3.2k sqft2593 Creek Hollow Rd, Rocklin, CA 95765For Sale
 MLS ID #226079912, Kristen Snedeker. MetroList Services of CA
 - $849,9003 bd2 ba2k sqft2118 Fawndale Ln, Lincoln, CA 95648For SaleMLS ID #226080331, Bill Sadek. MetroList Services of CA
- $1,079,0005 bd5 ba3.3k sqft1607 Redmond Dr, Rocklin, CA 95765For SaleMLS ID #226099444, Jaime Kingston. MetroList Services of CA
- $824,9004 bd2 ba2.2k sqft208 Soaring Hawk Pl, Lincoln, CA 95648For SaleMLS ID #226086433, Rich Silvas. MetroList Services of CA
- $1,699,9904 bd5 ba3.5k sqft1620 Bella Cir, Lincoln, CA 95648For SaleMLS ID #226065229, Justin Arnest. MetroList Services of CA
- $699,0004 bd3 ba2.8k sqft1412 Wyndham Ln, Lincoln, CA 95648For SaleMLS ID #226096986, Drew Bartlett. MetroList Services of CA
- $649,9994 bd3 ba2.5k sqft1642 Midford Ln, Lincoln, CA 95648For SaleMLS ID #226094745, Cameron Gregson. MetroList Services of CA
- $934,5003 bd3 ba2.3k sqft127 Fuller Ln, Lincoln, CA 95648For SaleMLS ID #226038305, Paul Peletta. MetroList Services of CA
- $645,0003 bd3 ba2.7k sqft849 Sheffield Ln, Lincoln, CA 95648For SaleMLS ID #226091747, Debbie Sax. MetroList Services of CA
- $1,025,0004 bd4 ba3.3k sqft2229 Apple Grey Ln, Rocklin, CA 95765For SaleMLS ID #226039226, Katie Beloberk. MetroList Services of CA
- $1,295,0003 bd3 ba3.4k sqft7357 Ridge Rd, Newcastle, CA 95658For SaleMLS ID #226056033, Shannon Cash. MetroList Services of CA
- $649,9004 bd3 ba3.1k sqft817 Sheffield Ln, Lincoln, CA 95648For SaleMLS ID #226057242, Rich Silvas. MetroList Services of CA
- $939,0005 bd5 ba3.9k sqft2749 Lincoln Airpark Dr, Lincoln, CA 95648For SaleMLS ID #226078672, Oleg Minzu. MetroList Services of CA
- $679,9003 bd3 ba2.2k sqft2128 Sterling Dr #55, Rocklin, CA 95765For SaleMLS ID #226093217, Dina Marie Bongiovanni. MetroList Services of CA
- $799,0002 bd3 ba2.2k sqft1221 Alpine Way, Lincoln, CA 95648For SaleMLS ID #226079555, Terrie MacDonald. MetroList Services of CA
- $1,250,0004 bd4 ba3.4k sqft4661 Ravine Crossing Ct, Rocklin, CA 95677For SaleMLS ID #226063278, Shelly Orlando. MetroList Services of CA
- $850,0004 bd3 ba2.3k sqft4446 Pebble Beach Rd, Rocklin, CA 95765For SaleMLS ID #226079255, Dany Blanco. MetroList Services of CA
Local buyer's agents are ready to help
