580 Gayl Drive is where Executive Luxury Living and Fantastic Pool Parties come together. This beautifully custom built 3000+ sq ft, 3-4 bedroom, 4 bath home, boasts sweeping canyon views from all levels. The home, as well as the entire 1.5 acre property is impeccably cared for and ready for the most decerning buyer. Enjoy your morning coffee from either the owners-suite private balcony, or any of the other expansive decks. Some of the extra amenities besides the Gourmet Kitchen with Granite Countertops, include beautiful wood cabinetry throughout, a cozy jetted tub, a convenient laundry chute, a specious loft area, a large guest suite, a wood burning stove, a wet bar, and a gaming-party room downstairs, that opens up to another expansive deck and the swimmers solar heated pool. The three car garage has built-in storage and there's still room to park guests' auto's, while leaving room for your RV with full RV hook-ups. The Owned, Full-Home Solar system, and the Kohler Generator will provide year round peace of mind to Live, Work and Play, without interruption. The Ring Cameras are already there. The storage shed as well as the separate workshop will help keep your personal toys and tools safe, provide easy access, and keep things out of sight. I encourage you to come see, enjoy, and relax at your private Shangri-La.
Active
Price cut: $40K (9/10)
$940,000
580 Gayl Dr, Colfax, CA 95713
3beds
3,004sqft
Single Family Residence
Built in 1996
1.5 Acres Lot
$921,300 Zestimate®
$313/sqft
$-- HOA
What's special
Swimmers solar heated poolSeparate workshopOwners-suite private balconyLarge guest suiteWood burning stoveExpansive decksCozy jetted tub
- 50 days
- 366
- 11
Zillow last checked:
Listing updated:
Listed by:
Adrian Rhein DRE #01008210 530-401-1634,
Sun Real Estate Team
Source: MetroList Services of CA,MLS#: 226092635Originating MLS: MetroList Services, Inc.
Facts & features
Interior
Bedrooms & bathrooms
- Bedrooms: 3
- Bathrooms: 4
- Full bathrooms: 3
- Partial bathrooms: 1
Primary bedroom
- Features: Balcony, Walk-In Closet, Sitting Area
Primary bathroom
- Features: Closet, Double Vanity, Sitting Area, Granite Counters, Jetted Tub, Window
Dining room
- Features: Bar, Formal Area
Kitchen
- Features: Pantry Closet, Granite Counters, Island w/Sink
Heating
- Propane, Central, Wood Stove, MultiUnits
Cooling
- Ceiling Fan(s), Central Air, Wall Unit(s), Whole House Fan
Appliances
- Included: Built-In Electric Oven, Trash Compactor, Dishwasher, Disposal, Microwave, Double Oven, Plumbed For Ice Maker, Electric Cooktop, Tankless Water Heater
- Laundry: Cabinets, Laundry Chute, Electric Dryer Hookup, Inside Room
Features
- Central Vacuum
- Flooring: Carpet, Tile, Wood
- Number of fireplaces: 1
- Fireplace features: Family Room, Free Standing, Wood Burning Stove
Interior area
- Total interior livable area: 3,004 sqft
Property
Parking
- Total spaces: 7
- Parking features: Attached, RV Access/Parking, RV Storage, Garage Door Opener, Garage Faces Front, Uncovered Parking Spaces 2+, Guest, Interior Access, Driveway, Shared Driveway, Gentle Up Driveway/Sidewalks
- Attached garage spaces: 3
- Uncovered spaces: 4
Features
- Levels: Three Or More
- Stories: 3
- Exterior features: Balcony
- Has private pool: Yes
- Pool features: In Ground, Pool Sweep, Fenced, Gunite, Solar Heat
- Has spa: Yes
- Spa features: Bath
- Fencing: Back Yard
Lot
- Size: 1.5 Acres
- Features: Auto Sprinkler F&R, Private, Irregular Lot
- Topography: Lot Grade Varies,Lot Grade Varies
Details
- Additional structures: Shed(s), Workshop
- Parcel number: 101161044000
- Zoning: Residential
- Special conditions: Standard
- Other equipment: Water Cond Equipment Owned
Construction
Type & style
- Home type: SingleFamily
- Architectural style: Contemporary
- Property subtype: Single Family Residence
Materials
- Stucco
- Foundation: Slab
- Roof: Composition
Condition
- Year built: 1996
Utilities & green energy
- Electric: 220 Volts, Other
- Sewer: Public Sewer
- Water: Storage Tank, Private, Well
- Utilities for property: Cable Available, Public, Sewer Connected, Internet Available, Solar, Propane Tank Leased
Green energy
- Energy generation: Solar
Community & HOA
Location
- Region: Colfax
Financial & listing details
- Price per square foot: $313/sqft
- Tax assessed value: $834,745
- Price range: $940K - $940K
- Date on market: 8/26/2026
- Road surface type: Paved
Estimated market value
$921,300
$875,000 - $967,000
$4,978/mo
Price history
| Date | Event | Price |
|---|---|---|
| 9/10/2026 | Price change | $940,000-4.1%$313/sqft |
Source: MetroList Services of CA #226092635 Report a problem | ||
| 8/26/2026 | Listed for sale | $980,000+11.5%$326/sqft |
Source: MetroList Services of CA #226092635 Report a problem | ||
| 5/9/2023 | Pending sale | $879,000+2.8%$293/sqft |
Source: MetroList Services of CA #223002560 Report a problem | ||
| 5/5/2023 | Sold | $855,000-2.7%$285/sqft |
Source: MetroList Services of CA #223002560 Report a problem | ||
| 3/22/2023 | Contingent | $879,000$293/sqft |
Source: MetroList Services of CA #223002560 Report a problem | ||
| 1/18/2023 | Listed for sale | $879,000-3.9%$293/sqft |
Source: MetroList Services of CA #223002560 Report a problem | ||
| 10/26/2022 | Listing removed | -- |
Source: MetroList Services of CA #222063726 Report a problem | ||
| 9/29/2022 | Price change | $915,000-2.1%$305/sqft |
Source: MetroList Services of CA #222063726 Report a problem | ||
| 9/24/2022 | Listed for sale | $935,000$311/sqft |
Source: MetroList Services of CA #222063726 Report a problem | ||
| 8/29/2022 | Contingent | $935,000$311/sqft |
Source: MetroList Services of CA #222063726 Report a problem | ||
| 7/21/2022 | Price change | $935,000-5.1%$311/sqft |
Source: MetroList Services of CA #222063726 Report a problem | ||
| 5/26/2022 | Listed for sale | $985,000+29.9%$328/sqft |
Source: MetroList Services of CA #222063726 Report a problem | ||
| 6/27/2019 | Sold | $758,000-1%$252/sqft |
Source: MetroList Services of CA #19022990 Report a problem | ||
| 5/14/2019 | Pending sale | $765,800$255/sqft |
Source: Lyon Real Estate #19022990 Report a problem | ||
| 4/17/2019 | Listed for sale | $765,800+2.2%$255/sqft |
Source: Lyon RE Auburn #19022990 Report a problem | ||
| 9/30/2018 | Listing removed | $749,000$249/sqft |
Source: Nick Sadek Sotheby's International Realty #18043311 Report a problem | ||
| 7/18/2018 | Price change | $749,000-6.4%$249/sqft |
Source: Nick Sadek Sotheby's International Realty #18043311 Report a problem | ||
| 6/28/2018 | Listed for sale | $799,999+60%$266/sqft |
Source: Nick Sadek Sotheby's Internati #18043311 Report a problem | ||
| 1/29/2014 | Sold | $500,000-3.7%$166/sqft |
Source: MetroList Services of CA #13052786 Report a problem | ||
| 10/19/2013 | Price change | $519,000-5.5%$173/sqft |
Source: Better Homes and Gardens Real Estate Reliance Partners #13052786 Report a problem | ||
| 9/7/2013 | Listed for sale | $549,000$183/sqft |
Source: Better Homes and Gardens Real Estate Reliance Partners #13052786 Report a problem | ||
Public tax history
| Year | Property taxes | Tax assessment |
|---|---|---|
| 2026 | -- | $834,745 -2.3% |
| 2025 | $8,640 +1.4% | $853,960 +4.2% |
| 2024 | $8,523 +1.2% | $819,774 +0.9% |
| 2023 | $8,420 +1.8% | $812,727 +2% |
| 2022 | $8,269 +2.2% | $796,792 +2% |
| 2021 | $8,091 +3.2% | $781,169 +3.1% |
| 2020 | $7,837 | $757,697 +37.9% |
| 2019 | $7,837 +43.2% | $549,455 +2% |
| 2018 | $5,471 +1.8% | $538,682 +2% |
| 2017 | $5,373 +2.2% | $528,120 +2% |
| 2016 | $5,259 +2.5% | $517,765 +1.5% |
| 2015 | $5,130 +47.1% | $509,989 +47.1% |
| 2014 | $3,488 | $346,628 +0.5% |
| 2013 | -- | $345,062 +2% |
| 2012 | -- | $338,297 +2% |
| 2011 | -- | $331,664 +0.8% |
| 2010 | -- | $329,186 -0.2% |
| 2009 | -- | $329,969 +2% |
| 2008 | -- | $323,500 +2% |
| 2007 | -- | $317,157 +2% |
| 2006 | -- | $310,939 +2% |
| 2005 | -- | $304,843 +2% |
| 2004 | -- | $298,867 +1.9% |
| 2003 | -- | $293,390 +2% |
| 2002 | -- | $287,638 +2% |
| 2001 | -- | $281,999 +2% |
| 2000 | -- | $276,471 |
Find assessor info on the county website
Monthly payment
Est. payment
Payment breakdown
Explore the cost of this home by adjusting the details. Changes won't be saved.Climate risks
Neighborhood: 95713
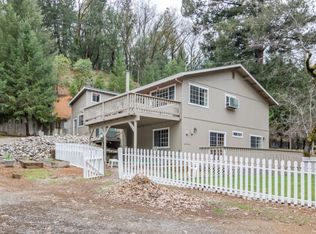
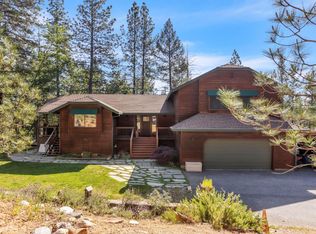
Similar homes
- $895,0004 bd6 ba3.1k sqft717 Swanson Ln, Colfax, CA 95713For Sale
 MLS ID #226082855, Anthony DiCicco. MetroList Services of CA
 - $1,050,0004 bd5 ba3.9k sqft22160 Winchester Way, Colfax, CA 95713For Sale
 MLS ID #226110656, Anthony DiCicco. MetroList Services of CA
 - $1,150,0003 bd4 ba4.1k sqft1880 Buck Ridge Ct, Colfax, CA 95713For Sale
 MLS ID #226115313, Anthony DiCicco. MetroList Services of CA
 - $682,5004 bd3 ba2.3k sqft540 Clay Canyon Ct, Colfax, CA 95713For Sale
 MLS ID #226056244, James Flaherty. MetroList Services of CA
