Experience the joie de vivre, the joy of living at 1461 Lodge View Drive, a stunning French Country chateau nestled within the prestigious Winchester Golf & Country Club. Designed for those who value beauty, connection, and effortless living, this estate blends timeless European elegance with modern comfort. Designed and built in 2003 by renowned architect and builder Chris Heinritz, this 4,520 SF residence sits on 1.10 acres and showcases exceptional craftsmanship throughout. A sweeping cobblestone-lined driveway, stacked stone walls, mature oaks, Japanese maples, and architectural lighting create a grand yet welcoming arrival. The exterior architecture features a classic mansard-style roof, stone veneer, arched windows, stained glass accents, and stately French country sconces. Step inside through 10-foot knotty alder double doors to a warm and sophisticated interior. The great room impresses with a knotty alder tongue-and-groove ceiling, fireplace, and expansive windows capturing tranquil views. Adjacent is a custom wet bar with curved granite countertops and seating for six,Ideal for entertaining. The French country kitchen is both elegant and functional, offering a 6-burner Viking range with double ovens, Sub-Zero refrigerator and freezer, Fisher & Paykel double-drawer dishwasher, custom cabinetry, and granite countertops. A butler's pantry and secondary prep kitchen provide added convenience. The thoughtfully designed floor plan offers main-level living, including the owner's suite, laundry, and a private office with adjacent full bath. The primary suite features a fireplace, built-ins, spa-like bath, and private terrace. Travertine-look ceramic tile spans the main living areas, while white oak flooring enhances the primary suite and lower-level living spaces. The lower level includes two private guest en-suites separated by a living area with kitchenette and wine storage, ideal for multi-generational living or extended guests. Outdoor living includes slate-floored terraces, outdoor kitchen, and serene views of the golf course, golf path, seasonal creek, and mature oaks. Exceptional energy efficiency sets this home apart with owned solar, a $50,000 Bosch hybrid HVAC system, and a Generac whole-house generator, resulting in virtually no utility bills. Annual true-up was only $130. This is more than a home, it's a lifestyle defined by beauty, comfort, and joy.
Closed
$1,850,000
1461 Lodge View Dr, Meadow Vista, CA 95722
4beds
4,520sqft
Single Family Residence
Built in 2003
1.1 Acres Lot
$1,827,200 Zestimate®
$409/sqft
$5,005 Estimated rent
Home value
$1,827,200
$1.74M - $1.92M
$5,005/mo
Zestimate® history
Owner options
List your home for rent
$5,005/mo
Rent Zestimate®
Find your next renter with Zillow Rental Manager. Plus, with online applications, you can quickly screen prospective tenants – for free.
$5,005/mo
Rent Zestimate®
Refinance and save
$11,819/mo
Est. payment
Refinancing to a lower rate could help reduce your monthly payments and save thousands over the life of the loan.
$11,819/mo
Est. payment
Explore your selling options
Work with a Zillow partner agent
Leverage their expertise and Zillow's premium Showcase listings to get your home seen by more buyers.
Get startedList with your own agent
Get your home in front of millions of buyers by listing it on Zillow.
Learn how to do itSell it yourself
Take full control of how buyers see your home on Zillow by listing For Sale by Owner (FSBO).
List your homeWhat's special
Classic mansard-style roofJapanese maplesStately french country sconcesStunning french country chateauMature oaksWarm and sophisticated interiorStone veneer
Zillow last checked:
Listing updated:
Listed by:
Brenda Williams DRE #01342194 916-517-2300,
Brenda Brown Luxury Homes, Inc
Bought with:
Mike Ayers, DRE #02244107
eXp Realty of Northern California, Inc.
Source: MetroList Services of CA,MLS#: 226015133Originating MLS: MetroList Services, Inc.
Facts & features
Interior
Bedrooms & bathrooms
- Bedrooms: 4
- Bathrooms: 5
- Full bathrooms: 4
- Partial bathrooms: 1
Rooms
- Room types: Master Bathroom, Master Bedroom, Office, Dining Room, Possible Guest, Family Room, Storage, Wine Cellar, Kitchen, Laundry
Primary bedroom
- Features: Sound System, Ground Floor, Outside Access, Sitting Area
Primary bathroom
- Features: Shower Stall(s), Double Vanity, Soaking Tub, Granite Counters, Walk-In Closet(s)
Dining room
- Features: Breakfast Nook, Formal Room
Kitchen
- Features: Breakfast Room, Butlers Pantry, Pantry Cabinet, Granite Counters, Island w/Sink
Heating
- Central, Fireplace Insert, MultiUnits, Zoned, Natural Gas
Cooling
- Ceiling Fan(s), Central Air
Appliances
- Included: Built-In Freezer, Gas Cooktop, Built-In Gas Oven, Built-In Refrigerator, Range Hood, Dishwasher, Disposal, Microwave, Double Oven, Warming Drawer
- Laundry: Laundry Room, Cabinets, Sink, Ground Floor, Inside Room
Features
- Flooring: Carpet, Tile
- Number of fireplaces: 3
- Fireplace features: Master Bedroom, Dining Room, Family Room, Gas Starter
Interior area
- Total interior livable area: 4,520 sqft
Property
Parking
- Total spaces: 3
- Parking features: Attached, Garage Faces Side, Workshop in Garage, Driveway
- Attached garage spaces: 3
- Has uncovered spaces: Yes
Features
- Exterior features: Outdoor Grill
- Has private pool: Yes
- Pool features: In Ground, Community, Pool/Spa Combo
- Frontage type: Golf Course
Lot
- Size: 1.1 Acres
- Features: Auto Sprinkler F&R, Greenbelt, Stream Seasonal, Landscape Back, Landscape Front
Details
- Additional structures: Kennel/Dog Run
- Parcel number: 058030021000
- Zoning description: Res
- Special conditions: Standard
Construction
Type & style
- Home type: SingleFamily
- Architectural style: French,Craftsman
- Property subtype: Single Family Residence
Materials
- Stone, Stucco, Wall Insulation, Wood
- Foundation: Combination
- Roof: Tile
Condition
- Year built: 2003
Details
- Builder name: Owner/Builder
Utilities & green energy
- Sewer: Special System, Public Sewer, Septic Pump
- Water: Meter Available, Water District, Public
- Utilities for property: Cable Available, Public, Solar, Internet Available, Natural Gas Available
Green energy
- Energy generation: Solar
Community & HOA
HOA
- Has HOA: Yes
- Amenities included: Pool, Clubhouse, Putting Green(s), Recreation Room, Fitness Center, Spa/Hot Tub, Golf Course, Tennis Court(s), Trail(s), Gym
- Services included: Management, Common Areas, Organized Activities, Pool, Recreation Facility, Security
- HOA fee: $240 monthly
Location
- Region: Meadow Vista
Financial & listing details
- Price per square foot: $409/sqft
- Tax assessed value: $1,904,000
- Price range: $1.9M - $1.9M
- Date on market: 2/9/2026
- Road surface type: Paved
Price history
| Date | Event | Price |
|---|---|---|
| 3/31/2026 | Sold | $1,850,000-1.9%$409/sqft |
Source: MetroList Services of CA #226015133 Report a problem | ||
| 3/6/2026 | Pending sale | $1,885,000$417/sqft |
Source: MetroList Services of CA #226015133 Report a problem | ||
| 2/9/2026 | Listed for sale | $1,885,000+5.9%$417/sqft |
Source: MetroList Services of CA #226015133 Report a problem | ||
| 12/1/2025 | Listing removed | $1,780,000$394/sqft |
Source: MetroList Services of CA #224100646 Report a problem | ||
| 9/11/2025 | Listed for sale | $1,780,000$394/sqft |
Source: MetroList Services of CA #224100646 Report a problem | ||
| 9/7/2025 | Pending sale | $1,780,000$394/sqft |
Source: MetroList Services of CA #224100646 Report a problem | ||
| 6/17/2025 | Price change | $1,780,000-6.1%$394/sqft |
Source: MetroList Services of CA #224100646 Report a problem | ||
| 4/25/2025 | Price change | $1,895,000-5%$419/sqft |
Source: MetroList Services of CA #224100646 Report a problem | ||
| 1/19/2025 | Price change | $1,995,000-2.7%$441/sqft |
Source: MetroList Services of CA #224100646 Report a problem | ||
| 9/18/2024 | Listed for sale | $2,050,000+5.1%$454/sqft |
Source: MetroList Services of CA #224100646 Report a problem | ||
| 2/23/2023 | Sold | $1,950,000-2.4%$431/sqft |
Source: MetroList Services of CA #222143799 Report a problem | ||
| 2/3/2023 | Pending sale | $1,998,000$442/sqft |
Source: MetroList Services of CA #222143799 Report a problem | ||
| 11/22/2022 | Listed for sale | $1,998,000-4.6%$442/sqft |
Source: MetroList Services of CA #222143799 Report a problem | ||
| 10/21/2022 | Listing removed | -- |
Source: MetroList Services of CA #222124161 Report a problem | ||
| 9/23/2022 | Listed for sale | $2,095,000+560.9%$463/sqft |
Source: MetroList Services of CA #222124161 Report a problem | ||
| 2/2/2001 | Sold | $317,000$70/sqft |
Source: Public Record Report a problem | ||
| 10/5/2000 | Sold | $317,000$70/sqft |
Source: Public Record Report a problem | ||
Public tax history
| Year | Property taxes | Tax assessment |
|---|---|---|
| 2026 | -- | $1,904,000 -2.3% |
| 2025 | $21,988 +1.6% | $1,948,000 +4.2% |
| 2024 | $21,637 +6.4% | $1,870,000 +7.1% |
| 2023 | $20,338 +19.2% | $1,746,508 +21.4% |
| 2022 | $17,064 +13.3% | $1,439,000 +15% |
| 2021 | $15,055 +4.5% | $1,251,000 +5% |
| 2020 | $14,401 | $1,191,000 -2% |
| 2019 | $14,401 +5.6% | $1,215,000 +5% |
| 2018 | $13,641 +4.2% | $1,157,000 +5% |
| 2017 | $13,088 +2.4% | $1,102,000 -13% |
| 2016 | $12,783 -10.2% | $1,267,000 -5.4% |
| 2015 | $14,243 +19.2% | $1,340,000 +34% |
| 2014 | $11,948 | $1,000,000 +42.9% |
| 2013 | -- | $700,000 |
| 2012 | -- | $700,000 -22.2% |
| 2011 | -- | $900,000 -16.7% |
| 2010 | -- | $1,080,000 -10% |
| 2009 | -- | $1,199,377 -13.3% |
| 2008 | -- | $1,383,367 +2% |
| 2007 | -- | $1,356,243 +2% |
| 2006 | -- | $1,329,651 +2% |
| 2005 | -- | $1,303,580 +2% |
| 2004 | -- | $1,278,020 +155.1% |
| 2003 | -- | $500,998 +55% |
| 2002 | -- | $323,136 +2% |
| 2001 | -- | $316,800 +58.5% |
| 2000 | -- | $199,920 |
Find assessor info on the county website
Neighborhood: 95722
Nearby homes
- $1,900,0005 bd5 ba4.2k sqft1455 Lodge View Dr, Meadow Vista, CA 95722For Sale
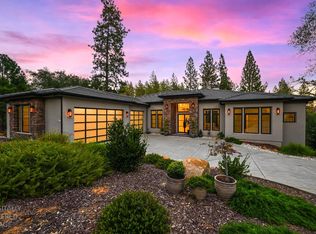
- $--1 acre1455 Lodge View Dr LOT 110, Meadow Vista, CA 95722Off Market

- $1,577,0003 bd3 ba3.9k sqft1471 Lodge View Dr, Meadow Vista, CA 95722Off Market
- $1,486,8003 bd4 ba3.5k sqft1470 Lodge View Dr, Meadow Vista, CA 95722Off Market
- $1,580,0004 bd5 ba3.7k sqft1451 Lodge View Dr, Meadow Vista, CA 95722Sold
- $287,000-- bd-- ba-- sqft1460 Lodge View Dr, Meadow Vista, CA 95722Off Market
- $1,507,7005 bd4 ba3.9k sqft1480 Lodge View Dr, Meadow Vista, CA 95722Off Market
- $320,288-- bd-- ba-- sqft1450 Lodge View Dr, Meadow Vista, CA 95722Off Market
Nearby schools
GreatSchools rating
- 8/10Sierra Hills Elementary SchoolGrades: K-3Distance: 1.2 mi
- 6/10Weimar HillsGrades: 4-8Distance: 5.5 mi
- 9/10Colfax High SchoolGrades: 9-12Distance: 9.5 mi
Get a cash offer in 3 minutes
Find out how much your home could sell for in as little as 3 minutes with a no-obligation cash offer.
Estimated market value
$1,827,200
Get a cash offer in 3 minutes
Find out how much your home could sell for in as little as 3 minutes with a no-obligation cash offer.
Estimated market value
$1,827,200
- California
- Placer County
- Auburn
- 95722
- 1461 Lodge View Dr
Nearby cities
Nearby zip codes
Other Auburn Topics
