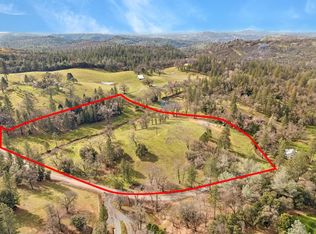

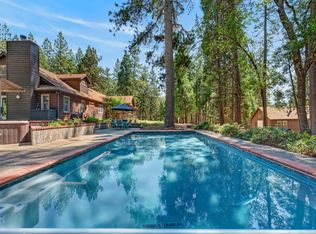
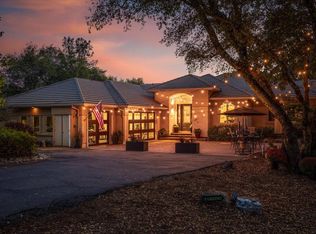
Very rare opportunity to own a vast country hilltop estate with magnificent panoramic views. First time on the market in over 25 years with over 30 acres of fenced and cross-fenced pasture land. An extensive barn, riding area, and more. This estate features a large in ground pool, outdoor kitchen, covered patios, hot-tub, sauna, fruit trees and fenced garden area. You'll delight in the open living space with high ceilings, lots of natural light, kitchen with enlarged walk-in pantry, living area with wood burning stove and separate dining area. The upstairs can be treated as a separate 2nd unit with full interior/exterior stair access complete with an interior mobile stair chairlift. This 2nd unit has a full kitchen, two bedrooms with separate bathrooms, living/dining plus massive sunroom for entertaining. Schedule your private tour now!!
Active
$1,649,000
5900 Garden Valley Rd, Garden Valley, CA 95633
3beds
3,290sqft
Single Family Residence
Built in 1986
37.86 Acres Lot
$-- Zestimate®
$501/sqft
$-- HOA
What's special
Fruit treesFenced garden areaMassive sunroom for entertainingExtensive barnInterior mobile stair chairliftRiding areaLarge in ground pool
- 34 days
- 228
- 12
Zillow last checked:
Listing updated:
Listed by:
Doug Hus DRE #01262840 916-719-0543,
Capital Valley Realty Group,
Wendell Smith DRE #02004646 916-799-1001,
Capital Valley Realty Group
Source: MetroList Services of CA,MLS#: 226094415Originating MLS: MetroList Services, Inc.
Facts & features
Interior
Bedrooms & bathrooms
- Bedrooms: 3
- Bathrooms: 4
- Full bathrooms: 3
- Partial bathrooms: 1
Rooms
- Room types: Bonus Room, Sun Room, In Law Apartment, Laundry
Primary bedroom
- Features: Ground Floor, Walk-In Closet, Outside Access
Primary bathroom
- Features: Shower Stall(s), Jetted Tub
Dining room
- Features: Skylight(s), Formal Area
Kitchen
- Features: Breakfast Area, Pantry Closet, Skylight(s), Kitchen Island, Kitchen/Family Combo, Tile Counters
Heating
- Central, Wood Stove, MultiUnits, Zoned
Cooling
- Multi Units, Zoned
Appliances
- Included: Built-In Electric Oven, Built-In Gas Range, Ice Maker, Dishwasher, Disposal, Microwave, Free-Standing Freezer
- Laundry: Laundry Room, Cabinets, Laundry Closet, Gas Dryer Hookup
Features
- Flooring: Carpet, Concrete
- Windows: Skylight(s)
- Number of fireplaces: 2
- Fireplace features: Living Room, Free Standing, Wood Burning, Wood Burning Stove, See Remarks
Interior area
- Total interior livable area: 3,290 sqft
Property
Parking
- Total spaces: 4
- Parking features: 24'+ Deep Garage, RV Possible, RV Storage, Uncovered Parking Spaces 2+, Gated, Upslope Driveway/Sidewalks
- Garage spaces: 2
- Uncovered spaces: 2
Accessibility
- Accessibility features: Shower(s), See Remarks, Grab Bars
Features
- Levels: Two
- Stories: 2
- Exterior features: Balcony, Outdoor Kitchen, Covered Courtyard, Wet Bar
- Has private pool: Yes
- Pool features: In Ground, Salt Water, Gunite, See Remarks
- Has spa: Yes
- Spa features: Bath
- Fencing: Cross Fenced,Fenced,Gated Driveway/Sidewalks
- Waterfront features: Pond Seasonal
Lot
- Size: 37.86 Acres
- Features: Landscape Front
- Topography: Hillside,Lot Grade Varies,Ridge,Trees Many,Hillside,Lot Grade Varies,Ridge,Trees Many
Details
- Additional structures: Barn(s), Second Garage, Other
- Parcel number: 08802114100
- Zoning: Rural homesite
- Special conditions: Trust
- Horses can be raised: Yes
- Horse amenities: Barn, Fenced
Construction
Type & style
- Home type: SingleFamily
- Architectural style: Contemporary
- Property subtype: Single Family Residence
Materials
- Ceiling Insulation, Concrete, Stucco, Frame, Glass, Wood
- Foundation: Concrete, Slab
- Roof: Spanish Tile
Condition
- Year built: 1986
Utilities & green energy
- Electric: 220 Volts, 220 Volts in Laundry
- Sewer: Septic System, Septic Connected
- Water: Storage Tank, Water District, Well
- Utilities for property: Propane Tank Owned, Electric, Underground Utilities, Propane
Community & HOA
Location
- Region: Garden Valley
Financial & listing details
- Price per square foot: $501/sqft
- Tax assessed value: $270,142
- Annual tax amount: $2,924
- Price range: $1.6M - $1.6M
- Date on market: 8/28/2026
- Road surface type: Asphalt, Paved, Gravel
Estimated market value
Not available
Estimated sales range
Not available
Not available
Price history
| Date | Event | Price |
|---|---|---|
| 8/28/2026 | Listed for sale | $1,649,000$501/sqft |
Source: MetroList Services of CA #226094415 Report a problem | ||
Public tax history
| Year | Property taxes | Tax assessment |
|---|---|---|
| 2017 | $2,924 -8.1% | $270,142 +2% |
| 2016 | $3,180 | $264,846 |
Find assessor info on the county website
Monthly payment
Est. payment
Payment breakdown
Explore the cost of this home by adjusting the details. Changes won't be saved.Climate risks
Neighborhood: 95633
- $577,7002 bd3 ba1.7k sqft5900 Garden Valley Rd, Garden Valley, CA 95633Off Market
- $289,5002 bd1 ba1.3k sqft5880 Garden Valley Rd, Garden Valley, CA 95633Off Market
- $275,00011.42 acres5800 Garden Valley Rd, Garden Valley, CA 95633Lot/Land
- $399,8002 bd2 ba1.4k sqft6085 Shasta Rd, Garden Valley, CA 95633Off Market
Similar homes
- $929,0004 bd3 ba1.9k sqft5001 Sheppards Trl, Garden Valley, CA 95633For Sale By Owner
- $850,0003 bd3 ba3.2k sqft5311 Bear Creek Rd, Garden Valley, CA 95633For Sale
 MLS ID #226106571, Faith Pace. MetroList Services of CA
 - $1,390,0003 bd4 ba2.6k sqft5080 Gold Hill Rd, Placerville, CA 95667For Sale
 MLS ID #226121309, Callie Mirsky. MetroList Services of CA
 - $1,300,0003 bd3 ba3k sqft4000 Twin Ridges Rd, Placerville, CA 95667For Sale
 MLS ID #226076657, Gaby Moreira. MetroList Services of CA
