Sweeping foothill views stretch all the way to Mt. Diablo, setting the stage for this contemporary farmhouse on nearly five private acres. Built in 2015, the home blends modern comfort, thoughtful design, and energy-efficient living in a peaceful Placerville setting. Designed for everyday living and effortless entertaining, the open-concept floor plan features an expansive island kitchen with marble countertops, stainless steel appliances, elevated ceilings, and a warm wood-burning insert that anchors the main living space. Upstairs, spacious bedrooms, a convenient laundry room, and a versatile loft provide flexibility for today's lifestyle, while the primary suite offers a private balcony, breathtaking views, and a spa-inspired bath. Outside, approximately one-half acre has been thoughtfully developed with a wraparound concrete patio that invites you to relax, entertain, and take in the surrounding landscape. Equally impressive are the home's modern efficiencies, including owned solar with little to no monthly PG&E bill, a whole-house backup generator, high-efficiency three-zone HVAC, tankless on-demand water heater, and EV charger readiness. A rare combination of privacy, panoramic views, and energy-efficient living. This is foothill living at its finest.
Active
Price cut: $34.1K (9/11)
$824,900
3081 Texas Hill Rd, Placerville, CA 95667
3beds
2,494sqft
Single Family Residence
Built in 2015
4.86 Acres Lot
$815,100 Zestimate®
$331/sqft
$-- HOA
What's special
Versatile loftPanoramic viewsSurrounding landscapeNearly five private acresElevated ceilingsBreathtaking viewsOpen-concept floor plan
- 93 days
- 811
- 46
Zillow last checked:
Listing updated:
Listed by:
Ben Lutes DRE #02006230 916-990-8884,
Compass
Source: MetroList Services of CA,MLS#: 226081463Originating MLS: MetroList Services, Inc.
Facts & features
Interior
Bedrooms & bathrooms
- Bedrooms: 3
- Bathrooms: 3
- Full bathrooms: 2
- Partial bathrooms: 1
Primary bathroom
- Features: Shower Stall(s), Double Vanity, Tile, Tub
Dining room
- Features: Dining/Family Combo
Kitchen
- Features: Pantry Closet, Kitchen Island, Stone Counters, Kitchen/Family Combo
Heating
- Propane, Central, Wood Stove
Cooling
- Ceiling Fan(s), Central Air, Zoned
Appliances
- Included: Free-Standing Gas Range, Dishwasher, Disposal, Microwave, Plumbed For Ice Maker, Tankless Water Heater
- Laundry: Cabinets, Upper Level, Inside Room
Features
- Central Vac Plumbed
- Flooring: Tile, Wood
- Number of fireplaces: 1
- Fireplace features: Wood Burning
Interior area
- Total structure area: 0
- Total interior livable area: 2,494 sqft
Property
Parking
- Total spaces: 2
- Parking features: Attached, Boat, RV Storage, Garage Door Opener, Garage Faces Front, Interior Access, Driveway, Gated
- Attached garage spaces: 2
- Has uncovered spaces: Yes
Features
- Exterior features: Balcony
- Fencing: Metal,Full,Gated Driveway/Sidewalks
Lot
- Size: 4.86 Acres
- Features: Auto Sprinkler F&R, Irregular Lot, Landscape Back, Landscape Front
- Topography: Snow Line Below,Lot Grade Varies,Lot Sloped,Trees Many,Snow Line Below,Lot Grade Varies,Lot Sloped,Trees Many
Details
- Additional structures: RV/Boat Storage, Shed(s)
- Parcel number: 096020012000
- Zoning: R2A
- Special conditions: Standard
- Other equipment: Audio/Video Prewired, Water Filter System
Construction
Type & style
- Home type: SingleFamily
- Architectural style: Contemporary
- Property subtype: Single Family Residence
Materials
- Frame, Wood, Lap Siding
- Foundation: Raised, Slab
- Roof: Composition
Condition
- Year built: 2015
Utilities & green energy
- Electric: 220 Volts, 220 Volts in Laundry
- Sewer: Septic System
- Water: Well
- Utilities for property: Internet Available, Solar, Propane, Propane Tank Leased
Green energy
- Energy generation: Solar
Community & HOA
Location
- Region: Placerville
Financial & listing details
- Price per square foot: $331/sqft
- Tax assessed value: $690,542
- Price range: $824.9K - $824.9K
- Date on market: 6/27/2026
- Road surface type: Paved
Estimated market value
$815,100
$774,000 - $856,000
$3,323/mo
Price history
| Date | Event | Price |
|---|---|---|
| 9/11/2026 | Price change | $824,900-4%$331/sqft |
Source: MetroList Services of CA #226081463 Report a problem | ||
| 9/2/2026 | Price change | $859,000-2.3%$344/sqft |
Source: MetroList Services of CA #226081463 Report a problem | ||
| 8/14/2026 | Price change | $879,000-2.2%$352/sqft |
Source: MetroList Services of CA #226081463 Report a problem | ||
| 7/15/2026 | Price change | $899,000-3.2%$360/sqft |
Source: MetroList Services of CA #226081463 Report a problem | ||
| 6/27/2026 | Listed for sale | $929,000+56.1%$372/sqft |
Source: MetroList Services of CA #226081463 Report a problem | ||
| 8/8/2017 | Sold | $595,000+693.3%$239/sqft |
Source: MetroList Services of CA #17026721 Report a problem | ||
| 3/10/2015 | Sold | $75,000-51.6%$30/sqft |
Source: MetroList Services of CA #14056818 Report a problem | ||
| 4/20/2007 | Sold | $155,000-6.1%$62/sqft |
Source: Public Record Report a problem | ||
| 2/28/2005 | Sold | $165,000$66/sqft |
Source: Public Record Report a problem | ||
Public tax history
| Year | Property taxes | Tax assessment |
|---|---|---|
| 2026 | -- | $690,542 +2% |
| 2025 | $7,610 +2% | $677,003 +2% |
| 2024 | $7,462 +1.3% | $663,729 +2% |
| 2023 | $7,366 +1.4% | $650,716 +2% |
| 2022 | $7,268 +1.1% | $637,958 +2% |
| 2021 | $7,190 +1.4% | $625,450 +1% |
| 2020 | $7,089 +1.2% | $619,038 +2% |
| 2019 | $7,008 +2.9% | $606,900 +2% |
| 2018 | $6,810 +22% | $595,000 +24.7% |
| 2017 | $5,581 +1.5% | $476,995 +2% |
| 2016 | $5,500 +362.5% | $467,643 +568.1% |
| 2015 | $1,189 -0.2% | $70,000 -37.5% |
| 2014 | $1,191 | $112,000 |
| 2013 | -- | $112,000 |
| 2012 | -- | $112,000 |
| 2011 | -- | $112,000 |
| 2010 | -- | $112,000 -13.2% |
| 2009 | -- | $129,000 -18.4% |
| 2008 | -- | $158,100 -7.9% |
| 2007 | -- | $171,666 +2% |
| 2006 | -- | $168,300 +69.2% |
| 2005 | -- | $99,495 +24.4% |
| 2004 | -- | $80,000 |
Find assessor info on the county website
Monthly payment
Est. payment
Payment breakdown
Explore the cost of this home by adjusting the details. Changes won't be saved.Climate risks
Neighborhood: 95667
- $531,4004 bd2 ba1.8k sqft3022 Texas Hill Rd, Placerville, CA 95667Off Market
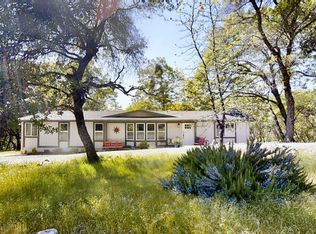
- $518,8003 bd2 ba1.4k sqft3041 Texas Hill Rd, Placerville, CA 95667Off Market
- $497,8002 bd2 ba1.1k sqft2966 Texas Hill Rd, Placerville, CA 95667Off Market
- $613,5003 bd2 ba1.7k sqft3160 Texas Hill Rd, Placerville, CA 95667Off Market
Similar homes
- $885,0003 bd3 ba2k sqft1330 Lower Lake Dr, Placerville, CA 95667For Sale
 MLS ID #226120473, Stephanie Ward. MetroList Services of CA
 - $799,9994 bd3 ba3k sqft5025 Eco Ridge Rd, Placerville, CA 95667For Sale
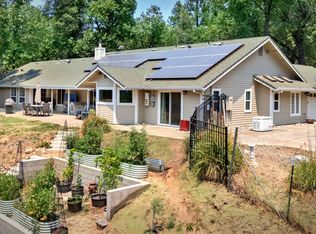 MLS ID #226072037, Susan Wise. MetroList Services of CA
 - $889,0004 bd3 ba2.1k sqft3538 Wildwood Lane, Placerville, CA 95667For Sale
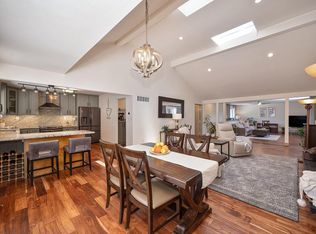 MLS ID #226107286, Kseniya Yevdokimova, Guide Real Estate. BAREIS
 - $724,9003 bd2 ba3k sqft2660 Glenview Dr, Placerville, CA 95667For Sale
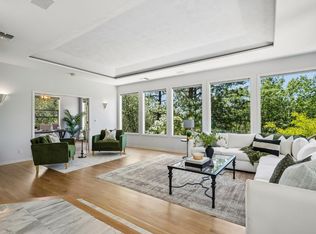 MLS ID #226076496, Matt Sundermier. MetroList Services of CA
