Views abound from this exceptionally well-maintained four-bedroom home in a desirable area. OWNED SOLAR provides relief from high utility bills. From the covered front porch entry, you are greeted by newer wood-look flooring that extends throughout much of the home. The spacious great room features a gas fireplace and showcases beautiful local views. The functional kitchen, complete with granite countertops and gas cooking, opens to the great room and includes a convenient breakfast bar and window overlooking the expansive rear decking. Lots of natural light. The home offers easy single-level living with the primary suite, dining area, kitchen, possible office/study area, laundry, and garage access all on the main level. The primary suite bath includes walk-in closet, jetted tub and double sinks. The downstairs area is ideal for kids, extended family, & guests, providing a separate living area with private access to the large rear yard. The well-designed floor plan offers abundant interior storage. The spacious lot offers flexibility for possible RV or boat storage. With no Mello-Roos or HOA, this property is a must-see!
Active
$719,500
2938 Knollwood Dr, Cameron Park, CA 95682
4beds
2,170sqft
Single Family Residence
Built in 2004
0.33 Acres Lot
$711,000 Zestimate®
$332/sqft
$-- HOA
What's special
Gas fireplaceSpacious lotCovered front porch entryBeautiful local viewsExceptionally well-maintained four-bedroom homePrimary suiteEasy single-level living
- 6 days
- 176
- 12
Zillow last checked:
Listing updated:
Listed by:
Anita Bendel DRE #00699028 916-531-4931,
Wyatt Real Estate
Source: MetroList Services of CA,MLS#: 226103896Originating MLS: MetroList Services, Inc.
Facts & features
Interior
Bedrooms & bathrooms
- Bedrooms: 4
- Bathrooms: 3
- Full bathrooms: 2
- Partial bathrooms: 1
Rooms
- Room types: Dining Room, Great Room, Kitchen, Laundry
Primary bedroom
- Features: Walk-In Closet
Primary bathroom
- Features: Shower Stall(s), Double Vanity, Jetted Tub, Tile, Walk-In Closet(s), Window
Dining room
- Features: Formal Room
Kitchen
- Features: Pantry Cabinet, Granite Counters
Heating
- Propane, Central, Fireplace(s)
Cooling
- Ceiling Fan(s), Central Air, Whole House Fan
Appliances
- Included: Free-Standing Gas Range, Dishwasher, Disposal, Microwave
- Laundry: Laundry Room, Cabinets, Inside Room
Features
- Flooring: Tile, Wood
- Number of fireplaces: 1
- Fireplace features: Family Room
Interior area
- Total structure area: 0
- Total interior livable area: 2,170 sqft
Property
Parking
- Total spaces: 6
- Parking features: RV Possible, Garage Door Opener, Driveway, Gentle Down Driveway/Sidewalks
- Garage spaces: 2
- Uncovered spaces: 4
Features
- Exterior features: Balcony
- Has spa: Yes
- Spa features: Bath
- Fencing: Back Yard,Wood
Lot
- Size: 0.33 Acres
- Dimensions: 102 x 137 x 103 x 146
- Features: Auto Sprinkler F&R, Irregular Lot, Landscape Back, Landscape Front
- Topography: Downslope,Downslope
Details
- Parcel number: 082122018000
- Zoning: R-1
- Special conditions: Trust
Construction
Type & style
- Home type: SingleFamily
- Architectural style: Other
- Property subtype: Single Family Residence
Materials
- Stucco, Frame
- Foundation: Raised
- Roof: Composition
Condition
- Year built: 2004
Utilities & green energy
- Electric: 220 Volts
- Sewer: Public Sewer
- Water: Public, Meter on Site
- Utilities for property: Cable Available, Electric, Sewer In & Connected, Internet Available, Solar, Propane
Green energy
- Energy generation: Solar
Community & HOA
Location
- Region: Cameron Park
Financial & listing details
- Price per square foot: $332/sqft
- Tax assessed value: $745,252
- Price range: $719.5K - $719.5K
- Date on market: 8/26/2026
- Road surface type: Asphalt
Estimated market value
$711,000
$675,000 - $747,000
$3,434/mo
Price history
| Date | Event | Price |
|---|---|---|
| 8/26/2026 | Listed for sale | $719,500+6.6%$332/sqft |
Source: MetroList Services of CA #226103896 Report a problem | ||
| 3/29/2021 | Sold | $675,000+13.4%$311/sqft |
Source: MetroList Services of CA #221013309 Report a problem | ||
| 3/9/2021 | Pending sale | $595,000$274/sqft |
Source: Intero Real Estate Services #221013309 Report a problem | ||
| 3/3/2021 | Listed for sale | $595,000+36.8%$274/sqft |
Source: Intero Real Estate Services #221013309 Report a problem | ||
| 8/8/2014 | Sold | $435,000-2%$200/sqft |
Source: MetroList Services of CA #14017957 Report a problem | ||
| 6/10/2014 | Price change | $444,000-1.1%$205/sqft |
Source: RE/MAX GOLD #14017957 Report a problem | ||
| 4/9/2014 | Listed for sale | $449,000+50.2%$207/sqft |
Source: RE/MAX Gold #14017957 Report a problem | ||
| 9/29/2011 | Listing removed | $299,000$138/sqft |
Source: Home Buyers Resource Center #11056766 Report a problem | ||
| 8/10/2011 | Listed for sale | $299,000+686.8%$138/sqft |
Source: Lyon Real Estate #11056766 Report a problem | ||
| 6/13/2002 | Sold | $38,000$18/sqft |
Source: MetroList Services of CA #122201521 Report a problem | ||
Public tax history
| Year | Property taxes | Tax assessment |
|---|---|---|
| 2026 | -- | $745,252 +2% |
| 2025 | $7,828 +2.3% | $730,640 +2% |
| 2024 | $7,651 +0.9% | $716,315 +2% |
| 2023 | $7,579 +1.5% | $702,270 +2% |
| 2022 | $7,469 +43% | $688,500 +42.6% |
| 2021 | $5,224 +1.4% | $482,984 +1% |
| 2020 | $5,154 +1.7% | $478,033 +2% |
| 2019 | $5,067 +2.7% | $468,661 +2% |
| 2018 | $4,934 +2.1% | $459,473 +2% |
| 2017 | $4,833 +1.3% | $450,464 +2% |
| 2016 | $4,773 +21% | $441,632 +1.5% |
| 2015 | $3,946 | $435,000 +19.6% |
| 2014 | $3,946 | $363,662 +0.5% |
| 2013 | -- | $362,021 +17.1% |
| 2012 | -- | $309,038 |
| 2011 | -- | $309,038 +0.8% |
| 2010 | -- | $306,731 -0.2% |
| 2009 | -- | $307,463 +2% |
| 2008 | -- | $301,435 +2% |
| 2007 | -- | $295,526 +2% |
| 2006 | -- | $289,732 +2% |
| 2005 | -- | $284,052 +619.4% |
| 2004 | -- | $39,483 |
Find assessor info on the county website
Monthly payment
Est. payment
Payment breakdown
Explore the cost of this home by adjusting the details. Changes won't be saved.Climate risks
Neighborhood: Cameron Park

Similar homes
- $725,0006 bd3 ba2.6k sqft4834 Canfield Cir, Cameron Park, CA 95682For Sale
 MLS ID #226107746, Michael Giancanelli. MetroList Services of CA
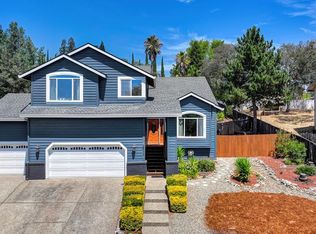
 - $725,0003 bd3 ba2.4k sqft2535 Country Club Dr, Cameron Park, CA 95682For Sale
 MLS ID #226103023, Randall Ortiz. MetroList Services of CA
 - $719,0004 bd2 ba2.5k sqft3134 Woodleigh Ln, Cameron Park, CA 95682For Sale
 MLS ID #226073425, Crystal Attwell. MetroList Services of CA
 - $650,0003 bd3 ba2.3k sqft2797 Alhambra Dr, Cameron Park, CA 95682For Sale
 MLS ID #226103612, Martin Atencio. MetroList Services of CA
Local buyer's agents are ready to help
