Looking for a spacious 6-bedroom home in Cameron Park with a pool, owned solar, and a wooded greenbelt backdrop? 4834 Canfield Circle delivers 2,618 square feet of living space, 3 full bathrooms, a 3-car garage, and a 9,148-square-foot lot in the Cambridge Oaks Subdivision. Welcome to this inviting 6-bedroom, 3-full-bath single-family home in Cameron Park. Built in 1999, this 2,618-square-foot property offers generous living space, a kitchen updated about 6 years ago, and a backyard designed for outdoor enjoyment. The built-in pool provides a great setting for warm-weather relaxation, while the home backing onto a wooded greenbelt creates a peaceful backdrop. Owned solar adds an energy-conscious feature, and the spacious 3-car garage provides valuable parking and storage. Additional highlights include a 9,148-square-foot lot, no HOA, and a location within the Buckeye Union Elementary and Middle School and El Dorado Union High School areas. Is there a 6-bedroom home in Cameron Park with a pool and owned solar? This Cambridge Oaks property offers those sought-after features, plus flexible space and a greenbelt setting. Offered at $725,000, 4834 Canfield Circle presents an opportunity to own a spacious Cameron Park home with indoor flexibility and outdoor amenities.
Active
$725,000
4834 Canfield Cir, Cameron Park, CA 95682
6beds
2,618sqft
Single Family Residence
Built in 1999
9,147 Square Feet Lot
$716,000 Zestimate®
$277/sqft
$-- HOA
What's special
Greenbelt settingFlexible spaceWooded greenbelt backdrop
- 13 days
- 1,282
- 138
Likely to sell faster than
Zillow last checked:
Listing updated:
Listed by:
Michael Giancanelli DRE #01086118 916-335-6452,
Keller Williams Realty
Source: MetroList Services of CA,MLS#: 226107746Originating MLS: MetroList Services, Inc.
Facts & features
Interior
Bedrooms & bathrooms
- Bedrooms: 6
- Bathrooms: 3
- Full bathrooms: 3
Rooms
- Room types: Dining Room, Possible Guest, Family Room, Kitchen, Laundry, Living Room
Primary bedroom
- Features: Closet, Walk-In Closet, Sitting Area
Primary bathroom
- Features: Closet, Shower Stall(s), Double Vanity, Tub, Walk-In Closet(s), Window
Dining room
- Features: Dining/Living Combo
Kitchen
- Features: Pantry Closet, Granite Counters, Kitchen/Family Combo
Heating
- Central, Fireplace(s), Solar
Cooling
- Central Air
Appliances
- Included: Free-Standing Gas Range, Dishwasher, Disposal, Dryer, Washer
- Laundry: Laundry Room, Cabinets, Electric Dryer Hookup, Gas Dryer Hookup, Ground Floor, Inside Room
Features
- Flooring: Carpet, Tile, Wood
- Number of fireplaces: 1
- Fireplace features: Family Room
Interior area
- Total structure area: 0
- Total interior livable area: 2,618 sqft
Property
Parking
- Total spaces: 3
- Parking features: Attached, RV Possible, Garage Door Opener, Garage Faces Front, Workshop in Garage
- Attached garage spaces: 3
Features
- Has private pool: Yes
- Pool features: In Ground, Gas Heat, Gunite
- Fencing: Back Yard,Wood
Lot
- Size: 9,147 Square Feet
- Features: Auto Sprinkler F&R, Curb(s)/Gutter(s), Shape Regular, Greenbelt, Landscape Back, Landscape Front
Details
- Additional structures: Shed(s)
- Parcel number: 119302003000
- Zoning: R1
- Special conditions: Standard
Construction
Type & style
- Home type: SingleFamily
- Property subtype: Single Family Residence
Materials
- Stucco, Frame
- Foundation: Slab
- Roof: Tile
Condition
- Year built: 1999
Utilities & green energy
- Electric: 220 Volts
- Sewer: Public Sewer
- Water: Meter on Site, Water District
- Utilities for property: Sewer In & Connected, Solar, Propane, Propane Tank Leased
Green energy
- Energy generation: Solar
Community & HOA
Community
- Subdivision: Cambridge Oaks
Location
- Region: Cameron Park
Financial & listing details
- Price per square foot: $277/sqft
- Tax assessed value: $489,845
- Price range: $725K - $725K
- Date on market: 8/27/2026
Estimated market value
$716,000
$680,000 - $752,000
$3,892/mo
Price history
| Date | Event | Price |
|---|---|---|
| 8/27/2026 | Listed for sale | $725,000+85.9%$277/sqft |
Source: MetroList Services of CA #226107746 Report a problem | ||
| 6/20/2013 | Sold | $390,000-33.8%$149/sqft |
Source: MetroList Services of CA #13011667 Report a problem | ||
| 2/3/2006 | Sold | $589,000+134.2%$225/sqft |
Source: Public Record Report a problem | ||
| 11/30/1999 | Sold | $251,500$96/sqft |
Source: Public Record Report a problem | ||
Public tax history
| Year | Property taxes | Tax assessment |
|---|---|---|
| 2026 | -- | $489,845 +2% |
| 2025 | $5,503 +2.2% | $480,241 +2% |
| 2024 | $5,386 +1.8% | $470,826 +2% |
| 2023 | $5,290 +1.4% | $461,595 +2% |
| 2022 | $5,217 +1.2% | $452,545 +2% |
| 2021 | $5,154 +1.3% | $443,673 +1% |
| 2020 | $5,090 +1.6% | $439,125 +2% |
| 2019 | $5,010 +2.5% | $430,516 +2% |
| 2018 | $4,887 +1.9% | $422,075 +2% |
| 2017 | $4,795 +0.9% | $413,800 +2% |
| 2016 | $4,755 +1.3% | $405,687 +1.5% |
| 2015 | $4,695 | $399,596 +2% |
| 2014 | $4,695 | $391,770 +3% |
| 2013 | -- | $380,500 |
| 2012 | -- | $380,500 |
| 2011 | -- | $380,500 |
| 2010 | -- | $380,500 -14.1% |
| 2009 | -- | $443,000 -13.1% |
| 2008 | -- | $510,000 -15.1% |
| 2007 | -- | $600,780 |
| 2006 | -- | -- |
| 2005 | -- | $288,051 +2% |
| 2004 | -- | $282,404 +1.9% |
| 2003 | -- | $277,230 +2% |
| 2002 | -- | $271,795 +2% |
| 2001 | -- | $266,466 +6% |
| 2000 | -- | $251,438 |
Find assessor info on the county website
Monthly payment
Est. payment
Payment breakdown
Explore the cost of this home by adjusting the details. Changes won't be saved.Climate risks
Neighborhood: Cameron Park
- $642,9004 bd2 ba1.9k sqft4838 Canfield Cir, Cameron Park, CA 95682Off Market
- $664,8004 bd2 ba1.8k sqft4828 Canfield Cir, Cameron Park, CA 95682Off Market

- $634,2004 bd2 ba1.8k sqft4844 Canfield Cir, Cameron Park, CA 95682Off Market
- $429,189-- bd-- ba-- sqft7855 Stone Ranch Dr, Cameron Park, CA 95682Off Market
Similar homes
- $799,0005 bd3 ba2.5k sqft4538 Bocana Rd, Cameron Park, CA 95682For Sale
 MLS ID #226088804, Kassandra Duran. MetroList Services of CA
 - $690,0005 bd4 ba3.2k sqft3248 Sudbury Rd, Cameron Park, CA 95682For Sale
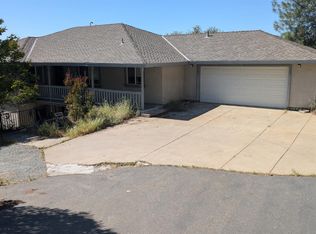 MLS ID #226063085, Ken Meyer. MetroList Services of CA
 - $617,0003 bd2 ba1.8k sqft4824 Canfield Cir, Cameron Park, CA 95682For Sale
 MLS ID #226097278, Mary Perkins. MetroList Services of CA
 - $777,0004 bd3 ba2.5k sqft5401 Banbury Cross Rd, Shingle Springs, CA 95682For Sale
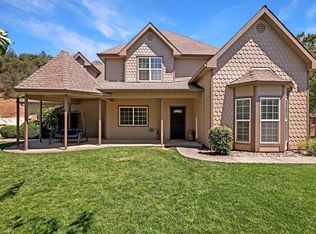 MLS ID #226100396, Marlene Newell. MetroList Services of CA
Local buyer's agents are ready to help
