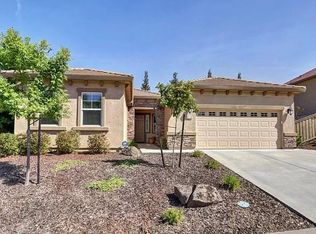
PRICE REDUCED!! Come see and fall in love with this gorgeous Empire Ranch corner lot single-story home. Relax and enjoy the comfortable feel in this open floor plan home, with upscale finishes and design. The kitchen opens up to the spacious family room. It has lot of white upgraded cabinets, beautiful, stainless-steel appliances and granite counter tops. This home has hickory planks and tile flooring. Many windows fill the home with natural light and upgraded with Plantation shutters and window coverings. You have access to the huge, covered patio from the family room and primary bedroom. Backyard has a built-in BBQ, table, spa, shed, rose bed on the side, with a sitting area. Both front and backyard are stunning and low maintenance. The 3-car garage is great for your cars, motorcycles, jet skis, or other things. Lot size over 9,800 sq ft. It's an incredible home with Pride of ownership.
Active
Price cut: $15K (9/3)
$834,900
2156 Falcon Dr, Folsom, CA 95630
4beds
2,043sqft
Single Family Residence
Built in 2015
9,835 Square Feet Lot
$824,600 Zestimate®
$409/sqft
$57/mo HOA
What's special
Empire ranch corner lotUpscale finishes and designOpen floor planGranite countertopsWhite upgraded cabinets
- 75 days
- 1,014
- 40
Likely to sell faster than
Zillow last checked:
Listing updated:
Listed by:
Caroline Fontillas DRE #01295328 916-224-0303,
Berkshire Hathaway Home Services Elite Real Estate
Source: MetroList Services of CA,MLS#: 226096664Originating MLS: MetroList Services, Inc.
Facts & features
Interior
Bedrooms & bathrooms
- Bedrooms: 4
- Bathrooms: 2
- Full bathrooms: 2
Rooms
- Room types: Dining Room, Family Room, Laundry, Living Room
Primary bedroom
- Features: Walk-In Closet, Outside Access
Primary bathroom
- Features: Shower Stall(s), Tub, Walk-In Closet(s), Window
Dining room
- Features: Breakfast Nook, Bar, Dining/Living Combo
Kitchen
- Features: Breakfast Area, Pantry Cabinet, Granite Counters
Heating
- Central, Fireplace(s)
Cooling
- Ceiling Fan(s), Central Air
Appliances
- Included: Built-In Gas Oven, Built-In Gas Range, Dishwasher, Disposal, Microwave
- Laundry: Laundry Room, Cabinets, Inside Room
Features
- Flooring: Tile, Wood
- Number of fireplaces: 1
- Fireplace features: Electric, Family Room
Interior area
- Total interior livable area: 2,043 sqft
Property
Parking
- Total spaces: 3
- Parking features: Attached, Garage Faces Front
- Attached garage spaces: 3
Features
- Levels: One
- Stories: 1
- Exterior features: Outdoor Grill
- Fencing: Wood,Fenced
Lot
- Size: 9,835 Square Feet
- Features: Auto Sprinkler F&R, Corner Lot, Landscape Back, Landscape Front, Low Maintenance
- Topography: Level,Trees Few,Level,Trees Few
Details
- Additional structures: Shed(s)
- Parcel number: 07225100280000
- Zoning: SP92-3
- Special conditions: Standard
Construction
Type & style
- Home type: SingleFamily
- Architectural style: Ranch
- Property subtype: Single Family Residence
Materials
- Stucco, Wood
- Foundation: Slab
- Roof: Tile
Condition
- Year built: 2015
Utilities & green energy
- Electric: 220 Volts in Laundry
- Sewer: Public Sewer
- Water: Public
- Utilities for property: Public, Solar
Green energy
- Energy generation: Solar
Community & HOA
Community
- Subdivision: Empire Ranch Village 61
HOA
- Has HOA: Yes
- Amenities included: None
- Services included: Road
- HOA fee: $57 monthly
Location
- Region: Folsom
Financial & listing details
- Price per square foot: $409/sqft
- Tax assessed value: $745,252
- Price range: $834.9K - $834.9K
- Date on market: 7/31/2026
- Road surface type: Asphalt
Estimated market value
$824,600
$783,000 - $866,000
$3,380/mo
Price history
| Date | Event | Price |
|---|---|---|
| 9/3/2026 | Price change | $834,900-1.8%$409/sqft |
Source: MetroList Services of CA #226096664 Report a problem | ||
| 7/31/2026 | Listed for sale | $849,900+25.9%$416/sqft |
Source: MetroList Services of CA #226096664 Report a problem | ||
| 12/18/2020 | Sold | $675,000+3.8%$330/sqft |
Source: MetroList Services of CA #20067668 Report a problem | ||
| 11/16/2020 | Pending sale | $650,000$318/sqft |
Source: Lyon Real Estate #20067668 Report a problem | ||
| 11/13/2020 | Listed for sale | $650,000+14.7%$318/sqft |
Source: Lyon RE Elk Grove #20067668 Report a problem | ||
| 12/7/2015 | Sold | $566,500$277/sqft |
Source: Public Record Report a problem | ||
Public tax history
| Year | Property taxes | Tax assessment |
|---|---|---|
| 2026 | -- | $745,252 +2% |
| 2025 | $9,915 +1.6% | $730,640 +2% |
| 2024 | $9,756 +3.3% | $716,314 +2% |
| 2023 | $9,442 +1% | $702,270 +2% |
| 2022 | $9,346 +0.9% | $688,500 +2% |
| 2021 | $9,262 +7.9% | $675,000 +10.5% |
| 2020 | $8,587 -0.3% | $610,995 +2% |
| 2019 | $8,614 +1.9% | $599,015 +2% |
| 2018 | $8,450 +5.4% | $587,270 +2% |
| 2017 | $8,018 -2.4% | $575,755 +3.2% |
| 2016 | $8,213 +272.3% | $558,094 +4383.8% |
| 2015 | $2,206 +0.3% | $12,447 +2% |
| 2014 | $2,199 | $12,204 +0.5% |
| 2013 | -- | $12,149 +2% |
| 2012 | -- | $11,911 +2% |
| 2011 | -- | $11,678 +0.8% |
| 2010 | -- | $11,591 +1.7% |
| 2008 | -- | $11,392 +2% |
| 2007 | -- | $11,169 +2% |
| 2006 | -- | $10,950 +2% |
| 2005 | -- | $10,736 |
Find assessor info on the county website
Monthly payment
Est. payment
Payment breakdown
Explore the cost of this home by adjusting the details. Changes won't be saved.Climate risks
Neighborhood: Empire Ranch

Similar homes
- $844,0005 bd4 ba2.8k sqft1433 Cummings Way, Folsom, CA 95630For Sale
 MLS ID #226064468, Sat Dhillon. MetroList Services of CA
 - $800,0004 bd3 ba2.3k sqft3056 Aldridge Way, El Dorado Hills, CA 95762For Sale
 MLS ID #226113451, Ben Stephen. MetroList Services of CA
 - $865,0004 bd3 ba2.7k sqft3667 Archetto Dr, El Dorado Hills, CA 95762For Sale
 MLS ID #226119221, Valerie Turner. MetroList Services of CA
 - $659,0004 bd2 ba1.8k sqft113 Bittercreek Dr, Folsom, CA 95630For Sale
 MLS ID #226063925, Lisa Soltesz. MetroList Services of CA
