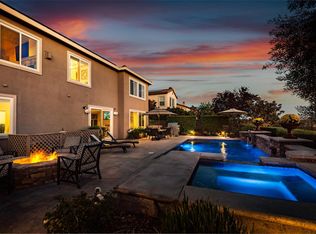
New Price Adjustment property now being Offered at $895,000. Welcome to your new home in Serrano! This stunning 3,313 SF residence perfectly balances luxury and everyday comfort, showcasing beautiful sunset and valley views from both the backyard and the second level. The interior features gorgeous wood flooring and custom window coverings throughout. Designed for effortless indoor-outdoor entertaining, the great room concept features an open kitchen with an oversized granite island, breakfast bar, walk-in pantry, Samsung smart refrigerator, GE Profile double ovens, and a DCS gas cooktop. The main living areas flow seamlessly out to a highly private backyard with no rear neighbors. The versatile layout offers 4 to 5 bedrooms plus a massive, multi-purpose theater/movie/game room. A highly convenient downstairs guest or multi-generational bedroom suite with a full bath offers flexibility for any family dynamic. The luxurious upper-level primary suite is a true retreat with dual sinks, a large spa-like tub, and a separate shower. The home is complete with a rare 4-car tandem garage featuring a smart opener and backup battery, a tankless water heater, and a central vacuum system. Close to award-winning schools, this home offers access to the premier Serrano lifestyle with miles of hiking/biking trails, nearby Folsom Lake, and quick access to shopping, dining, and the El Dorado Hills Town Center.
Active
Price cut: $24.9K (7/29)
$895,000
8020 Damico Dr, El Dorado Hills, CA 95762
4beds
3,313sqft
Single Family Residence
Built in 2005
7,840 Square Feet Lot
$883,100 Zestimate®
$270/sqft
$288/mo HOA
What's special
Breakfast barSamsung smart refrigeratorGreat room conceptGe profile double ovensDcs gas cooktopWalk-in pantryCustom window coverings throughout
- 77 days |
- 587 |
- 10 |
Zillow last checked:
Listing updated:
Listed by:
Tuesday Baker DRE #01208221 530-313-0360,
Cali Homes
Source: MetroList Services of CA,MLS#: 226069694Originating MLS: MetroList Services, Inc.
Facts & features
Interior
Bedrooms & bathrooms
- Bedrooms: 4
- Bathrooms: 4
- Full bathrooms: 3
- Partial bathrooms: 1
Rooms
- Room types: Bonus Room, Den, Office, Dining Room, Family Room, Kitchen, Laundry, Living Room
Primary bedroom
- Features: Walk-In Closet, Sitting Area
Primary bathroom
- Features: Double Vanity, Tub, Walk-In Closet(s)
Dining room
- Features: Breakfast Nook, Formal Room, Bar, Dining/Family Combo, Formal Area
Kitchen
- Features: Breakfast Area, Pantry Closet, Concrete Counter, Kitchen Island, Island w/Sink, Kitchen/Family Combo
Heating
- Central, Zoned
Cooling
- Ceiling Fan(s), Central Air
Appliances
- Included: Built-In Electric Oven, Gas Cooktop, Ice Maker, Double Oven, Self Cleaning Oven, Tankless Water Heater
- Laundry: Laundry Room, Cabinets, Inside Room
Features
- Central Vacuum
- Flooring: Bamboo
- Number of fireplaces: 1
- Fireplace features: Family Room, Wood Burning
Interior area
- Total structure area: 0
- Total interior livable area: 3,313 sqft
Property
Parking
- Total spaces: 4
- Parking features: Tandem, Driveway
- Garage spaces: 4
- Has uncovered spaces: Yes
Features
- Levels: Two
- Stories: 2
- Fencing: Back Yard,Fenced
Lot
- Size: 7,840 Square Feet
- Features: Auto Sprinkler F&R, Shape Regular, Landscape Back, Landscape Front
- Topography: Level,Level
Details
- Parcel number: 122520037000
- Zoning: Res
- Special conditions: Standard
Construction
Type & style
- Home type: SingleFamily
- Architectural style: Contemporary
- Property subtype: Single Family Residence
Materials
- Stucco, Frame
- Foundation: Concrete, Slab
- Roof: Tile
Condition
- Year built: 2005
Utilities & green energy
- Electric: 220 Volts
- Sewer: Sewer in Street
- Water: Public
- Utilities for property: Electric, Sewer In & Connected, Natural Gas Available, Natural Gas Connected
Community & HOA
Community
- Features: Gated
- Subdivision: Serrano
HOA
- Has HOA: Yes
- Amenities included: See Remarks
- Services included: Common Areas, Security, Maintenance Grounds
- HOA fee: $288 monthly
Location
- Region: El Dorado Hills
Financial & listing details
- Price per square foot: $270/sqft
- Tax assessed value: $757,275
- Price range: $895K - $895K
- Date on market: 6/4/2026
- Road surface type: Paved
Estimated market value
$883,100
$839,000 - $927,000
$4,899/mo
Price history
| Date | Event | Price |
|---|---|---|
| 7/29/2026 | Price change | $895,000-2.7%$270/sqft |
Source: MetroList Services of CA #226069694 Report a problem | ||
| 7/10/2026 | Price change | $919,900-3.2%$278/sqft |
Source: MetroList Services of CA #226069694 Report a problem | ||
| 6/4/2026 | Listed for sale | $949,900+45.6%$287/sqft |
Source: MetroList Services of CA #226069694 Report a problem | ||
| 1/17/2018 | Sold | $652,500-3.3%$197/sqft |
Source: MetroList Services of CA #17074967 Report a problem | ||
| 12/23/2017 | Pending sale | $674,900$204/sqft |
Source: Lyon Real Estate #17074967 Report a problem | ||
| 12/14/2017 | Price change | $674,900-3.6%$204/sqft |
Source: Lyon Real Estate #17074967 Report a problem | ||
| 12/1/2017 | Listed for sale | $699,999+10.2%$211/sqft |
Source: Lyon Real Estate #17074967 Report a problem | ||
| 3/31/2006 | Sold | $635,000$192/sqft |
Source: MetroList Services of CA #60013830 Report a problem | ||
Public tax history
| Year | Property taxes | Tax assessment |
|---|---|---|
| 2026 | -- | $757,275 +2% |
| 2025 | $9,540 +0.4% | $742,427 +2% |
| 2024 | $9,498 +0.1% | $727,871 +2% |
| 2023 | $9,489 +0.9% | $713,600 +2% |
| 2022 | $9,405 +0.8% | $699,609 +2% |
| 2021 | $9,328 +0.9% | $685,892 +1% |
| 2020 | $9,247 +1.1% | $678,860 +2% |
| 2019 | $9,151 +1.4% | $665,550 +2% |
| 2018 | $9,020 +6.6% | $652,500 +8.2% |
| 2017 | $8,466 +3.7% | $603,000 +5.9% |
| 2016 | $8,163 +3% | $569,500 |
| 2015 | $7,922 | $569,500 +5.5% |
| 2014 | $7,922 | $540,000 +15.5% |
| 2013 | -- | $467,500 |
| 2012 | -- | $467,500 |
| 2011 | -- | $467,500 |
| 2010 | -- | $467,500 -11.1% |
| 2009 | -- | $526,000 -13.1% |
| 2008 | -- | $605,000 -6.6% |
| 2007 | -- | $647,700 |
| 2006 | -- | -- |
Find assessor info on the county website
Monthly payment
Est. payment
Payment breakdown
Explore the cost of this home by adjusting the details. Changes won't be saved.Climate risks
Neighborhood: 95762
Nearby schools
GreatSchools rating
- 7/10Green Valley Elementary SchoolGrades: K-5Distance: 2.3 mi
- 10/10Oak Ridge High SchoolGrades: 8-12Distance: 1.6 mi
- 7/10Pleasant Grove Middle SchoolGrades: 6-8Distance: 1.8 mi
- $989,4004 bd3 ba3.1k sqft8024 Damico Dr, El Dorado Hills, CA 95762Off Market
- $847,7004 bd3 ba2.7k sqft8016 Damico Dr, El Dorado Hills, CA 95762Off Market
- $1,336,1004 bd4 ba3.3k sqft8030 Damico Dr, El Dorado Hills, CA 95762Off Market
- $838,9004 bd3 ba2.6k sqft8010 Damico Dr, El Dorado Hills, CA 95762Off Market
- $1,302,7005 bd4 ba3.1k sqft8019 Damico Dr, El Dorado Hills, CA 95762Off Market
- $959,7004 bd3 ba3.1k sqft8036 Damico Dr, El Dorado Hills, CA 95762Off Market
- $837,7004 bd3 ba2.7k sqft8004 Damico Dr, El Dorado Hills, CA 95762Off Market
- $1,139,4004 bd3 ba3.3k sqft150 Damico Dr, El Dorado Hills, CA 95762Off Market
A local agent can set up tours, give advice and negotiate with sellers.
Similar homes
- $959,8005 bd3 ba3.4k sqft7068 Hearst Dr, El Dorado Hills, CA 95762For Sale
 MLS ID #226064440, John Acord. MetroList Services of CA
 - $785,0004 bd3 ba2.5k sqft3001 Warren Ln, El Dorado Hills, CA 95762For Sale
 MLS ID #226080344, Cynthia Marinas. MetroList Services of CA
 - $1,298,0003 bd3 ba2.7k sqft5011 Tesoro Way, El Dorado Hills, CA 95762For Sale
 MLS ID #226059271, Debbie Betts. MetroList Services of CA
 - $809,9003 bd3 ba2.5k sqft3243 Haskell Way, El Dorado Hills, CA 95762For Sale
 MLS ID #226083676, Tiffany Costanzo. MetroList Services of CA
 - $799,0004 bd2 ba1.9k sqft865 Hagen Ct, Folsom, CA 95630For SaleMLS ID #226101247, Dawn Baltar. MetroList Services of CA
- $849,9004 bd2 ba2k sqft2156 Falcon Dr, Folsom, CA 95630For SaleMLS ID #226096664, Caroline Fontillas. MetroList Services of CA
- $950,0004 bd5 ba3.2k sqft5681 Honeycomb Ln, Shingle Springs, CA 95682For SaleMLS ID #226068369, Janelle Foyil. MetroList Services of CA
- $819,0005 bd3 ba2.5k sqft4538 Bocana Rd, Cameron Park, CA 95682For SaleMLS ID #226088804, Kassandra Duran. MetroList Services of CA
- $899,0003 bd3 ba2.6k sqft7519 Callaway Dr, Rancho Murieta, CA 95683For SaleMLS ID #226101647, Brandon Shepard. MetroList Services of CA
- $845,0003 bd3 ba2.8k sqft9008 Clarissa Dr, Orangevale, CA 95662For SaleMLS ID #226103331, Jim Naulty. MetroList Services of CA
- $1,100,0005 bd3 ba3.6k sqft3505 Lambeth Dr, Rescue, CA 95672For SaleMLS ID #226081381, Aaron Ralls. MetroList Services of CA
- $799,9954 bd3 ba2.4k sqft1045 Callander Way, Folsom, CA 95630For SaleMLS ID #226095014, Alison Hull. MetroList Services of CA
- $690,0005 bd4 ba3.2k sqft3248 Sudbury Rd, Cameron Park, CA 95682For SaleMLS ID #226063085, Ken Meyer. MetroList Services of CA
- $799,0004 bd4 ba3.2k sqft4181 Thunderbird Ln, Rescue, CA 95672For SaleMLS ID #226064393, Jesse Francis. MetroList Services of CA
- $865,0004 bd4 ba3.4k sqft4126 Arjuna Way, Rancho Cordova, CA 95742For SaleMLS ID #226104305, Tiffany Tate. MetroList Services of CA
- $899,0004 bd3 ba3.1k sqft348 Ainsdale Ct, Roseville, CA 95747For SaleMLS ID #226094955, Jacque McBurney. MetroList Services of CA
- $689,0004 bd3 ba2.2k sqft2805 Aquamarine Cir, Rescue, CA 95672For SaleMLS ID #226063967, Lisa Soltesz. MetroList Services of CA
- $599,9992 bd2 ba2k sqft2064 Ranch Bluff Way, El Dorado Hills, CA 95762For SaleMLS ID #226032595, Tuesday Baker. MetroList Services of CA
- $929,0004 bd2 ba2.3k sqft6330 Auburn Folsom Rd, Granite Bay, CA 95746For SaleMLS ID #226063355, Jaclyn Little. MetroList Services of CA
- $764,0004 bd3 ba2k sqft159 Bittercreek Dr, Folsom, CA 95630For SaleMLS ID #226097160, Lisa Soltesz. MetroList Services of CA
Local buyer's agents are ready to help
