Luxury Living in Rancho Murieta South! Set on a premier corner lot in the highly sought-after Rancho Murieta South community, this exquisite single-story residence delivers a rare blend of sophistication, comfort, and resort-inspired living. Designed for both grand entertaining and everyday enjoyment, the home showcases an extraordinary backyard retreat that stands among the finest in Rancho Murieta. Step outside to your own private oasis, where a sparkling pool with a dramatic waterfall, solar, sun-drenched decks, multiple covered patios, a private spa, and a fully appointed outdoor bar create an unforgettable setting for relaxation and entertaining. A spacious side yard with retractable overhang adds versatility and style to this remarkable outdoor experience. Inside, the expansive great room concept offers seamless flow into the gourmet chef's kitchen, beautifully finished with granite countertops, stainless steel appliances, and upgraded cabinetry. Whether hosting intimate dinners or lively celebrations, this space is designed to impress. A distinctive indoor sports bar lounge with TV and barn doors adds a custom touch, creating the perfect venue for game days and casual gatherings alike. The luxurious primary suite provides a spacious and serene retreat, while three full bathrooms, one with convenient access to the backyard add both function and comfort. Large bedrooms with an optional 4th makes for a perfect office or den. Additional features include a 3-car garage, with the single-car bay thoughtfully converted into a gym for today's lifestyle needs. This is more than a home, it is a statement property offering elevated indoor-outdoor living in one of Rancho Murieta South's most desirable settings.
Pending
Price cut: $14K (9/10)
$885,000
7519 Callaway Dr, Rancho Murieta, CA 95683
3beds
2,602sqft
Single Family Residence
Built in 2002
0.32 Acres Lot
$860,700 Zestimate®
$340/sqft
$175/mo HOA
What's special
Expansive great room conceptPrivate spaStainless steel appliancesGranite countertopsUpgraded cabinetryExtraordinary backyard retreatSun-drenched decks
- 59 days
- 240
- 7
Zillow last checked:
Listing updated:
Listed by:
Brandon Shepard DRE #01701893 916-479-1936,
The Residence Real Estate Group,
Mandy Shepard DRE #01894353 916-213-3013,
The Residence Real Estate Group
Source: MetroList Services of CA,MLS#: 226101647Originating MLS: MetroList Services, Inc.
Facts & features
Interior
Bedrooms & bathrooms
- Bedrooms: 3
- Bathrooms: 3
- Full bathrooms: 3
Primary bedroom
- Features: Outside Access, Sitting Area
Primary bathroom
- Features: Shower Stall(s), Jetted Tub, Walk-In Closet 2+, Window
Dining room
- Features: Space in Kitchen
Kitchen
- Features: Pantry Closet, Granite Counters
Heating
- Central
Cooling
- Ceiling Fan(s), Central Air
Appliances
- Included: Built-In Electric Oven, Built-In Electric Range, Dishwasher, Disposal, Microwave, Double Oven
- Laundry: Cabinets, Sink, Inside Room
Features
- Flooring: Carpet, Tile, Wood
- Number of fireplaces: 1
- Fireplace features: Family Room
Interior area
- Total interior livable area: 2,602 sqft
Property
Parking
- Total spaces: 3
- Parking features: Attached
- Attached garage spaces: 3
Features
- Levels: One
- Stories: 1
- Has private pool: Yes
- Pool features: In Ground, On Lot, Pool Sweep, Solar Heat
- Has spa: Yes
- Spa features: Bath
- Fencing: Back Yard
Lot
- Size: 0.32 Acres
- Features: Auto Sprinkler F&R, Corner Lot
Details
- Additional structures: Pergola, Shed(s), Kennel/Dog Run
- Parcel number: 12803000460000
- Zoning: RD-5
- Special conditions: Standard
Construction
Type & style
- Home type: SingleFamily
- Property subtype: Single Family Residence
Materials
- Stucco, Frame, Wood
- Foundation: Slab
- Roof: Tile
Condition
- Year built: 2002
Utilities & green energy
- Electric: 220 Volts
- Sewer: Public Sewer
- Water: Public
- Utilities for property: Sewer Connected, Electric
Community & HOA
HOA
- Has HOA: Yes
- Amenities included: Barbecue, Playground, Dog Park, Recreation Facilities, Golf Course, Tennis Court(s), Lake
- Services included: Common Areas, Security
- HOA fee: $175 monthly
Location
- Region: Rancho Murieta
Financial & listing details
- Price per square foot: $340/sqft
- Tax assessed value: $483,767
- Price range: $885K - $885K
- Date on market: 8/12/2026
Estimated market value
$860,700
$818,000 - $904,000
$3,762/mo
Price history
| Date | Event | Price |
|---|---|---|
| 9/17/2026 | Pending sale | $885,000$340/sqft |
Source: MetroList Services of CA #226101647 Report a problem | ||
| 9/10/2026 | Price change | $885,000-1.6%$340/sqft |
Source: MetroList Services of CA #226101647 Report a problem | ||
| 8/12/2026 | Listed for sale | $899,000+197.2%$346/sqft |
Source: MetroList Services of CA #226101647 Report a problem | ||
| 8/13/2002 | Sold | $302,500$116/sqft |
Source: Public Record Report a problem | ||
Public tax history
| Year | Property taxes | Tax assessment |
|---|---|---|
| 2026 | -- | $483,767 +2% |
| 2025 | $5,157 +1.7% | $474,282 +2% |
| 2024 | $5,071 +2.6% | $464,983 +2% |
| 2023 | $4,942 +1.8% | $455,866 +2% |
| 2022 | $4,857 +1.1% | $446,928 +2% |
| 2021 | $4,802 +1.4% | $438,166 +1% |
| 2020 | $4,737 +1.9% | $433,674 +2% |
| 2019 | $4,649 +2.8% | $425,171 +2% |
| 2018 | $4,523 +1.8% | $416,835 +2% |
| 2017 | $4,443 +5.4% | $408,663 +2% |
| 2016 | $4,217 +3.7% | $400,651 +1.5% |
| 2015 | $4,067 | $394,633 +2% |
| 2014 | $4,067 | $386,904 +8.1% |
| 2013 | -- | $358,000 +11% |
| 2012 | -- | $322,523 |
| 2011 | -- | $322,523 -7% |
| 2010 | -- | $346,800 -4% |
| 2008 | -- | $361,090 +2% |
| 2007 | -- | $354,011 +2% |
| 2006 | -- | $347,071 +2% |
| 2005 | -- | $340,267 +2% |
| 2004 | -- | $333,596 +10.3% |
| 2003 | -- | $302,450 +928.3% |
| 2002 | -- | $29,413 |
Find assessor info on the county website
Monthly payment
Est. payment
Payment breakdown
Explore the cost of this home by adjusting the details. Changes won't be saved.Climate risks
Neighborhood: 95683
- $692,5004 bd2 ba2.2k sqft7513 Callaway Dr, Rancho Murieta, CA 95683Off Market
- $679,8003 bd2 ba2k sqft7466 Mashie Ct, Rancho Murieta, CA 95683Off Market
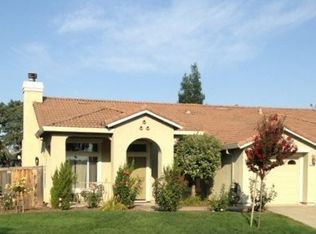
- $786,0004 bd3 ba3.1k sqft7479 Mashie Ct, Rancho Murieta, CA 95683Off Market
- $792,2004 bd3 ba3.8k sqft7471 Mashie Ct, Rancho Murieta, CA 95683Off Market
Similar homes
- $699,0004 bd3 ba2.5k sqft7637 Colbert Dr, Rancho Murieta, CA 95683For Sale
 MLS ID #226111929, Carole Thames. MetroList Services of CA
 - $899,0004 bd3 ba2.7k sqft8856 Venikov Pl, Orangevale, CA 95662For Sale
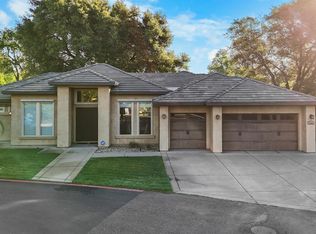 MLS ID #226125779, Derek Clark. MetroList Services of CA
 - $1,200,0004 bd3 ba3.1k sqft6079 Puerto Dr, Rancho Murieta, CA 95683For Sale
 MLS ID #226109976, Donavan Moore. MetroList Services of CA
 - $825,0003 bd4 ba2.7k sqft15027 Via Ghiberti Rd, Rancho Murieta, CA 95683For Sale
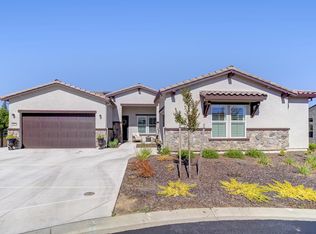 MLS ID #226070755, Natachia Taylor. MetroList Services of CA
Local buyer's agents are ready to help
