Enjoy sweeping views of the 12th green on the South Course at Rancho Murieta Country Club from this beautiful 4-bedroom, 2.5-bath home. The spacious living and dining area flows seamlessly into the family room, featuring a dramatic wall of windows that fills the home with natural light and showcases the picturesque golf course setting. The kitchen offers both functionality and charm with a cozy breakfast nook and convenient counter seating, perfect for casual dining and entertaining. Retreat to the expansive primary suite, complete with a private balcony where you can relax and watch golfers finish the scenic par-5 hole below. Ideally located just one block from Jigger Park, featuring a playground and disc golf course, and moments from Riverview Park with its splash park, tennis courts, and dog park. Residents enjoy the unmatched lifestyle of Rancho Murieta, offering miles of hiking and biking trails, five lakes, access to the beautiful Cosumnes River, a community garden, and countless recreational opportunities. Community favorites include lakeside concerts, Food Truck Sundays, and the annual Summerfest Carnival. With active clubs, state-of-the-art youth sports facilities, and highly rated schools, Rancho Murieta offers something for everyone. This is more than a home, it's a lifestyle.
Active
$699,000
7637 Colbert Dr, Rancho Murieta, CA 95683
4beds
2,500sqft
Single Family Residence
Built in 2005
5,436 Square Feet Lot
$682,600 Zestimate®
$280/sqft
$173/mo HOA
What's special
Picturesque golf course settingExpansive primary suiteConvenient counter seating
- 12 days
- 678
- 7
Likely to sell faster than
Zillow last checked:
Listing updated:
Listed by:
Carole Thames DRE #01759716 916-769-4109,
Town and Country Real Estate
Source: MetroList Services of CA,MLS#: 226111929Originating MLS: MetroList Services, Inc.
Facts & features
Interior
Bedrooms & bathrooms
- Bedrooms: 4
- Bathrooms: 3
- Full bathrooms: 2
- Partial bathrooms: 1
Rooms
- Room types: Dining Room, Family Room, Laundry, Living Room
Primary bedroom
- Features: Balcony, Outside Access
Primary bathroom
- Features: Closet, Shower Stall(s), Double Vanity, Soaking Tub, Tile, Walk-In Closet(s)
Dining room
- Features: Dining/Living Combo
Kitchen
- Features: Breakfast Area, Pantry Closet, Kitchen Island, Synthetic Counter, Kitchen/Family Combo
Heating
- Central, Fireplace(s)
Cooling
- Ceiling Fan(s), Central Air, Whole House Fan
Appliances
- Included: Built-In Electric Oven, Dishwasher, Disposal, Microwave, Electric Cooktop
- Laundry: Laundry Room, Cabinets, Upper Level, Inside Room
Features
- Flooring: Carpet
- Number of fireplaces: 1
- Fireplace features: Family Room, Wood Burning
Interior area
- Total structure area: 0
- Total interior livable area: 2,500 sqft
Video & virtual tour
Property
Parking
- Total spaces: 2
- Parking features: Tandem, Garage Faces Front
- Garage spaces: 2
Features
- Exterior features: Balcony
- Fencing: Back Yard,Metal,Wood
- Frontage type: Golf Course
Lot
- Size: 5,436 Square Feet
- Features: Adjacent to Golf Course, Auto Sprinkler F&R, Street Lights, Landscape Back, Landscape Front, Low Maintenance
- Topography: Level,Level
Details
- Parcel number: 07308800160000
- Zoning: RD7
- Special conditions: Other
Construction
Type & style
- Home type: SingleFamily
- Architectural style: Spanish,Traditional
- Property subtype: Single Family Residence
Materials
- Stucco
- Foundation: Slab
- Roof: Tile
Condition
- Year built: 2005
Utilities & green energy
- Electric: 220 Volts in Laundry
- Sewer: Sewer in Street
- Water: Meter on Site, Water District
- Utilities for property: Cable Connected, Electric, Sewer In & Connected, Underground Utilities
Community & HOA
Community
- Features: Gated
- Subdivision: Rancho Murieta
HOA
- Has HOA: Yes
- Amenities included: Barbecue, Playground, Dog Park, Exercise Course, Sport Court, Game Court Exterior, Tennis Court(s), Trail(s), Lake, Park
- Services included: Organized Activities, Common Areas, Recreation Facility
- HOA fee: $173 monthly
Location
- Region: Rancho Murieta
Financial & listing details
- Price per square foot: $280/sqft
- Tax assessed value: $708,844
- Price range: $699K - $699K
- Date on market: 9/6/2026
- Road surface type: Paved
Estimated market value
$682,600
$648,000 - $717,000
$3,302/mo
Price history
| Date | Event | Price |
|---|---|---|
| 9/6/2026 | Listed for sale | $699,000-0.1%$280/sqft |
Source: MetroList Services of CA #226111929 Report a problem | ||
| 8/5/2026 | Listing removed | $699,900$280/sqft |
Source: MetroList Services of CA #226072129 Report a problem | ||
| 7/8/2026 | Price change | $699,900-2%$280/sqft |
Source: MetroList Services of CA #226072129 Report a problem | ||
| 6/18/2026 | Price change | $714,000-0.7%$286/sqft |
Source: MetroList Services of CA #226072129 Report a problem | ||
| 6/6/2026 | Listed for sale | $719,000+41.4%$288/sqft |
Source: MetroList Services of CA #226072129 Report a problem | ||
| 2/22/2006 | Sold | $508,500$203/sqft |
Source: Public Record Report a problem | ||
Public tax history
| Year | Property taxes | Tax assessment |
|---|---|---|
| 2026 | -- | $708,844 +2% |
| 2025 | $7,560 +1.7% | $694,946 +2% |
| 2024 | $7,434 +2.6% | $681,321 +2% |
| 2023 | $7,245 +1.8% | $667,963 +2% |
| 2022 | $7,120 +17.9% | $654,867 +19.6% |
| 2021 | $6,038 +11.9% | $547,579 +12% |
| 2020 | $5,395 +3.8% | $488,911 +4% |
| 2019 | $5,199 +2.8% | $470,108 +2% |
| 2018 | $5,059 +5.6% | $460,891 +6% |
| 2017 | $4,792 +9.3% | $434,804 +6% |
| 2016 | $4,385 +10.9% | $410,193 +7% |
| 2015 | $3,953 | $383,359 +4% |
| 2014 | $3,953 | $368,614 +16% |
| 2013 | -- | $317,771 +11% |
| 2012 | -- | $286,280 |
| 2011 | -- | $286,280 -7% |
| 2010 | -- | $307,829 -21.4% |
| 2008 | -- | $391,525 -18% |
| 2007 | -- | $477,217 +923.4% |
| 2006 | -- | $46,630 +2% |
| 2005 | -- | $45,716 |
Find assessor info on the county website
Monthly payment
Est. payment
Payment breakdown
Explore the cost of this home by adjusting the details. Changes won't be saved.Climate risks
Neighborhood: 95683
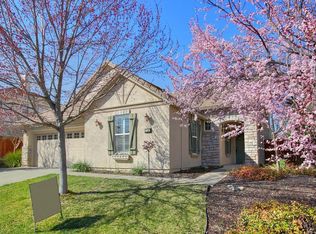
- $656,6003 bd2 ba2k sqft7641 Colbert Dr, Rancho Murieta, CA 95683Off Market
- $599,2003 bd2 ba1.6k sqft7633 Colbert Dr, Rancho Murieta, CA 95683Off Market
- $733,2004 bd3 ba2.7k sqft7629 Colbert Dr, Rancho Murieta, CA 95683Off Market

- $555,6003 bd2 ba1.6k sqft7645 Colbert Dr, Rancho Murieta, CA 95683Off Market
Similar homes
- $709,9003 bd2 ba1.8k sqft15439 Abierto Dr, Rancho Murieta, CA 95683For Sale
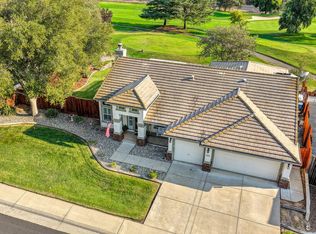 MLS ID #226111146, Karen Hoberg. MetroList Services of CA
 - $689,0003 bd3 ba2.1k sqft14900 Lago Dr, Rancho Murieta, CA 95683For Sale
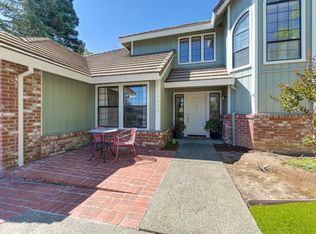 MLS ID #226115353, Ina Semrau. MetroList Services of CA
 - $629,9004 bd2 ba1.9k sqft15078 Seguridad Dr, Rancho Murieta, CA 95683For Sale
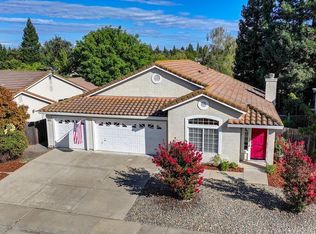 MLS ID #226078531, Karen Hoberg. MetroList Services of CA
 - $699,9003 bd3 ba2.3k sqft6400 Lago Cir, Rancho Murieta, CA 95683For Sale
 MLS ID #226068082, Karen Hoberg. MetroList Services of CA
Local buyer's agents are ready to help
