One of a kind custom built 3154 square foot - 5 bedrooms - 3 full bathrooms - 3 car garage home is ready for you. The first-floor generously sized primary bedroom suite is a serene retreat, featuring dual closets, a spa-inspired ensuite with a beautifully tiled walk-in shower and a deep jetted soaking tub. An additional bedroom and full bathroom located downstairs is perfect for a nursery, overnight guests or even a home office. Private upstairs feels like a separate wing offering three more bedrooms and space for everyone. Use one of the oversized bedrooms for extended family, retreat TV/game room or work out room. The large kitchen opens to the family room with backyard patio access, great for indoor/outdoor dining. The living room plus formal dining is perfect for elegant dining and entertaining. Recent upgrades include new decking, backyard fencing, custom canned lighting, a multi-unit HVAC system, water heater, and dishwasher. Enjoy the exceptional lifestyle Rancho Murieta offers-join the Country Club, play golf, pickleball or tennis, explore scenic manicured trails, fish on private lakes or attend lakeside concerts. Located in the EGUSD. SMUD electric and propane natural gas. Extremely low Mello Roos at $45.84 per YEAR. Ask how the seller can help make your home ownership dreams come true! So much to offer - Welcome to your new home and community.
Active
$845,000
6513 Puerto Dr, Rancho Murieta, CA 95683
5beds
3,154sqft
Single Family Residence
Built in 2004
6,364 Square Feet Lot
$835,500 Zestimate®
$268/sqft
$174/mo HOA
What's special
Serene retreatBackyard fencingBackyard patio accessBeautifully tiled walk-in showerCustom canned lightingOversized bedroomsDeep jetted soaking tub
- 242 days
- 200
- 11
Zillow last checked:
Listing updated:
Listed by:
Denise Rooker Brown DRE #01423723 916-247-7253,
GUIDE Real Estate
Source: MetroList Services of CA,MLS#: 226015488Originating MLS: MetroList Services, Inc.
Facts & features
Interior
Bedrooms & bathrooms
- Bedrooms: 5
- Bathrooms: 3
- Full bathrooms: 3
Primary bedroom
- Features: Walk-In Closet, Sitting Area
Primary bathroom
- Features: Shower Stall(s), Double Vanity, Jetted Tub, Tile, Outside Access, Walk-In Closet(s)
Dining room
- Features: Dining/Living Combo
Kitchen
- Features: Breakfast Area, Pantry Closet, Granite Counters, Kitchen Island, Stone Counters, Kitchen/Family Combo
Heating
- Propane, Central, Fireplace(s)
Cooling
- Ceiling Fan(s), Central Air, Multi Units
Appliances
- Included: Built-In Electric Oven, Gas Cooktop, Range Hood, Ice Maker, Dishwasher, Disposal, Microwave, Self Cleaning Oven, Wine Refrigerator
- Laundry: Cabinets, Sink, Electric Dryer Hookup, Hookups Only, Inside Room
Features
- Flooring: Carpet, Tile, Wood
- Number of fireplaces: 1
- Fireplace features: Family Room, Gas
Interior area
- Total interior livable area: 3,154 sqft
Property
Parking
- Total spaces: 3
- Parking features: Garage Faces Front
- Garage spaces: 3
Features
- Levels: Two
- Stories: 2
- Has spa: Yes
- Spa features: Bath
- Fencing: Back Yard,Metal
Lot
- Size: 6,364 Square Feet
- Features: Auto Sprinkler F&R, Corner Lot, Curb(s)/Gutter(s), Street Lights, Landscape Back, Landscape Front, Low Maintenance
- Topography: Level,Level
Details
- Parcel number: 07307500040000
- Zoning: RD-5
- Special conditions: Standard
Construction
Type & style
- Home type: SingleFamily
- Architectural style: Contemporary
- Property subtype: Single Family Residence
Materials
- Stucco, Wood
- Foundation: Raised
- Roof: Tile
Condition
- Year built: 2004
Utilities & green energy
- Electric: 220 Volts, 220 Volts in Laundry
- Sewer: Sewer in Street, Public Sewer
- Water: Meter on Site, Water District
- Utilities for property: Electric, Sewer In & Connected, Propane, Propane Tank Leased
Community & HOA
Community
- Features: Gated
- Subdivision: Rancho Murieta North
HOA
- Has HOA: Yes
- Amenities included: Playground, Clubhouse, Dog Park, Game Court Exterior, Greenbelt, Trail(s), Lake, See Remarks, Park
- Services included: Organized Activities, Road, Maintenance Grounds, Management
- HOA fee: $174 monthly
Location
- Region: Rancho Murieta
Financial & listing details
- Price per square foot: $268/sqft
- Tax assessed value: $658,184
- Price range: $845K - $845K
- Date on market: 2/11/2026
Estimated market value
$835,500
$794,000 - $877,000
$3,559/mo
Price history
| Date | Event | Price |
|---|---|---|
| 9/17/2026 | Listed for sale | $845,000$268/sqft |
Source: SFAR #226015488 Report a problem | ||
| 8/30/2026 | Contingent | $845,000$268/sqft |
Source: SFAR #226015488 Report a problem | ||
| 8/5/2026 | Listed for sale | $845,000-1.6%$268/sqft |
Source: MetroList Services of CA #226015488 Report a problem | ||
| 7/24/2026 | Listing removed | $859,000$272/sqft |
Source: MetroList Services of CA #226015488 Report a problem | ||
| 3/4/2026 | Price change | $859,000-1.9%$272/sqft |
Source: MetroList Services of CA #226015488 Report a problem | ||
| 2/11/2026 | Listed for sale | $876,000-2.1%$278/sqft |
Source: SFAR #226015488 Report a problem | ||
| 7/3/2025 | Listing removed | $895,000$284/sqft |
Source: MetroList Services of CA #225042017 Report a problem | ||
| 6/9/2025 | Price change | $895,000-5.6%$284/sqft |
Source: MetroList Services of CA #225042017 Report a problem | ||
| 5/1/2025 | Price change | $948,000-2.2%$301/sqft |
Source: MetroList Services of CA #225042017 Report a problem | ||
| 4/4/2025 | Listed for sale | $969,000$307/sqft |
Source: MetroList Services of CA #225042017 Report a problem | ||
| 2/1/2025 | Listing removed | $969,000$307/sqft |
Source: MetroList Services of CA #224124202 Report a problem | ||
| 11/8/2024 | Listed for sale | $969,000+74.3%$307/sqft |
Source: MetroList Services of CA #224124202 Report a problem | ||
| 11/17/2016 | Sold | $556,000-5.7%$176/sqft |
Source: MetroList Services of CA #16051606 Report a problem | ||
| 2/9/2016 | Listing removed | $589,900$187/sqft |
Source: Realty World - Camelot Winters #15067797 Report a problem | ||
| 11/3/2015 | Price change | $589,900-1.7%$187/sqft |
Source: Realty World - Camelot Winters #15067797 Report a problem | ||
| 10/17/2015 | Listed for sale | $599,900+36.3%$190/sqft |
Source: Realty World - Camelot Winters #15067797 Report a problem | ||
| 12/7/2012 | Sold | $440,000-4.1%$140/sqft |
Source: MetroList Services of CA #12027106 Report a problem | ||
| 5/4/2012 | Listed for sale | $459,000-31.5%$146/sqft |
Source: Town and Country Real Estate #12027106 Report a problem | ||
| 7/16/2004 | Sold | $670,000+306.1%$212/sqft |
Source: Public Record Report a problem | ||
| 1/30/2004 | Sold | $165,000$52/sqft |
Source: Public Record Report a problem | ||
Public tax history
| Year | Property taxes | Tax assessment |
|---|---|---|
| 2026 | -- | $658,184 +2% |
| 2025 | $6,964 +1.7% | $645,280 +2% |
| 2024 | $6,847 +2.6% | $632,628 +2% |
| 2023 | $6,671 +1.8% | $620,225 +2% |
| 2022 | $6,555 +1.1% | $608,065 +2% |
| 2021 | $6,481 +1.4% | $596,143 +1% |
| 2020 | $6,392 +1.9% | $590,031 +2% |
| 2019 | $6,273 +2.8% | $578,462 +2% |
| 2018 | $6,101 +1.8% | $567,120 +2% |
| 2017 | $5,992 +25% | $556,000 +21.5% |
| 2016 | $4,794 +3.7% | $457,701 +1.5% |
| 2015 | $4,623 | $450,827 +2% |
| 2014 | $4,623 | $441,997 +0.5% |
| 2013 | -- | $440,000 -6.2% |
| 2012 | -- | $469,087 |
| 2011 | -- | $469,087 -7% |
| 2010 | -- | $504,395 -24.5% |
| 2008 | -- | $668,347 -4.1% |
| 2007 | -- | $697,068 +2% |
| 2006 | -- | $683,400 +2% |
| 2005 | -- | $670,000 +816.5% |
| 2004 | -- | $73,105 +1.9% |
| 2003 | -- | $71,766 +2% |
| 2002 | -- | $70,359 +2% |
| 2001 | -- | $68,980 +2% |
| 2000 | -- | $67,628 |
Find assessor info on the county website
Monthly payment
Est. payment
Payment breakdown
Explore the cost of this home by adjusting the details. Changes won't be saved.Climate risks
Neighborhood: 95683

Similar homes
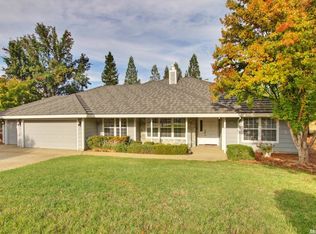
- $775,0005 bd3 ba3k sqft14713 Guadalupe Dr, Rancho Murieta, CA 95683For Sale
 MLS ID #226109748, Deb Brittan. MetroList Services of CA
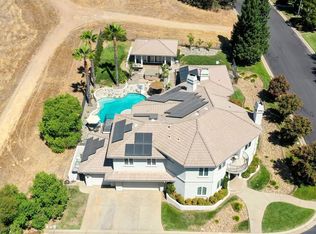
 - $924,0004 bd3 ba2.8k sqft15018 Fuente De Paz, Rancho Murieta, CA 95683For Sale
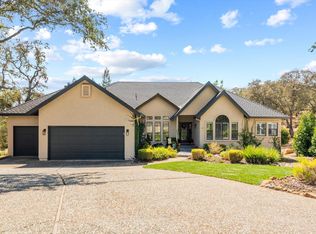 MLS ID #226116578, Molly Mandel. MetroList Services of CA
 - $748,8003 bd3 ba2.3k sqft15084 Rio Cir, Rancho Murieta, CA 95683For Sale
 MLS ID #226125669, Karen Hoberg. MetroList Services of CA
 - $699,0004 bd3 ba2.5k sqft7637 Colbert Dr, Rancho Murieta, CA 95683For Sale
 MLS ID #226111929, Carole Thames. MetroList Services of CA
