Welcome to this stunning single-level Farmhouse-style residence in the prestigious Zinfandel Ridge community. Built in 2019 and offering 2,794 square feet of beautifully designed living space. This home blends modern luxury with timeless charm. Inside, you'll find four spacious bedrooms and three and a half bathrooms. The open-concept floor plan showcases soaring ceilings, abundant natural light, and designer finishes throughout. A gourmet kitchen anchors the heart of the home, featuring premium appliances, a large center island, and seamless flow into the inviting living and dining areas perfect for entertaining or everyday living. Situated on a prime corner lot, this home offers exceptional curb appeal, refined architectural details, and unparalleled access to the community's scenic surroundings. Whether enjoying quiet evenings on the patio or hosting lively gatherings, this property embodies elevated wine-country living at its finest. Enjoy luxurious foothill living with a charming small town vibe. Just minutes from shopping and dining, and a short drive to Folsom, El Dorado Hills, and Sacramento.
Active
$865,900
8609 Vintner Dr, Plymouth, CA 95669
4beds
2,794sqft
:
Get pre-qualified$5,466/mo
Single Family Residence
Built in 2019
0.34 Acres Lot
$-- Zestimate®
$310/sqft
$30/mo HOA
What's special
Designer finishes throughoutGourmet kitchenLarge center islandAbundant natural lightRefined architectural detailsPrime corner lotSoaring ceilings
- 3 days |
- 133 |
- 4 |
Likely to sell faster than
Zillow last checked:
Listing updated:
Listed by:
Matthew Roe DRE #01238824 925-818-4100,
Coldwell Banker Realty
Source: MetroList Services of CA,MLS#: 226100317Originating MLS: MetroList Services, Inc.
Facts & features
Interior
Bedrooms & bathrooms
- Bedrooms: 4
- Bathrooms: 4
- Full bathrooms: 3
- Partial bathrooms: 1
Primary bedroom
- Features: Walk-In Closet
Primary bathroom
- Features: Double Vanity
Dining room
- Features: Space in Kitchen
Kitchen
- Features: Pantry Closet, Granite Counters, Kitchen Island, Stone Counters, Island w/Sink
Heating
- Central, Fireplace(s)
Cooling
- Ceiling Fan(s), Central Air
Appliances
- Included: Gas Cooktop, Built-In Gas Range, Range Hood, Ice Maker, Dishwasher, Disposal, Microwave, Double Oven, Tankless Water Heater
- Laundry: Cabinets, Inside Room
Features
- Flooring: Carpet, Tile, Vinyl
- Number of fireplaces: 1
- Fireplace features: Living Room, Raised Hearth, Gas
Interior area
- Total structure area: 0
- Total interior livable area: 2,794 sqft
Video & virtual tour
Property
Parking
- Total spaces: 5
- Parking features: Attached, Garage Door Opener, Guest
- Attached garage spaces: 3
- Uncovered spaces: 2
Features
- Levels: One
- Stories: 1
- Fencing: Back Yard,Fenced
Lot
- Size: 0.34 Acres
- Features: Corner Lot, Court
Details
- Parcel number: 008460008000
- Zoning: c
- Special conditions: Offer As Is,Standard
Construction
Type & style
- Home type: SingleFamily
- Architectural style: Farmhouse
- Property subtype: Single Family Residence
Materials
- Cement Siding, Stucco
- Foundation: Slab
- Roof: Tile
Condition
- Year built: 2019
Details
- Builder name: Premier Homes
Utilities & green energy
- Electric: 220 Volts in Laundry
- Sewer: Public Sewer
- Water: Public, Water District
- Utilities for property: Cable Connected, Public, Sewer Connected, Internet Available, Solar, Propane
Green energy
- Energy generation: Solar
Community & HOA
Community
- Subdivision: Zinfandel Ridge
HOA
- Has HOA: Yes
- Amenities included: Trail(s), Other
- Services included: Common Areas
- HOA fee: $30 monthly
Location
- Region: Plymouth
Financial & listing details
- Price per square foot: $310/sqft
- Tax assessed value: $774,666
- Annual tax amount: $10,114
- Price range: $865.9K - $865.9K
- Date on market: 8/11/2026
- Road surface type: Paved, Paved Sidewalk
Estimated market value
Not available
Estimated sales range
Not available
$3,768/mo
Price history
| Date | Event | Price |
|---|---|---|
| 8/11/2026 | Listed for sale | $865,900-1.6%$310/sqft |
Source: MetroList Services of CA #226100317 Report a problem | ||
| 7/7/2026 | Listing removed | $879,900$315/sqft |
Source: MetroList Services of CA #225129250 Report a problem | ||
| 5/2/2026 | Price change | $879,900+1.1%$315/sqft |
Source: MetroList Services of CA #225129250 Report a problem | ||
| 4/28/2026 | Listed for sale | $869,900$311/sqft |
Source: MetroList Services of CA #225129250 Report a problem | ||
| 2/14/2026 | Contingent | $869,900$311/sqft |
Source: MetroList Services of CA #225129250 Report a problem | ||
| 12/15/2025 | Listed for sale | $869,900-1.1%$311/sqft |
Source: MetroList Services of CA #225129250 Report a problem | ||
| 11/30/2025 | Listing removed | $879,900$315/sqft |
Source: MetroList Services of CA #225129250 Report a problem | ||
| 11/30/2025 | Listed for sale | $879,900+26.7%$315/sqft |
Source: MetroList Services of CA #225129250 Report a problem | ||
| 2/7/2019 | Sold | $694,500$249/sqft |
Source: Public Record Report a problem | ||
Public tax history
| Year | Property taxes | Tax assessment |
|---|---|---|
| 2025 | $10,114 +2% | $774,666 +2% |
| 2024 | $9,916 +2.3% | $759,477 +2% |
| 2023 | $9,696 +2.4% | $744,587 +4% |
| 2022 | $9,467 +3.2% | $715,677 |
| 2021 | $9,173 +1.7% | $715,677 +1% |
| 2020 | $9,021 +245.8% | $708,340 +906.8% |
| 2019 | $2,609 +118% | $70,358 +2% |
| 2018 | $1,196 +127.6% | $68,979 +1633.6% |
| 2017 | $526 | $3,979 |
Find assessor info on the county website
Monthly payment
Est. payment
Payment breakdown
Explore the cost of this home by adjusting the details. Changes won't be saved.Climate risks
Neighborhood: 95669
Nearby schools
GreatSchools rating
- 5/10Plymouth Elementary SchoolGrades: K-6Distance: 1 mi
- 2/10Ione Junior High SchoolGrades: 6-8Distance: 9.2 mi
- 8/10Amador High SchoolGrades: 9-12Distance: 5.7 mi
- $873,2003 bd2 ba2.2k sqft17916 Vintner Ct, Plymouth, CA 95669Off Market
- $904,4003 bd3 ba2.7k sqft17929 Riesling Ct, Plymouth, CA 95669Off Market
- $937,5003 bd2 ba2.2k sqft8598 Vintner Dr, Plymouth, CA 95669Sold
- $823,0004 bd4 ba2.6k sqft8614 Vintner Dr, Plymouth, CA 95669Off Market

- $951,0003 bd4 ba2.7k sqft17932 Vintner Ct, Plymouth, CA 95669Sold
- $926,0003 bd2 ba2.2k sqft8643 Vintner Dr, Plymouth, CA 95669Off Market
- $899,0003 bd2 ba2.2k sqft8584 Vintner Dr, Plymouth, CA 95669Sold
- $904,0003 bd2 ba2.2k sqft17941 Riesling Ct, Plymouth, CA 95669Off Market
A local agent can set up tours, give advice and negotiate with sellers.
Similar homes
- $849,9994 bd3 ba2.7k sqft15440 Barney Rd, Plymouth, CA 95669For Sale
 MLS ID #226063052, Jessa Schmidt. MetroList Services of CA
 - $777,0004 bd3 ba2.5k sqft5401 Banbury Cross Rd, Shingle Springs, CA 95682For Sale
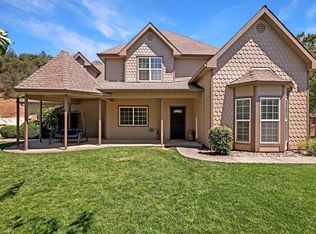 MLS ID #226100396, Marlene Newell. MetroList Services of CA
 - $998,0003 bd3 ba3.8k sqft13080 Twin Pines Rd, Sutter Creek, CA 95685For Sale
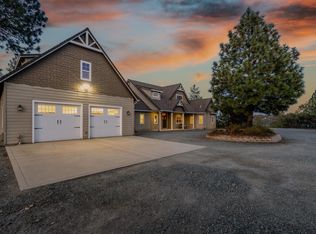 MLS ID #226040119, Tiffany Kraft. MetroList Services of CA
 - $899,9004 bd4 ba3k sqft4288 Crescent Way, Folsom, CA 95630For Sale
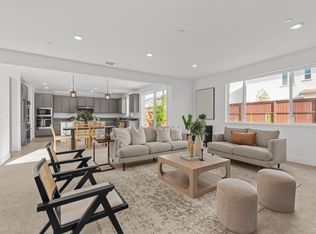 MLS ID #226102386, Tofor Lewis. MetroList Services of CA
 - $899,0004 bd2 ba2.1k sqft3284 Oxford Rd, Cameron Park, CA 95682New ConstructionMLS ID #226096530, Mirta Zavalza. MetroList Services of CA
- $899,9005 bd3 ba2.7k sqft9013 Orchid Shade Dr, El Dorado Hills, CA 95762For SaleMLS ID #226095566, Jennifer Sesma. MetroList Services of CA
- $939,8884 bd3 ba2.9k sqft5357 Garlenda Dr, El Dorado Hills, CA 95762For SaleMLS ID #226099152, Stephanie Haley. MetroList Services of CA
- $869,0003 bd3 ba2k sqft4730 Holliday Ln, El Dorado Hills, CA 95762For SaleMLS ID #226097446, Jack Placido. MetroList Services of CA
- $850,0004 bd4 ba3.2k sqft8128 Damico Dr, El Dorado Hills, CA 95762For SaleMLS ID #226081967, Alison Williams. MetroList Services of CA
- $799,0003 bd3 ba1.7k sqft14604 Fiddletown Rd, Fiddletown, CA 95629For SaleMLS ID #226099457, Russell Robinson. MetroList Services of CA
- $839,0004 bd2 ba2k sqft2152 Ritchie St, Folsom, CA 95630For SaleMLS ID #226097698, Gunjan Agrawal. MetroList Services of CA
- $949,0004 bd4 ba2.8k sqft3070 Pescara Pl, El Dorado Hills, CA 95762For SaleMLS ID #226065308, Gina Kidd. MetroList Services of CA
- $925,9004 bd3 ba2.7k sqft9191 Bronzewing Pl, El Dorado Hills, CA 95762For SaleMLS ID #226095611, Robbie Varella. MetroList Services of CA
- $775,0004 bd3 ba3k sqft3000 Alhambra Ct, Cameron Park, CA 95682For SaleMLS ID #226076539, Shelby Ryburn. MetroList Services of CA
- $835,5003 bd3 ba2.7k sqft3633 Devon Way, El Dorado Hills, CA 95762For SaleMLS ID #226086455, Sandy Muzinich. MetroList Services of CA
- $849,9003 bd3 ba2.1k sqft2589 Bertella Rd, Cameron Park, CA 95682For SaleMLS ID #226094353, Tara Gilmore. MetroList Services of CA
- $819,0005 bd3 ba2.5k sqft4538 Bocana Rd, Cameron Park, CA 95682For SaleMLS ID #226088804, Kassandra Duran. MetroList Services of CA
- $849,9004 bd3 ba2.4k sqft3335 Hackberry Way, Folsom, CA 95630For SaleMLS ID #226079872, Shara Dzerigian. MetroList Services of CA
- $825,0004 bd3 ba2.7k sqft4148 Torrazzo Way, El Dorado Hills, CA 95762For SaleMLS ID #226051411, Martin Atencio. MetroList Services of CA
- $949,0004 bd3 ba2.5k sqft3632 Walker Park Dr, El Dorado Hills, CA 95762For SaleMLS ID #226083614, Lorrie Davidson. MetroList Services of CA
Local buyer's agents are ready to help
